
Search results for "Fee structures" in Home Design Ideas

 User
UserCraftsman Corners fit well with Pac Trim's Pioneer Series PIO190
Entryway - entryway idea in Sacramento
Entryway - entryway idea in Sacramento



 Serett Metalworks
Continuous bent stair. Blackened Steel with a patina wax finish and flat steel bar and rod handrail
Example of a trendy staircase design in New York
Example of a trendy staircase design in New York
Find the right local pro for your project

 William Leavy Architecture PLLC
Neil Landino
Transitional wooden floating open staircase photo in New York
Transitional wooden floating open staircase photo in New York

 Whatadrain.com - Linear Shower Drains
BenjaminDavidPhotography.com
Example of a trendy bathroom design in Detroit
Example of a trendy bathroom design in Detroit

 Wadia Associates
Each element of architectural detailing, down to the color scheme is juxtaposed alongside a spacious interior with abundant natural light.
Elegant exterior home photo in New York
Elegant exterior home photo in New York


Sponsored
Columbus, OH

Hope Restoration & General Contracting
Columbus Design-Build, Kitchen & Bath Remodeling, Historic Renovations


 The Renowned Group
Floor tiles: MS International Arabescato Carrara Basketweave Honed
https://www.msistone.com/arabescato-carrara/basket-weave-pattern/

 Titan Stairs, Utah!
Industrial Steel Pipe Railing with Stainless Steel Cable
Inspiration for a mid-sized contemporary staircase remodel in Salt Lake City
Inspiration for a mid-sized contemporary staircase remodel in Salt Lake City

 Patterson Custom Homes
Chad Mellon
Inspiration for a transitional home design remodel in Orange County
Inspiration for a transitional home design remodel in Orange County



Sponsored
Columbus, OH

Structural Remodeling
Franklin County's Heavy Timber Specialists | Best of Houzz 2020!

 Tutto Ferro
Raw steel stair with plate steel treads. Photo: Eliot Drake, Design: Tutto Ferro
Example of a large trendy metal u-shaped open and cable railing staircase design
Example of a large trendy metal u-shaped open and cable railing staircase design


 Designed Stairs
Floating 3-section landing stair with closed-end painted Poplar stringers and glass balustrade
Huge trendy wooden u-shaped glass railing and open staircase photo in Chicago
Huge trendy wooden u-shaped glass railing and open staircase photo in Chicago
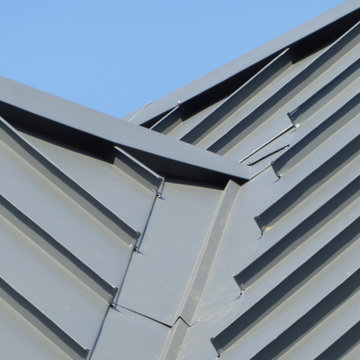
 Connecticut Roofcrafters Llc
Valley detail on the replacement metal roof of the primary house of this expansive residence in Waccabuc, New York. The uncluttered and sleek lines of this mid-century modern residence combined with organic, geometric forms to create numerous ridges and valleys which had to be taken into account during the installation. Further, numerous protrusions had to be navigated and flashed. We specified and installed Englert 24 gauge steel in matte black to compliment the dark brown siding of this residence. All in, this installation required 6,300 square feet of standing seam steel.

Sponsored
Columbus, OH
Structural Remodeling
Franklin County's Heavy Timber Specialists | Best of Houzz 2020!

 Hidden Creek Landscaping, Inc.
Architectural Photography By Trevor Boyle Studio
Example of a transitional patio design in Columbus
Example of a transitional patio design in Columbus


13