
Search results for "Feedback" in Home Design Ideas
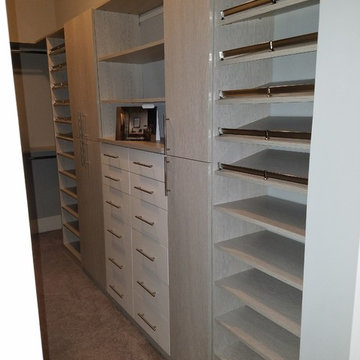
 LauraLee Kavanagh • California Closets
Vine Street AFTER: Here's what the client said...I am happy to provide feedback on our recent experience. Philip was very professional and efficient. If I could rate higher than 10, I would! We love our closet, and I think we went in just to look at it at least a dozen times Friday night. I would highly recommend CC to anyone who is looking for top quality and great service. I have to mention Laura Lee, who is the person who created a fantastic design that is perfect for us.
 KAZANA HOME
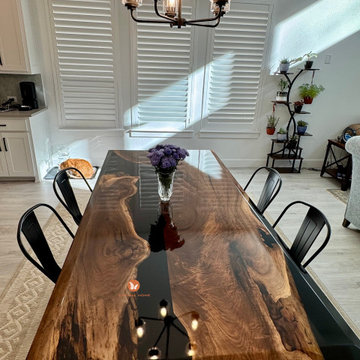
Introduce a striking yet balanced focal point with the Black Walnut Black River Epoxy Table.
This piece exemplifies artisanal craftsmanship, pairing a substantial live-edge walnut slab with a deep-pour, high-gloss black epoxy river. The effect is a powerful contrast that feels both organic and intentionally modern.
? Designer Note:
Allow this table to command the space. Pair with streamlined, low-profile seating in leather or neutral upholstery to let the wood grain and epoxy flow take center stage. Warm, directed lighting will enhance the resin’s gloss and the wood’s natural depth.
? Client Feedback:
“The table is beautiful. Once again thanks. I am happy with the product and the process.” – John
 Randall's
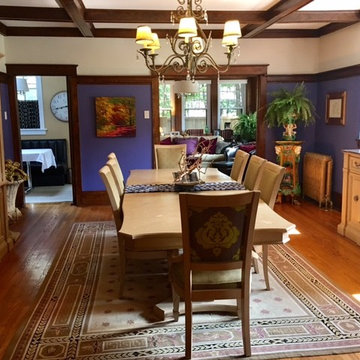
We love it when our customers share their feedback and projects with us! Denise G. shared her after shots with us and couldn't be more thrilled about the results. She had this to say:
"Randall's is my go-to every time. It's always a very fun and helpful experience. The quality of paint is unsurpassed. Just recently I got expert color design services from Lynne. Her expertise in color helped me enormously! I wanted to go bold but I was about to make a HUGE mistake. Strategically, she picked my brain and guided me through to the masterpiece pictures I've provided below."
Thanks for sharing Denise G!
Find the right local pro for your project
 G. Christianson Construction, Inc.
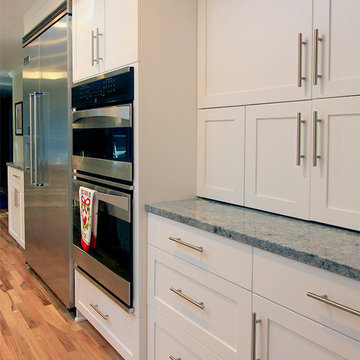
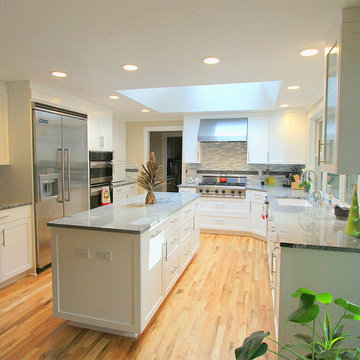
Our clients 1970's vintage kitchen was poorly designed. We remodeled it into a contemporary space that fits their entertaining lifestyle. We worked with our in-house designer to model the project in 3D with Google Sketchup, listened to our client's feedback and prepared an extremely detailed contract. Our crew of craftsmen and our select group of subcontractors built the project within our client's budget and schedule. They love their new kitchen!

 BedfordBrooks Design Inc.
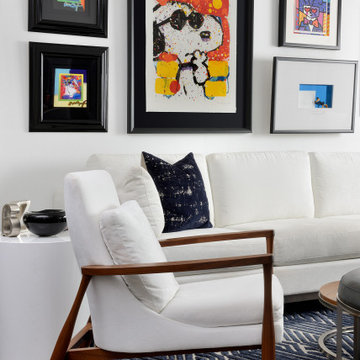
This couple hired us to merge their two homes together so they start a life together in a new, shared space.
They are serious art lovers and have an eclectic art collection from their travels all around the world.
Based on their feedback, the design we created for them was clean, bright and transitional. These snow birds wanted a substantial seating area for entertaining while they're in Toronto during the warmer months.
 G. Christianson Construction, Inc.
Our clients 1970's vintage kitchen was poorly designed. We remodeled it into a contemporary space that fits their entertaining lifestyle. We worked with our in-house designer to model the project in 3D with Google Sketchup, listened to our client's feedback and prepared an extremely detailed contract. Our crew of craftsmen and our select group of subcontractors built the project within our client's budget and schedule. They love their new kitchen!
 horestco Furniture

We specialize in manufacturing genuine high quality and heavy-duty classic wooden and rattan furniture as well as innovative and contemporary stainless steel and synthetic wicker furniture to furnish commercial spaces, hotels, resorts and restaurants. With Kaizen, the Japanase philosophy of constant improvement as a guiding force, we continuously improve our products and services with feedback from our clients. Nothing motivates us more than watching people happily using our furniture for years.
Maintaining high standards of production practices, we aspire to serve the hospitality market with a variety of choices, designs and materials to choose from.
 Lauren Levant

Example of a large trendy master gray tile gray floor and concrete floor double shower design with flat-panel cabinets, medium tone wood cabinets, a one-piece toilet, gray walls, a vessel sink, a hinged shower door, black countertops and concrete countertops
 BedfordBrooks Design Inc.
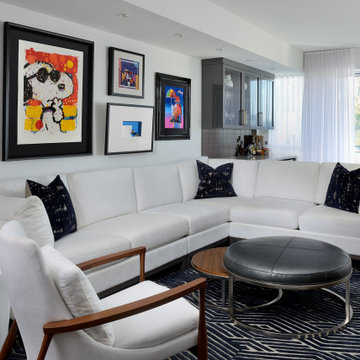
This couple hired us to merge their two homes together so they start a life together in a new, shared space.
They are serious art lovers and have an eclectic art collection from their travels all around the world.
Based on their feedback, the design we created for them was clean, bright and transitional. These snow birds wanted a substantial seating area for entertaining while they're in Toronto during the warmer months.
 Dory Azar Architect Inc.


Designed to be a relative to their “cool, red, carriage house” [which is yet to be built], this building is a contemporary take on a traditional building typology. The design of the project could be considered shy or introverted, as its dark and subdued elevation faces the busy highway, while the bright and tall elevation reaches out to their acres of property. The stepped window heights are designed specifically for the spaces within, while the shed roof and site orientation are primed for future solar panel installation.
The VERY pleased owners tell us it has gotten some very interesting feedback. “Lots of people love it and lots of people hate it. And we wouldn’t have it any other way.”
Photography by: Devon Pastorius
www.devonpastorius.com



 Dovetail Group LLC
Terry Scholl Photography
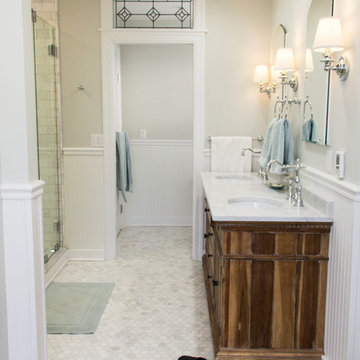

Small arts and crafts multicolored tile and mosaic tile mosaic tile floor claw-foot bathtub photo in Philadelphia with a pedestal sink, a two-piece toilet and multicolored walls
Small arts and crafts multicolored tile and mosaic tile mosaic tile floor claw-foot bathtub photo in Philadelphia with a pedestal sink, a two-piece toilet and multicolored walls
 Dory Azar Architect Inc.
Designed to be a relative to their “cool, red, carriage house” [which is yet to be built], this building is a contemporary take on a traditional building typology. The design of the project could be considered shy or introverted, as its dark and subdued elevation faces the busy highway, while the bright and tall elevation reaches out to their acres of property. The stepped window heights are designed specifically for the spaces within, while the shed roof and site orientation are primed for future solar panel installation.
The VERY pleased owners tell us it has gotten some very interesting feedback. “Lots of people love it and lots of people hate it. And we wouldn’t have it any other way.”
Photography by: Devon Pastorius
www.devonpastorius.com

 Interiors by Popov
This newly built custom residence turned out to be spectacular. With Interiors by Popov’s magic touch, it has become a real family home that is comfortable for the grownups, safe for the kids and friendly to the little dogs that now occupy this space.The start of construction was a bumpy road for the homeowners. After the house was framed, our clients found themselves paralyzed with the million and one decisions that had to be made. Decisions about plumbing, electrical, millwork, hardware and exterior left them drained and overwhelmed. The couple needed help. It was at this point that they were referred to us by a friend.We immediately went about systematizing the selection and design process, which allowed us to streamline decision making and stay ahead of construction.
We designed every detail in this house. And when I say every detail, I mean it. We designed lighting, plumbing, millwork, hard surfaces, exterior, kitchen, bathrooms, fireplace and so much more. After the construction-related items were addressed, we moved to furniture, rugs, lamps, art, accessories, bedding and so on.
The result of our systematic approach and design vision was a client head over heels in love with their new home. The positive feedback we received from this homeowner was immensely gratifying. They said the only thing that they regret was not hiring Interiors by Popov sooner!
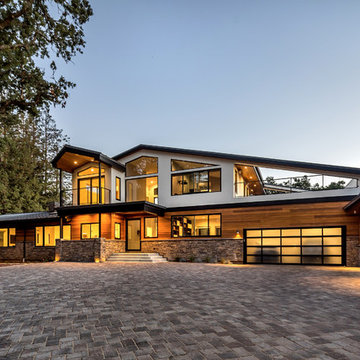
 S-Squared // Architecture + Interiors + Landscape
photo: Mark Pinkerton, VI360
Trendy exterior home photo in San Francisco
Trendy exterior home photo in San Francisco

 Goldenline Remodeling
Goldenline Remodeling guarantees prompt completion of roofing works, on time, as well as a favorable cost of roof installation.
For a high quality and durable roof, order a turnkey roof installation from Goldenline Remodeling! You can place an order and find out how much it costs to install a roof using feedback or by phone.
Capital Decor offers a variety of services in terms of maintenance services in LA.
We can provide emergency services, property maintenance, regular handyman services, maintenance services, re-active maintenance and pre-planned maintenance.
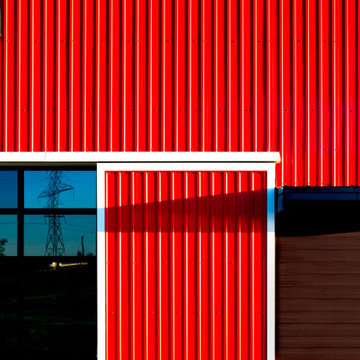 Dory Azar Architect Inc.
Designed to be a relative to their “cool, red, carriage house” [which is yet to be built], this building is a contemporary take on a traditional building typology. The design of the project could be considered shy or introverted, as its dark and subdued elevation faces the busy highway, while the bright and tall elevation reaches out to their acres of property. The stepped window heights are designed specifically for the spaces within, while the shed roof and site orientation are primed for future solar panel installation.
The VERY pleased owners tell us it has gotten some very interesting feedback. “Lots of people love it and lots of people hate it. And we wouldn’t have it any other way.”
Photography by: Devon Pastorius
www.devonpastorius.com
18