
Search results for "Feedback" in Home Design Ideas
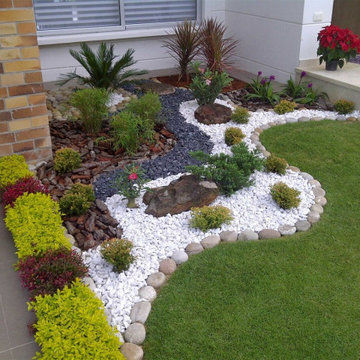
 Goldenline Remodeling
Goldenline Remodeling guarantees prompt completion of roofing works, on time, as well as a favorable cost of roof installation.
For a high quality and durable roof, order a turnkey roof installation from Goldenline Remodeling! You can place an order and find out how much it costs to install a roof using feedback or by phone.
Capital Decor offers a variety of services in terms of maintenance services in LA.
We can provide emergency services, property maintenance, regular handyman services, maintenance services, re-active maintenance and pre-planned maintenance.
 KAZANA HOME
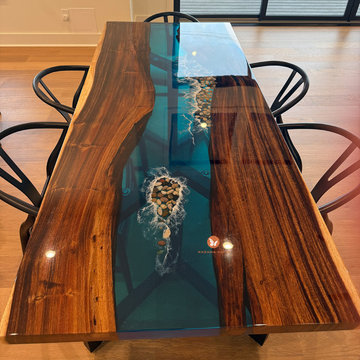
Introduce a striking centerpiece with the Walnut Black River Epoxy Table. A live-edge walnut slab features a deep-pour black epoxy “river” with suspended natural pebbles, blending raw natural beauty with refined modern design.
Design Application:
Ideal For: Serving as a sculptural anchor in open-plan living/dining areas, a commanding desk in a home office, or a distinctive kitchen island.
Material Performance: The cured epoxy surface is non-porous, offering high resistance to stains and spills, making it as practical as it is artistic for daily use.
Style Integration: Works seamlessly in organic modern, minimalist, or industrial chic interiors. Pair with simple, streamlined seating and neutral textiles to let the table’s artistry dominate the space.
? Verified Homeowner Feedback:
“We did receive and love the table. It fits our modern house perfectly.”
 Kitchen Tune-Up & Bath Tune-Up Fort Worth NW
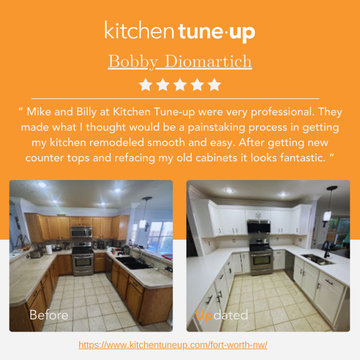
We’re thrilled to highlight a fantastic review from one of our valued clients on our Google Business Profile! Here’s what Bobby had to say about his experience with our Kitchen Tune-Up services: https://bit.ly/3SQ136Y
Thank you for your support and trust in our services! ?? We’re grateful for your feedback and are delighted that we could make a positive impact on your kitchen!
If you’re considering a kitchen Upgrade or makeover, don’t hesitate to reach out. Contact us today for a FREE consultation and let’s create your dream space! ✨?️
? +1 817 845 2852 ? Fort Worth, TX 76244
Facebook: https://www.facebook.com/KTUFortWorthNW/
? https://www.kitchentuneup.com/fort-worth-nw/
Find the right local pro for your project
 Arterra Landscape Architects
Photo by David Wakely
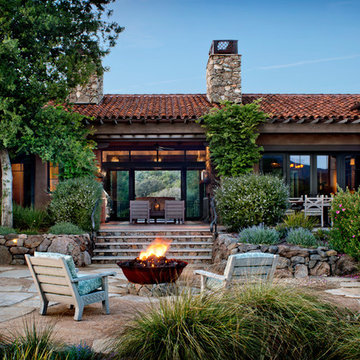
Inspiration for a mediterranean landscaping in San Francisco.
Inspiration for a mediterranean landscaping in San Francisco.

 The Cabinet Face

Our friend Jenna from Jenna Sue Design came to us in early January 2021, looking to see if we could help bring her closet makeover to life. She was looking to use IKEA PAX doors as a starting point, and built around it. Additional features she had in mind were custom boxes above the PAX units, using one unit to holder drawers and custom sized doors with mirrors, and crafting a vanity desk in-between two units on the other side of the wall.
We worked closely with Jenna and sponsored all of the custom door and panel work for this project, which were made from our DIY Paint Grade Shaker MDF. Jenna painted everything we provided, added custom trim to the inside of the shaker rails from Ekena Millwork, and built custom boxes to create a floor to ceiling look.
The final outcome is an incredible example of what an idea can turn into through a lot of hard work and dedication. This project had a lot of ups and downs for Jenna, but we are thrilled with the outcome, and her and her husband Lucas deserve all the positive feedback they've received!
 J Hill Interiors
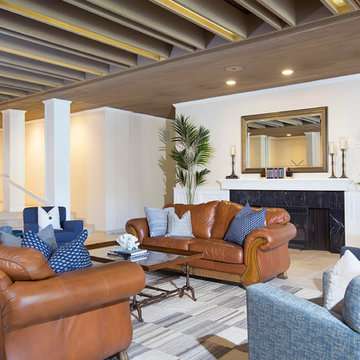
The Plaza Condominiums pursued J Hill Interior Designs to find a solution for a challenging lobby situation. The demographic of this condominium complex is very diverse, as was the design style of its HOA members. Moreover, there was existing furniture that needed to be incorporated into the design, all with budgets, and different design desires to keep in mind. The end product was fantastic with much great feedback. See more info about The Plaza here: http://plazacondospb.com/ - See more at: http://www.jhillinteriordesigns.com/project-peeks/#sthash.pMZXLTAg.dpuf
 Virtu USA
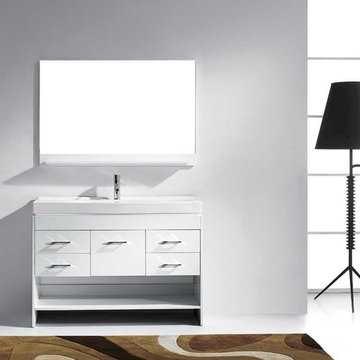
Born from hospitality designs, the Gloria vanity has a beautiful and welcoming appearance. This amazing vanity was initially designed and built for a modern hotel project. The success and positive feedback lead Avant Styles to bring this inspiration to life and into the homes of our customers. The vanity features solid oak wood construction, a gorgeous ceramic basin with a top quality faucet, designed to last a lifetime. An open area shelf allows towel display making the Gloria ideal for any guest bathroom. This Gloria vanity is very effective in small bathrooms by allowing guests to share and quickly start the morning. Avant Styles has taken the initiative by changing the vanity industry and adding soft closing doors and drawers to their entire product line. The premium soft-closing hardware not only increases the safety of the vanity, but also its lifetime reliability.

 Milgard Windows & Doors
The Kiguchi family moved into their Austin, Texas home in 1994. Built in the 1980’s as part of a neighborhood development, they happily raised their family here but longed for something more contemporary. Once they became empty nesters, they decided it was time for a major remodel. After spending many years visiting Austin AIA Home Tours that highlight contemporary residential architecture, they had a lot of ideas and in 2013 were ready to interview architects and get their renovation underway.
The project turned into a major remodel due to an unstable foundation. Architects Ben Arbib and Ed Hughey, of Arbib Hughey Design were hired to solve the structural issue and look for inspiration in the bones of the house, which sat on top of a hillside and was surrounded by great views.
Unfortunately, with the old floor plan, the beautiful views were hidden by small windows that were poorly placed. In order to bring more natural light into the house the window sizes and configurations had to be addressed, all while keeping in mind the homeowners desire for a modern look and feel.
To achieve a more contemporary and sophisticated front of house, a new entry was designed that included removing a two-story bay window and porch. The entrance of the home also became more integrated with the landscape creating a template for new foliage to be planted. Older exterior materials were updated to incorporate a more muted palette of colors with a metal roof, dark grey siding in the back and white stucco in the front. Deep eaves were added over many of the new large windows for clean lines and sun protection.
“Inside it was about opening up the floor plan, expanding the views throughout the house, and updating the material palette to get a modern look that was also warm and inviting,” said Ben from Arbib Hughey Design. “Prior to the remodel, the house had the typical separation of rooms. We removed the walls between them and changed all of the windows to Milgard Thermally Improved Aluminum to connect the inside with the outside. No matter where you are you get nice views and natural light.”
The architects wanted to create some drama, which they accomplished with the window placement and opening up the interior floor plan to an open concept approach. Cabinetry was used to help delineate intimate spaces. To add warmth to an all-white living room, white-washed oak wood floors were installed and pine planks were used around the fireplace. The large windows served as artwork bringing the color of nature into the space.
An octagon shaped, elevated dining room, (named “the turret”), had a big impact on the design of the house. They architects rounded the corners and added larger window openings overlooking a new sunken garden. The great room was also softened by rounding out the corners and that circular theme continued throughout the house, being picked up in skylight wells and kitchen cabinetry. A staircase leading to a catwalk was added and the result was a two-story window wall that flooded the home with natural light.
When asked why Milgard® Thermally Improved Aluminum windows were selected, the architectural team listed many reasons:
1) Aesthetics: “We liked the slim profiles and narrow sightlines. The window frames never get in the way of the view and that was important to us. They also have a very contemporary look that went well with our design.”
2) Options: “We liked that we could get large sliding doors that matched the windows, giving us a very cohesive look and feel throughout the project.”
3) Cost Effective: “Milgard windows are affordable. You get a good product at a good price.”
4) Custom Sizes: “Milgard windows are customizable, which allowed us to get the right window for each location.”
Ready to take on your own traditional to modern home remodeling project? Arbib Hughey Design advises, “Work with a good architect. That means picking a team that is creative, communicative, listens well and is responsive. We think it’s important for an architect to listen to their clients and give them something they want, not something the architect thinks they should have. At the same time you want an architect who is willing and able to think outside the box and offer up design options that you may not have considered. Design is about a lot of back and forth, trying out ideas, getting feedback and trying again.”
The home was completely transformed into a unique, contemporary house perfectly integrated with its site. Internally the home has a natural flow for the occupants and externally it is integrated with the surroundings taking advantage of great natural light. As a side note, it was highly praised as part of the Austin AIA homes tour.
 Prime Export LLC
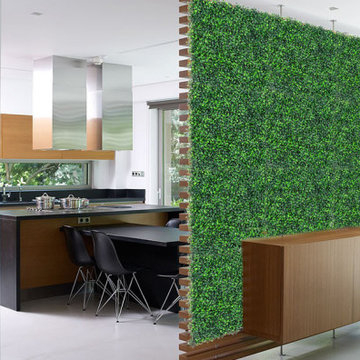
Artificial hedges are used to create instant landscape retreats. Artificial hedges require minimal maintenance, no watering, no fertilizer, no pruning and no insects. Additionally, artificial hedges are great for conserving water. We supply a wide selection of artificial plant products like artificial hedges, PVC fences, artificial plants balls, artificial grass and turf with design ideas.
If you want a speciality supplier that you know you can count on to bring you the very latest products at a very affordable price then you know you have come to the right place. All of our products are cutting edge and we only work with the finest providers available. You can trust in us to provide you with an unbeatable service from start to finish.
We personally make sure that we test and verify the quality of every brand that we offer and we give direct feedback to the manufacturer. Give us a call today to find out more!

 GS Construction
Example of a small classic 3/4 white tile and stone tile mosaic tile floor alcove shower design in Chicago with an undermount sink, recessed-panel cabinets, black cabinets, quartzite countertops, a two-piece toilet and gray walls
 J Hill Interiors

The Plaza Condominiums pursued J Hill Interior Designs to find a solution for a challenging lobby situation. The demographic of this condominium complex is very diverse, as was the design style of its HOA members. Moreover, there was existing furniture that needed to be incorporated into the design, all with budgets, and different design desires to keep in mind. The end product was fantastic with much great feedback. See more info about The Plaza here: http://plazacondospb.com/ - See more at: http://www.jhillinteriordesigns.com/project-peeks/#sthash.pMZXLTAg.dpuf
 J Hill Interiors

The Plaza Condominiums pursued J Hill Interior Designs to find a solution for a challenging lobby situation. The demographic of this condominium complex is very diverse, as was the design style of its HOA members. Moreover, there was existing furniture that needed to be incorporated into the design, all with budgets, and different design desires to keep in mind. The end product was fantastic with much great feedback. See more info about The Plaza here: http://plazacondospb.com/ - See more at: http://www.jhillinteriordesigns.com/project-peeks/#sthash.pMZXLTAg.dpuf
 Rooms By Sandy Home Furnishings and Design
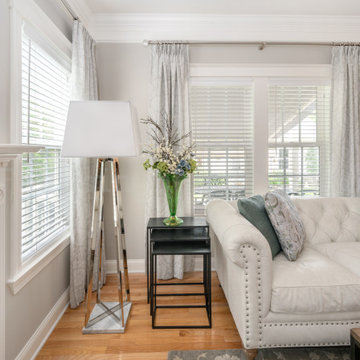
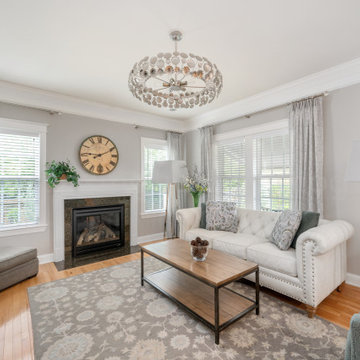
I presented this client with 6 different design schemes, getting feedback each time and rendering changes. They finally landed on the first design scheme I presented to them. I incorporated their area rug and coffee table into the design and moved a larger scale cabinet from their dining room into the entry of the living room to cut down on the furnishings cost. I moved the large clock they had in the entry to over the fireplace and they put their beloved Poppy art somewhere else, replacing the clock with an oversized mirror. The new furnishings included a leather tufted sofa, swivel chair, nesting tables, large mirror, large flower arrangement accessory and large-scale floor lamps.
I added a unique chandelier to the living room and a smaller version in the hallway that made your eye look through the arches and invited you to go into the living room. I dressed up the plain windows with simple sheer patterned draperies and elegant polished stainless steel hardware including crystal ball finials.
 Rooms By Sandy Home Furnishings and Design
I presented this client with 6 different design schemes, getting feedback each time and rendering changes. They finally landed on the first design scheme I presented to them. I incorporated their area rug and coffee table into the design and moved a larger scale cabinet from their dining room into the entry of the living room to cut down on the furnishings cost. I moved the large clock they had in the entry to over the fireplace and they put their beloved Poppy art somewhere else, replacing the clock with an oversized mirror. The new furnishings included a leather tufted sofa, swivel chair, nesting tables, large mirror, large flower arrangement accessory and large-scale floor lamps.
I added a unique chandelier to the living room and a smaller version in the hallway that made your eye look through the arches and invited you to go into the living room. I dressed up the plain windows with simple sheer patterned draperies and elegant polished stainless steel hardware including crystal ball finials.
 J Hill Interiors
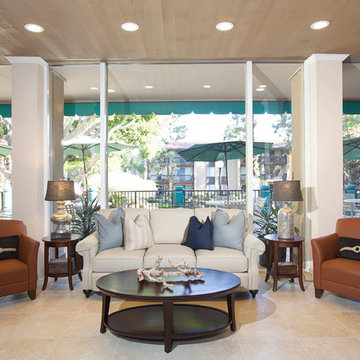
The Plaza Condominiums pursued J Hill Interior Designs to find a solution for a challenging lobby situation. The demographic of this condominium complex is very diverse, as was the design style of its HOA members. Moreover, there was existing furniture that needed to be incorporated into the design, all with budgets, and different design desires to keep in mind. The end product was fantastic with much great feedback. See more info about The Plaza here: http://plazacondospb.com/ - See more at: http://www.jhillinteriordesigns.com/project-peeks/#sthash.pMZXLTAg.dpuf
 Allen Irvin - Designer
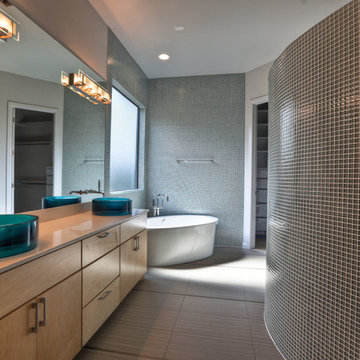
master bath, shower is behind curved wall
Example of an urban bathroom design in Houston
Example of an urban bathroom design in Houston
 Orange Home • Design | Remodel | Build
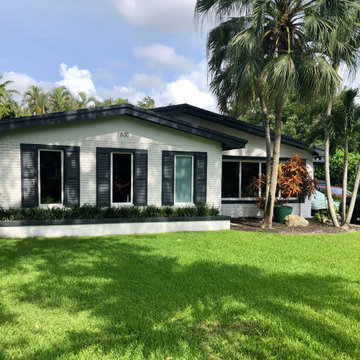
Scope of Work: Total renovation and inclusion of garage square footage. Converted 1950’s ranch home, 4/2 into modern 4/4.5 with a Master Suite and an Office.
Cost: $95,000
Client Feedback: “We’ll never move again! We were exhausted by looking for a place in our neighborhood and finding nothing affordable. This was the best thing we could’ve done. John’s vision and gentle style made us so comfortable with the choice to stay and now we are all living so comfortably in our new spaces we could not be happier”. Maria and George L.
 Mark Huff
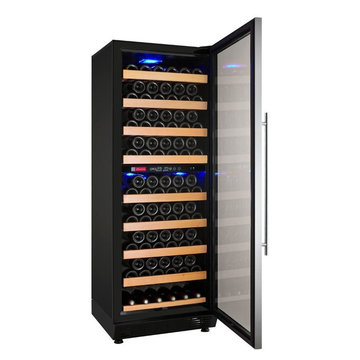
Have you put together an impressive collection of wines? If so, your collection deserves an appropriate housing. It's time to clear the counter and make room in the family fridge.
Our Allavino Vite Bottle Dual-Zone Wine Refrigerator -- Stainless Door with Right Hinge features:
Room for 99 bottles of wine
Stylish cabinet framed in stainless steel
Blue LED lighting
Eight adjustable hardwood shelves
Two cooling zones
The Allavino Vite Bottle Dual-Zone is a cellar refrigerator for the serious collector. Store reds and whites at their optimal temperature and pull the cork when you're ready. Your wine is kept as it should be until pouring the first glass.
Place your order with WineCoolersUSA.com today. We provide free standard delivery as a thank you for placing your trust in our team. We would enjoy hearing your thoughts about your cooler when it arrives, and so would future customers. Come back and leave your honest feedback!
 Orange Home • Design | Remodel | Build
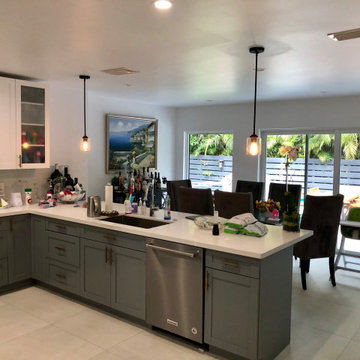
Scope of Work: Total renovation and inclusion of garage square footage. Converted 1950’s ranch home, 4/2 into modern 4/4.5 with a Master Suite and an Office.
Cost: $95,000
Client Feedback: “We’ll never move again! We were exhausted by looking for a place in our neighborhood and finding nothing affordable. This was the best thing we could’ve done. John’s vision and gentle style made us so comfortable with the choice to stay and now we are all living so comfortably in our new spaces we could not be happier”. Maria and George L.
19