
Search results for "Feedback" in Home Design Ideas
 Orange Home • Design | Remodel | Build
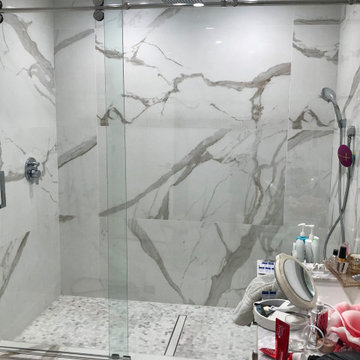

Scope of Work: Total renovation and inclusion of garage square footage. Converted 1950’s ranch home, 4/2 into modern 4/4.5 with a Master Suite and an Office.
Cost: $95,000
Client Feedback: “We’ll never move again! We were exhausted by looking for a place in our neighborhood and finding nothing affordable. This was the best thing we could’ve done. John’s vision and gentle style made us so comfortable with the choice to stay and now we are all living so comfortably in our new spaces we could not be happier”. Maria and George L.
 Prime Export LLC
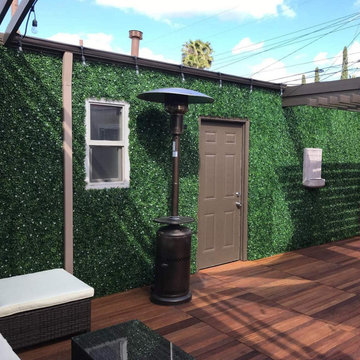
Artificial hedges are used to create instant landscape retreats. Artificial hedges require minimal maintenance, no watering, no fertilizer, no pruning and no insects. Additionally, artificial hedges are great for conserving water. We supply a wide selection of artificial plant products like artificial hedges, PVC fences, artificial plants balls, artificial grass and turf with design ideas.
If you want a speciality supplier that you know you can count on to bring you the very latest products at a very affordable price then you know you have come to the right place. All of our products are cutting edge and we only work with the finest providers available. You can trust in us to provide you with an unbeatable service from start to finish.
We personally make sure that we test and verify the quality of every brand that we offer and we give direct feedback to the manufacturer. Give us a call today to find out more!
 Rooms By Sandy Home Furnishings and Design
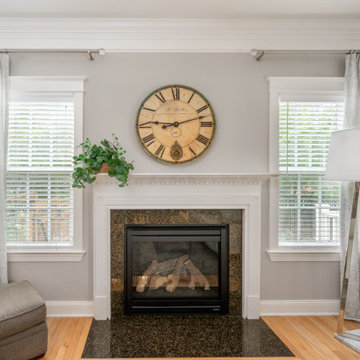
I presented this client with 6 different design schemes, getting feedback each time and rendering changes. They finally landed on the first design scheme I presented to them. I incorporated their area rug and coffee table into the design and moved a larger scale cabinet from their dining room into the entry of the living room to cut down on the furnishings cost. I moved the large clock they had in the entry to over the fireplace and they put their beloved Poppy art somewhere else, replacing the clock with an oversized mirror. The new furnishings included a leather tufted sofa, swivel chair, nesting tables, large mirror, large flower arrangement accessory and large-scale floor lamps.
I added a unique chandelier to the living room and a smaller version in the hallway that made your eye look through the arches and invited you to go into the living room. I dressed up the plain windows with simple sheer patterned draperies and elegant polished stainless steel hardware including crystal ball finials.
Find the right local pro for your project
 Rooms By Sandy Home Furnishings and Design
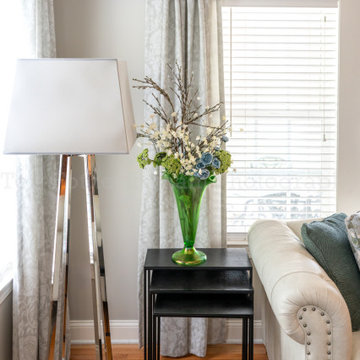
I presented this client with 6 different design schemes, getting feedback each time and rendering changes. They finally landed on the first design scheme I presented to them. I incorporated their area rug and coffee table into the design and moved a larger scale cabinet from their dining room into the entry of the living room to cut down on the furnishings cost. I moved the large clock they had in the entry to over the fireplace and they put their beloved Poppy art somewhere else, replacing the clock with an oversized mirror. The new furnishings included a leather tufted sofa, swivel chair, nesting tables, large mirror, large flower arrangement accessory and large-scale floor lamps.
I added a unique chandelier to the living room and a smaller version in the hallway that made your eye look through the arches and invited you to go into the living room. I dressed up the plain windows with simple sheer patterned draperies and elegant polished stainless steel hardware including crystal ball finials.
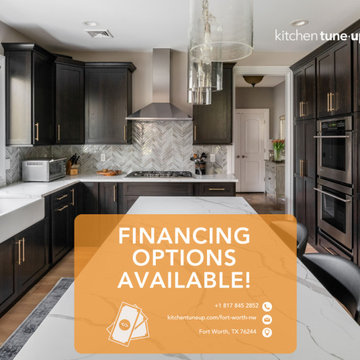
 Kitchen Tune-Up & Bath Tune-Up Fort Worth NW
We’re thrilled to highlight a fantastic review from one of our valued clients on our Google Business Profile! Here’s what Bobby had to say about his experience with our Kitchen Tune-Up services: https://bit.ly/3SQ136Y
Thank you for your support and trust in our services! ?? We’re grateful for your feedback and are delighted that we could make a positive impact on your kitchen!
If you’re considering a kitchen Upgrade or makeover, don’t hesitate to reach out. Contact us today for a FREE consultation and let’s create your dream space! ✨?️
? +1 817 845 2852 ? Fort Worth, TX 76244
? https://www.kitchentuneup.com/fort-worth-nw/
#ClientReview #KitchenTuneUp #HappyClients #Testimonial
#KitchenTuneUp #KitchenTuneUpFortWorth #KitchenUpgrade #HomeImprovement #KitchenRenovation #InteriorDesign #KitchenMakeover #HomeDesign #DIYKitchenTips #ModernKitchen
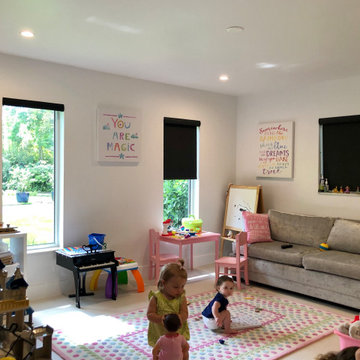 Orange Home • Design | Remodel | Build
Scope of Work: Total renovation and inclusion of garage square footage. Converted 1950’s ranch home, 4/2 into modern 4/4.5 with a Master Suite and an Office.
Cost: $95,000
Client Feedback: “We’ll never move again! We were exhausted by looking for a place in our neighborhood and finding nothing affordable. This was the best thing we could’ve done. John’s vision and gentle style made us so comfortable with the choice to stay and now we are all living so comfortably in our new spaces we could not be happier”. Maria and George L.
 Rooms By Sandy Home Furnishings and Design
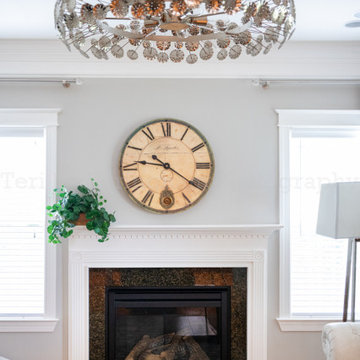
I presented this client with 6 different design schemes, getting feedback each time and rendering changes. They finally landed on the first design scheme I presented to them. I incorporated their area rug and coffee table into the design and moved a larger scale cabinet from their dining room into the entry of the living room to cut down on the furnishings cost. I moved the large clock they had in the entry to over the fireplace and they put their beloved Poppy art somewhere else, replacing the clock with an oversized mirror. The new furnishings included a leather tufted sofa, swivel chair, nesting tables, large mirror, large flower arrangement accessory and large-scale floor lamps.
I added a unique chandelier to the living room and a smaller version in the hallway that made your eye look through the arches and invited you to go into the living room. I dressed up the plain windows with simple sheer patterned draperies and elegant polished stainless steel hardware including crystal ball finials.
 Rooms By Sandy Home Furnishings and Design
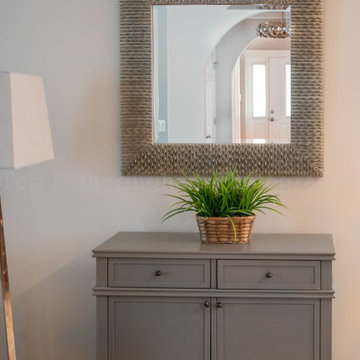
I presented this client with 6 different design schemes, getting feedback each time and rendering changes. They finally landed on the first design scheme I presented to them. I incorporated their area rug and coffee table into the design and moved a larger scale cabinet from their dining room into the entry of the living room to cut down on the furnishings cost. I moved the large clock they had in the entry to over the fireplace and they put their beloved Poppy art somewhere else, replacing the clock with an oversized mirror. The new furnishings included a leather tufted sofa, swivel chair, nesting tables, large mirror, large flower arrangement accessory and large-scale floor lamps.
I added a unique chandelier to the living room and a smaller version in the hallway that made your eye look through the arches and invited you to go into the living room. I dressed up the plain windows with simple sheer patterned draperies and elegant polished stainless steel hardware including crystal ball finials.
 Rooms By Sandy Home Furnishings and Design
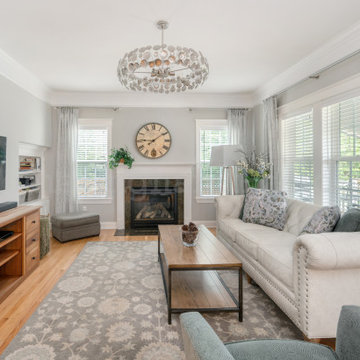
I presented this client with 6 different design schemes, getting feedback each time and rendering changes. They finally landed on the first design scheme I presented to them. I incorporated their area rug and coffee table into the design and moved a larger scale cabinet from their dining room into the entry of the living room to cut down on the furnishings cost. I moved the large clock they had in the entry to over the fireplace and they put their beloved Poppy art somewhere else, replacing the clock with an oversized mirror. The new furnishings included a leather tufted sofa, swivel chair, nesting tables, large mirror, large flower arrangement accessory and large-scale floor lamps.
I added a unique chandelier to the living room and a smaller version in the hallway that made your eye look through the arches and invited you to go into the living room. I dressed up the plain windows with simple sheer patterned draperies and elegant polished stainless steel hardware including crystal ball finials.
 J Hill Interiors
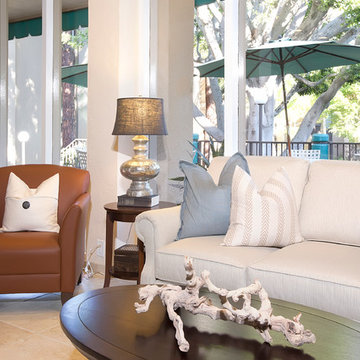
The Plaza Condominiums pursued J Hill Interior Designs to find a solution for a challenging lobby situation. The demographic of this condominium complex is very diverse, as was the design style of its HOA members. Moreover, there was existing furniture that needed to be incorporated into the design, all with budgets, and different design desires to keep in mind. The end product was fantastic with much great feedback. See more info about The Plaza here: http://plazacondospb.com/ - See more at: http://www.jhillinteriordesigns.com/project-peeks/#sthash.pMZXLTAg.dpuf
 Village Home Stores
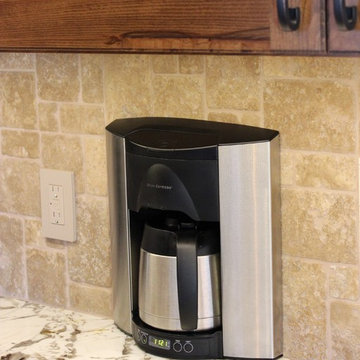
This Brew Express counter top coffee system is installed into the backsplash area of the wall. With much of the components houses within the wall, counter space is not compromised. We get fantastic feedback on these systems and can even arrange for installation for you in your kitchen or master bath.
Village Home Stores
 DeCocco Design
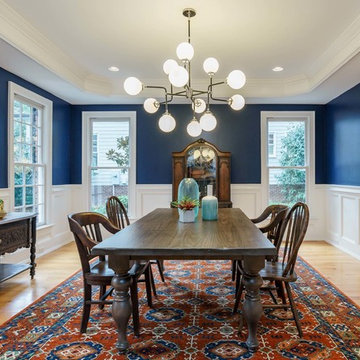
In the Dining Room: we selected a gorgeous wool rug, featuring shades of cobalt blue and deep rusty orange and then painted the walls Salty Dog (a classic bright navy). The spunky light fixture is a focal point and the farm table easily seats eight hungry friends.
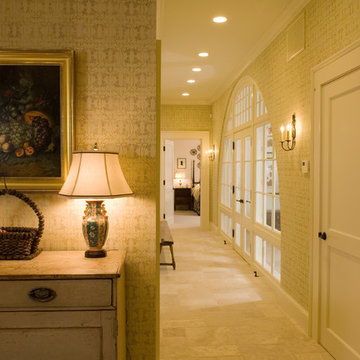
 Nor-Son Custom Builders
Scott Amundson Photography
Inspiration for a scandinavian hallway remodel in Minneapolis
Inspiration for a scandinavian hallway remodel in Minneapolis
 J Hill Interiors
The Plaza Condominiums pursued J Hill Interior Designs to find a solution for a challenging lobby situation. The demographic of this condominium complex is very diverse, as was the design style of its HOA members. Moreover, there was existing furniture that needed to be incorporated into the design, all with budgets, and different design desires to keep in mind. The end product was fantastic with much great feedback. See more info about The Plaza here: http://plazacondospb.com/ - See more at: http://www.jhillinteriordesigns.com/project-peeks/#sthash.pMZXLTAg.dpuf

 Pacific Grand Development & Realtors
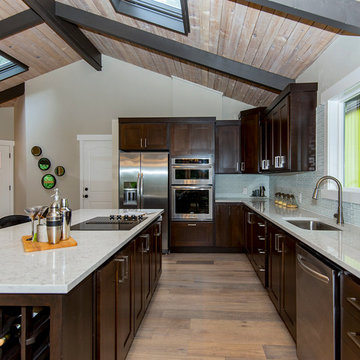
This project was designed with with a neutral color concept that would appeal to a large audience. We Incorporated contemporary elements throughout the home to give an elegant updated feel. The interior walls are painted our favorite color Sculptor Clay by Behr. The flooring is a laminate product from the lake series collection by Pacific Materials, Color “Glacier”. The cabinetry is a semi custom product by Homecrest. Cherry wood with a dark espresso stain and Shaker style doors . The Countertops are a Quartz product from Silestone called “Blanco City”. The stainless steel appliances are from Whirlpool and the kitchen Backsplash is from Emser tile (The Unique Collection, Color is Lyric). The Bathroom tile is a 12X24 Skybridge “off white” from Dal Tile, the plumbing fixtures are all Delta “Ara” Chrome finished. The home was perfectly staged by our exclusive partners at Onstage Staging. This project finished with phenomenal feedback and a wonderful new owner.
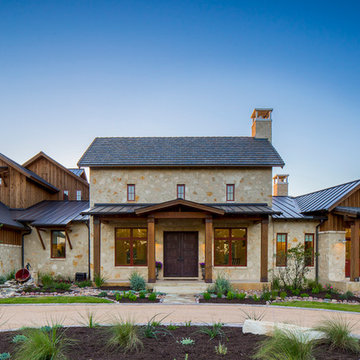

 Pacific Grand Development & Realtors
This project was designed with with a neutral color concept that would appeal to a large audience. We Incorporated contemporary elements throughout the home to give an elegant updated feel. The interior walls are painted our favorite color Sculptor Clay by Behr. The flooring is a laminate product from the lake series collection by Pacific Materials, Color “Glacier”. The cabinetry is a semi custom product by Homecrest. Cherry wood with a dark espresso stain and Shaker style doors . The Countertops are a Quartz product from Silestone called “Blanco City”. The stainless steel appliances are from Whirlpool and the kitchen Backsplash is from Emser tile (The Unique Collection, Color is Lyric). The Bathroom tile is a 12X24 Skybridge “off white” from Dal Tile, the plumbing fixtures are all Delta “Ara” Chrome finished. The home was perfectly staged by our exclusive partners at Onstage Staging. This project finished with phenomenal feedback and a wonderful new owner.

 McBrayer Landscapes
15-25' Tall and Wide. Full Sun. Beautiful garden or patio tree shows terminal clusters of fragrant lilac blooms. Broad and spreading, effective multi-trunk display. Can be trained for use in shrub border. Thrives in heat. Deciduous.
 Pacific Grand Development & Realtors
This project was designed with with a neutral color concept that would appeal to a large audience. We Incorporated contemporary elements throughout the home to give an elegant updated feel. The interior walls are painted our favorite color Sculptor Clay by Behr. The flooring is a laminate product from the lake series collection by Pacific Materials, Color “Glacier”. The cabinetry is a semi custom product by Homecrest. Cherry wood with a dark espresso stain and Shaker style doors . The Countertops are a Quartz product from Silestone called “Blanco City”. The stainless steel appliances are from Whirlpool and the kitchen Backsplash is from Emser tile (The Unique Collection, Color is Lyric). The Bathroom tile is a 12X24 Skybridge “off white” from Dal Tile, the plumbing fixtures are all Delta “Ara” Chrome finished. The home was perfectly staged by our exclusive partners at Onstage Staging. This project finished with phenomenal feedback and a wonderful new owner.

20