
Search results for "Feedback" in Home Design Ideas
 Somrak Concept and Structure, Inc.
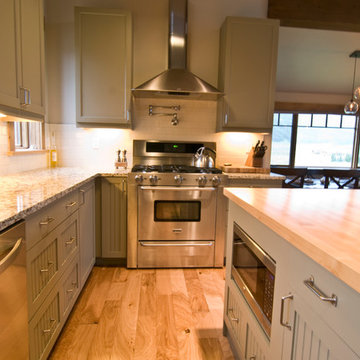
The butcher block island provides nice country accent to the clean lines of the East Coast inspired kitchen.
Photo by: Trent Bona Photography
Example of a mid-sized transitional u-shaped open concept kitchen design in Denver with a farmhouse sink, beaded inset cabinets, green cabinets, granite countertops, white backsplash, ceramic backsplash, stainless steel appliances, beige walls and an island
Example of a mid-sized transitional u-shaped open concept kitchen design in Denver with a farmhouse sink, beaded inset cabinets, green cabinets, granite countertops, white backsplash, ceramic backsplash, stainless steel appliances, beige walls and an island
 Ocean Bottega
The Democrats
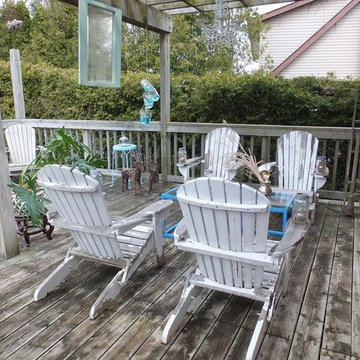
This family loves the outdoors, winter spring summer or fall.
She is visionanary, impulsive, and artsy. He is cerebral, the voice of reason, a farm boy at heart. The little ones love to eat from the abundant branches of fruit that grow in this yard…cherries, raspberrries, blueberries, mulberries, gooseberries, currants…A favorite activity is sitting in the evening sun with a big piece of fresh pie and vanilla bean ice cream.
They can be found in front of their fire pot in the winter cooking up spider dogs with orange ‘ketard’ or ‘muschep’ and their equally inventive smores. Snowballs and Snowmen women and children have been known to litter this yard. Not ones to wait for the lush days of Spring, they are alreadying enjoying the outdoors with a little inspiration from Ocean Bottega.
There’s a little caveat to this project and that is when I posted a previous project on Facebook, Page 137, I got some feedback that referred to the project as “so Republican!” I laughed a lot, tipped my hat, and decided to name this project “The Democrats’!
 Village Home Stores
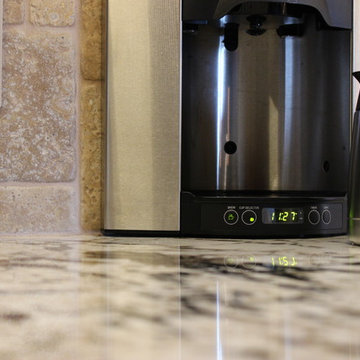
This Brew Express counter top coffee system is installed into the backsplash area of the wall. With much of the components houses within the wall, counter space is not compromised. We get fantastic feedback on these systems and can even arrange for installation for you in your kitchen or master bath.
Village Home Stores
Find the right local pro for your project
 JC Brothers General Contractor Siding Repair
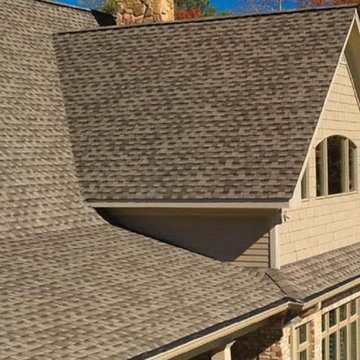
Plainfield NJ 07060 Conractor, offer roofing, siding, skylight, chimney service with right prices, Our experience in inspecting roofs and making the appropriate repairs to give you the peace of mind you deserve. From routine maintenance to emergency relief, we have what it takes to restore your roof and your normal routine. We are experienced with a multitude of roofing materials to help as many people as possible. We also provide gutter services to give your home additional protection from rainwater and more. Our technicians are expertly trained and will only give you honest feedback, never trying to oversell products that you don’t need. We make it our mission to listen to you! Let us keep your family safe and dry for years to come.
 Nicole Arnold Interiors
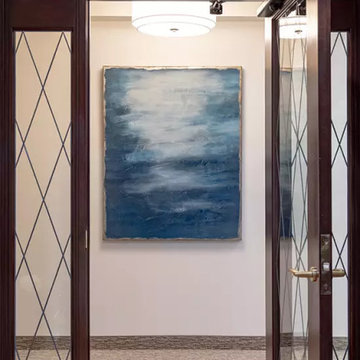
After working on several projects in their residence, the Grapevine’s asked us to fully design the renovation of their new dental office. The practice consults patients with cosmetic and daily dental needs and desired a warm, welcoming space for their patients to feel instantly comfortable. That feedback is regularly given to the staff, so we achieved our mission. The dark wood molding was one thing the owner wanted to remain during the renovation, so we found ways to lighten and brighten around it to keep it from feeling too dark. Mirrors, glass, and metals, along with bright white accessories helped us achieve our mission. Calming blue accents evoke calmness and add depth to the space as well. Performance fabrics on seating ensure their investment remains protected for many years to come!
 KAZANA HOME
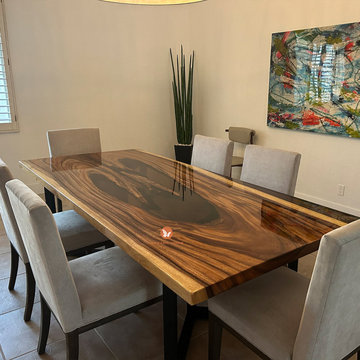
This custom table serves as a powerful focal point, expertly blending the organic narrative of walnut with the sleek modernity of a deep-pour black epoxy river. It exemplifies how bold material contrast can define a space.
Design Concept & Execution:
The core of this piece is a substantial walnut slab with its natural live edge preserved, highlighting the wood’s inherent character and grain. A channel is filled with a high-gloss, jet-black epoxy resin, creating a reflective “river” that provides dramatic visual tension against the rustic wood texture. The result is a one-of-a-kind functional sculpture.
Material & Practical Benefits:
Craftsmanship: Solid walnut construction ensures long-term stability and strength.
Durability: The cured epoxy top is non-porous, sealed, and highly resistant to stains and daily wear, allowing for easy maintenance.
Client Feedback: We pride ourselves on a seamless experience, as noted: “We are thrilled with our new table, which arrived safely yesterday.”
Ideal For: Primary dining spaces, spacious home offices, or great rooms requiring a distinctive conversational centerpiece.

 The Cabinet Face

Our friend Jenna from Jenna Sue Design came to us in early January 2021, looking to see if we could help bring her closet makeover to life. She was looking to use IKEA PAX doors as a starting point, and built around it. Additional features she had in mind were custom boxes above the PAX units, using one unit to holder drawers and custom sized doors with mirrors, and crafting a vanity desk in-between two units on the other side of the wall.
We worked closely with Jenna and sponsored all of the custom door and panel work for this project, which were made from our DIY Paint Grade Shaker MDF. Jenna painted everything we provided, added custom trim to the inside of the shaker rails from Ekena Millwork, and built custom boxes to create a floor to ceiling look.
The final outcome is an incredible example of what an idea can turn into through a lot of hard work and dedication. This project had a lot of ups and downs for Jenna, but we are thrilled with the outcome, and her and her husband Lucas deserve all the positive feedback they've received!

 Zepboo
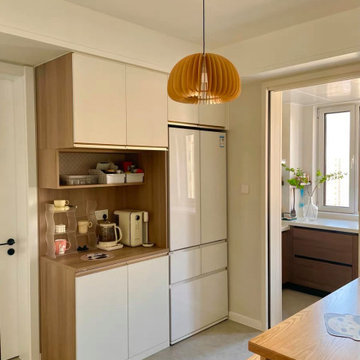
This project is a case study of a client living in Arizona, USA. Her room is a 90-square-meter, three-bedroom, two-living-room layout with a modern minimalist style that combines elements of Scandinavian and rustic designs. The client had been struggling to choose the right pendant light for her dining area, unsure of which one would suit her home's style. When she found us and showed us the photos of her current space, we recommended this pumpkin pendant light, and she absolutely loved it. After receiving and installing the product, she shared photos with us as feedback, expressing her delight with the current style combination. The pumpkin pendant light perfectly complements her room's theme and provides ample illumination, with the 35cm size lighting up the entire dining area.
 Zepboo
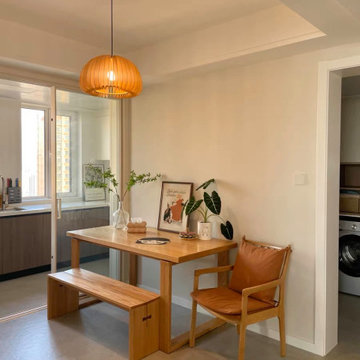
This project is a case study of a client living in Arizona, USA. Her room is a 90-square-meter, three-bedroom, two-living-room layout with a modern minimalist style that combines elements of Scandinavian and rustic designs. The client had been struggling to choose the right pendant light for her dining area, unsure of which one would suit her home's style. When she found us and showed us the photos of her current space, we recommended this pumpkin pendant light, and she absolutely loved it. After receiving and installing the product, she shared photos with us as feedback, expressing her delight with the current style combination. The pumpkin pendant light perfectly complements her room's theme and provides ample illumination, with the 35cm size lighting up the entire dining area.

 Lewis Creek Builders
Katherine grew up in southern Vermont, on the Connecticut River where her parents were sheep farmers. She has undergraduate degrees in Political Science and Spanish and holds a master’s degree in Liberal Studies. She was able to combine her love for the arts, literature and theory with a burgeoning interest in understanding residential design and the built environment while researching her master’s project. Katherine believes the way our environments are designed impact who we are, our local histories, and whether we are able to lead fulfilling lives. Her driving force is people; seeing how teamwork can build something from nothing, witnessing the pride people show for their work, as well as sharing in positive feedback and professional growth.
Katherine spends her free time organizing furniture, beautifying spaces, reading novels, birdwatching, watching British/foreign spy and crime drama, and going to auctions. Her favorite destination is Home (southern Vermont) and she would love to visit Australia again. Her guilty pleasures are reading Harry Bosch detective novels, eating chewy candy or fruit snacks. A fun fact about Katherine: she cuts her own hair.
 MEBELNEWLOOK
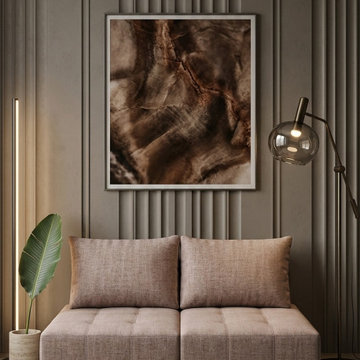
Modular Aesthetics: Seamless Interior Solutions by MebelnewLook
At MebelNewLook, we’ve developed a modular furniture series designed to function as an architectural element rather than just a standalone piece.
Key benefits for your projects:
Seamless Silhouette: A flush wall-side fit and the absence of bulky backrests maintain clean, architectural lines.
Compact Ergonomics: 750 \times 750 mm modules with a lounge-height seating (320 mm) — a perfect fit for modern minimalist spaces.
MCS System: Our proprietary hidden connector system allows for creating a solid, monolithic composition of any length in seconds.
We value professional feedback: how well do these dimensions and the "clean horizon" concept align with your current design projects?
I’d be happy to send over our technical catalog for your review.
Best regards,
Pavel Nechmirov
Founder & CEO at MebelNewLook
www.mebelnewlook.com/en

 Koala Construction
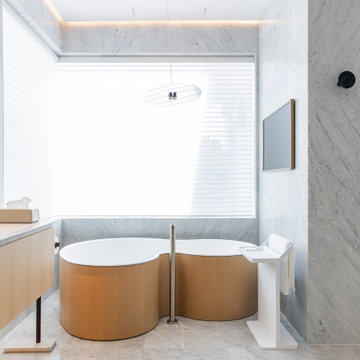
We previously shared the powder room and guest bathroom we renovated for this homeowner. Today, let’s take a look at the stunning master bathroom, fully renovated with Italian materials.
The standout feature is the Salvatori Carrara marble walls and floors, chosen by the homeowner. We used tight seams to ensure a seamless, cohesive look throughout the space.
Behind the scenes, we used German Schluter waterproofing materials and installed underfloor heating to enhance the bathroom's functionality and longevity, giving the homeowner peace of mind against leaks and other issues.
The sink area matches the guest bathroom, featuring Agape wall-mounted faucets paired with matching basins and vanities. It’s one of the most unique and beautiful setups we’ve ever created.
Concealed LED strips highlight the bamboo finish in the shower, adding texture and embodying Italian minimalist design.
This entire space was inspired by our detail-oriented homeowner, and we brought his vision to life. We’re thrilled to have received his positive feedback—it's what we strive for in every project.
 Baranova Design
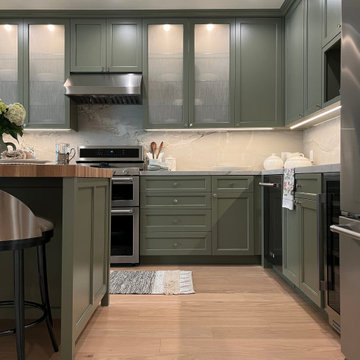
This kitchen remodel was driven by the desire to create a space that embodies both warmth and functionality. The project involved a complete overhaul, removing the existing kitchen and installing new appliances and plumbing fixtures. Key design changes included a reconfigured entry and plan layout, with strategic shifts in appliance placement and the addition of a freestanding island with storage and seating for two. The color palette features sage green paint grade custom cabinets, inspired by the client's spices and teas collection. The cabinet faces are complemented by obscure glass inserts and satin nickel hardware. The materials chosen provided both beauty and practicality: quartzite for the cooking surfaces and backsplashes, an end grain oak butcher block for the island top. Light-toned oak hardwood flooring replaced the original, creating a cohesive and bright atmosphere. Architectural highlights include integrated under-cabinet and upper cabinet lighting, enhancing the space functionality and ambiance. The kitchen has become a vibrant, multi-functional hub that supports daily routines and culinary adventures for the young family. Feedback from the clients highlighted the balance of beauty and functionality, making the space an extension of their lifestyle.
 Ignacio Salas-Humara Architect LLC
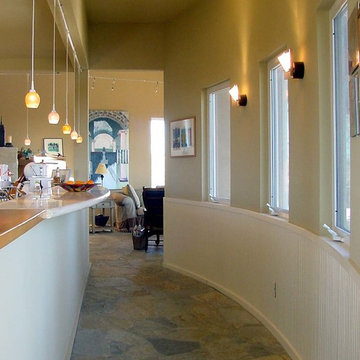
There is a curved hallway from the living room to the dining room that passes by the open kitchen. The kitchen countertop runs the length of the hallway and acts as a buffet table so guests can serve their plates on the way to the dining room. I always show my design sketches to my wife Dinah for her feedback, and she suggested this idea.
PHOTO: Ignacio Salas-Humara
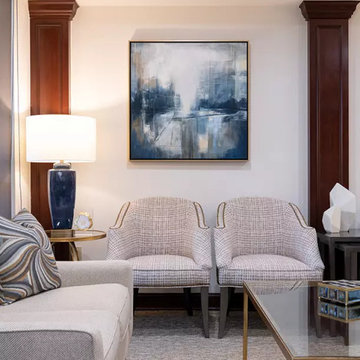 Nicole Arnold Interiors
After working on several projects in their residence, the Grapevine’s asked us to fully design the renovation of their new dental office. The practice consults patients with cosmetic and daily dental needs and desired a warm, welcoming space for their patients to feel instantly comfortable. That feedback is regularly given to the staff, so we achieved our mission. The dark wood molding was one thing the owner wanted to remain during the renovation, so we found ways to lighten and brighten around it to keep it from feeling too dark. Mirrors, glass, and metals, along with bright white accessories helped us achieve our mission. Calming blue accents evoke calmness and add depth to the space as well. Performance fabrics on seating ensure their investment remains protected for many years to come!

 Abda Custom Window Fashions
We like this design because it is updating a traditional home into more of a "contemporary" look. There's a fine line when trying to accomplish this. You want the updated look to not compete with the traditional architecture of the home. For example the wood molding, chair rail and curvature of the window.
This space works with the updated design by painting the walls a solid, modern color of deep plum. You want to paint the wood detail of the chair rail and molding the same color of the wall so it's not too busy and just adds that visual interest in the background. Second, using a fabric pattern that is modern paired with the clean lines of the sofa, rod and lamp shade makes this space the ultimate updated look.
**UPDATE** We also work with clients all over the country! Our virtual designers have experience as local and long distance design consultants. Our designers offer professional fabric and design recommendations, free estimates and have a great ability to communicate via email or phone to help conceptualize the project and see it through to the final stages. Fabric samples are mailed directly to you and we also provide easy installation guides.
For clients out of the Indiana area, we now have a professionally trained interior designer! Our "virtual designer" can help you with your project and ship your custom items directly to you at a fraction of the cost without compromising on quality! Let our design specialists help you today!
We're very excited to announce that we were featured on HOUZZ! Click the link below to check out the article!
http://www.houzz.com/ideabooks/30722151/list/design-workshop-shutters-all-grown-up
Abda Window fashions of Indianapolis has custom curtains, drapes, valances, cornices, pillows and hardware in a variety of fabrics and finishes. Curtains and drapes are great alone or paired with a hard window treatment for the ultimate fashion statement. All of our curtains, drapes, valances, cornices and pillows are custom-made from our own workroom. We also make custom bedding and upholstery. We have a huge selection of fabrics that will match any style.
Our custom, affordable draperies, curtains and sheers are now available to anyone in the US. We make them in our own workroom and ship them anywhere in the US! Talk with our professional design specialists and let them help you transform your home! It’s simple and easy. This is a great solution for persons who live out of state or are too busy for a traditional home consultation. With our great reviews, solid company and company values- you know that you’re home is in great hands!
We also have ready-made curtains and bedding available too! And don’t forget our custom hardware! You can also check out our houzz.com store for great window fashion products, including our exclusive bendable rods!
To see our new line, contact Talitha at 317-273-8343 or email: talitha@abdawindowfashions.com or check out our houzz.com store!
For our local customers we offer, FREE In-home consultation or showroom appointment to meet your lifestyle and design needs. At Abda, we have the perfect blend of high-end and affordable solutions for every style and budget. Affordable doesn’t mean cheap! We pride ourselves on quality products with excellent service. We’re so confident of our products that we give our customers more than the manufacturers guarantee!
We give our customers an additional 2 year warranty on top of the manufacturers guarantee!
At Abda, you will find knowledgeable staff that will turn your visions into a reality. Stop in our showroom or schedule a Free In-home consultation today! We know you will be happy with the results but don’t take our word for it, check out what some of our customers say about us on Houzz and Angie’s List!
http://www.angieslist.com/companylist/us/in/indianapolis/abda-inc-custom-window-fashions-reviews-60394.htm?cid=ssabadge
Why Choose Us?
We have been in business since November 1998 and started in the window covering business by cleaning & repairing blinds. This gave us a unique perspective from most window covering dealers. We have always considered how well products hold up and which manufacturers stand behind their products the best. We let our clients know the benefits of more expensive products and give honest feedback. We take pride in showing alternative products to fit all budgets.
Our great testimonials on Angie’s List, Houzz.com and referrals have helped our company grow without the need for “conventional” advertising. Abda means ‘servant’. At Abda, we approach every customer with a servant’s attitude. This philosophy has helped our customers feel confident in their purchases and well-taken care of. Our number one focus is customer service and we believe in putting the customer’s needs first. We offer our clients an additional 2 year warranty on top of the manufacturer’s warranty and want each and every client to be completely happy with their purchase. We’ve been awarded the prestigious 2013 Angie’s List Super Service Award, an honor bestowed annually on approximately 5 percent of all the businesses rated on the nation’s leading provider of consumer reviews. We’ve grown over the years and have added more team members to our company and we’re very excited at the direction our company is going.
Check out our website for more information: www.abdawindowfashions.com
Below is a list of styles and types of curtains and draperies that we can help you with. No worries if you do not find what you’re looking for below! Since we have our own workroom, the sky is the limit. There’s no project too small or large! Our design specialists are great at helping you with window treatment ideas. Stop in our showroom or call today for a FREE in-home consultation. If you’re out of state, no problem! We’re now making our custom treatments and shipping them to you!
Call today (317-273-8343) for more information or email:
talitha@abdawindowfashions.com
Some of the styles and types:
Modern curtains & draperies,
Contemporary curtains & draperies,
Traditional curtains & draperies,
Transitional curtains & draperies,
Beach Style curtains & draperies,
Asian Style curtains & draperies,
Eclectic curtains & draperies,
Midcentury curtains & draperies,
Mediterranean curtains & draperies,
Farmhouse Style curtains & draperies
Kitchen curtains,
Living room curtains,
Dining room curtains,
Master Bedroom curtains,
Nursery curtains,
Children’s room curtains,
Guest bedroom curtains,
Areas that we serve for installation for curtains & draperies are listed below. (But we ship to anywhere in the US!) If you don’t see your city on the list, just give us a call and we will see what we can do.
Indianapolis curtains and draperies & surrounding areas,
Carmel curtains and draperies & surrounding areas,
Zionsville curtains and draperies & surrounding areas
Westfield curtains and draperies & surrounding areas,
Avon curtains and draperies & surrounding areas,
Greenwood curtains and draperies & surrounding areas,
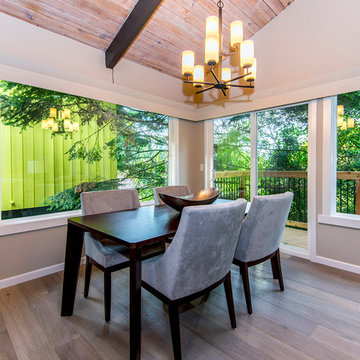
 Pacific Grand Development & Realtors
This project was designed with with a neutral color concept that would appeal to a large audience. We Incorporated contemporary elements throughout the home to give an elegant updated feel. The interior walls are painted our favorite color Sculptor Clay by Behr. The flooring is a laminate product from the lake series collection by Pacific Materials, Color “Glacier”. The cabinetry is a semi custom product by Homecrest. Cherry wood with a dark espresso stain and Shaker style doors . The Countertops are a Quartz product from Silestone called “Blanco City”. The stainless steel appliances are from Whirlpool and the kitchen Backsplash is from Emser tile (The Unique Collection, Color is Lyric). The Bathroom tile is a 12X24 Skybridge “off white” from Dal Tile, the plumbing fixtures are all Delta “Ara” Chrome finished. The home was perfectly staged by our exclusive partners at Onstage Staging. This project finished with phenomenal feedback and a wonderful new owner.
23