
Search results for "Feeding" in Home Design Ideas



Find the right local pro for your project
 Precision Outdoors
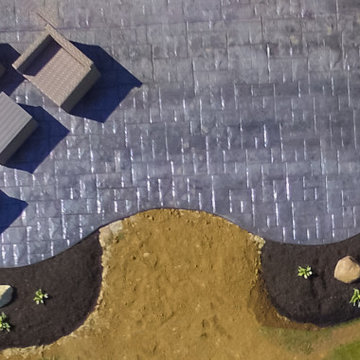
This Noblesville stamped patio was actually designed by the homeowner! We made their vision come to life with mulch and floral installation, and a glazed and sealed patio finish.
 Pond S Scapes
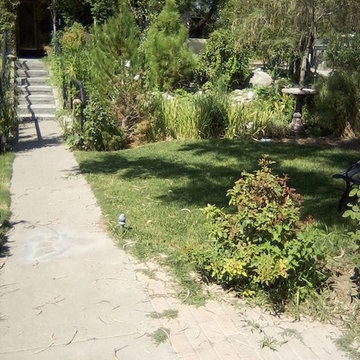
Photo of a large asian partial sun and drought-tolerant backyard concrete paver pond in Austin.







 Serapool Porselen
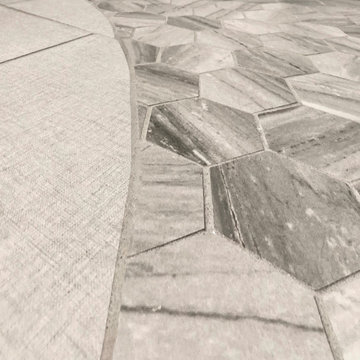
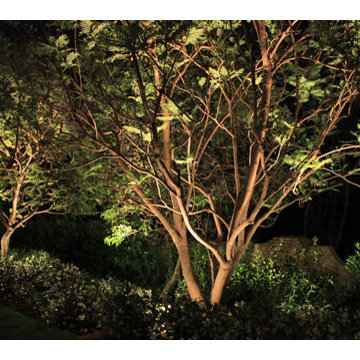
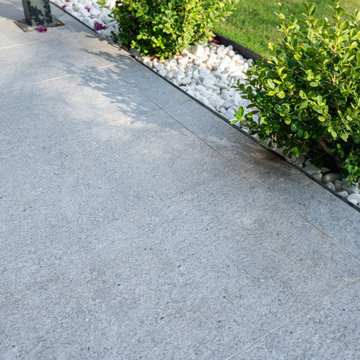
Located in the natural surroundings of Marmaris, this exclusive villa pool project blends the clean lines of modern architecture with Serapool’s high-performance porcelain solutions. The Firuze Mix series introduces a vibrant and refreshing ambiance with its turquoise tones, while the Cement Grey series, used in surrounding floor areas, adds visual depth through its contemporary texture and contrasting effect. Crafted from 100% porcelain, the tiles feature a water absorption rate below 0.5%, offering long-lasting durability. With high resistance to UV rays, chemicals, and thermal shock, they ensure reliable outdoor performance. The PTV ≥ 45° anti-slip rating provides a safe surface in wet zones. The Firuze Mix outer trim, corner, and angle pieces ensure smooth transitions, while the Cement Grey coping and monoblock hidden grate contribute to visual continuity and user comfort. This design delivers not only a swimming space but also a complete luxury experience where aesthetics meet functionality.

 MerleArtDesign.com
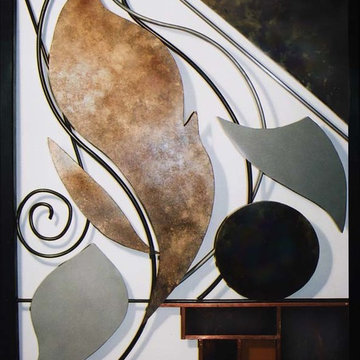
THE METAL & GLASS SCULPTURE COLLECTION are three-dimensional contemporary works of art containing shapes and elements inspired by nature and fantasy. Each shape and linear element floats and flows in and out of space creating interactive movement and harmony between shape, line, material, negative space, and weight. The shape elements are cut from sheet and stainless steel then colorized with metal patinas bringing out deep, rich mottled colors including turquoise, deep green and bronze, or faux finished with acrylic paints and metal powders. The linear elements are steel & stainless steel rods, bent, finished, and welded into place. The composition is framed with 1” square steel tubing painted black.
 Wooden Woodworks LLC | Custom Kitchen Cabinets
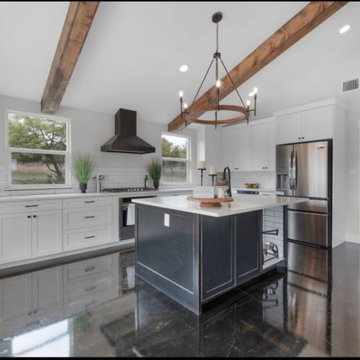
Inspiration for a transitional kitchen remodel in Austin


 A.B.E. Remodeling Inc.
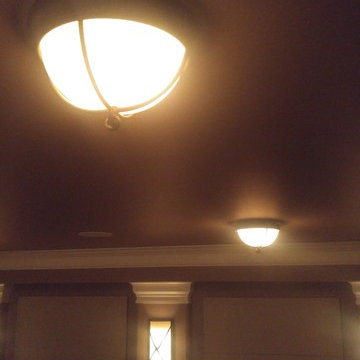
Inspiration for a large modern enclosed home theater remodel in Philadelphia with beige walls


 Peak Builders & Roofers of San Diego
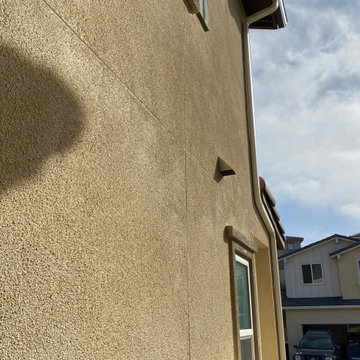
Gutters installation project in El Cajon, CA
Example of a classic exterior home design in San Diego
Example of a classic exterior home design in San Diego

4