
Search results for "Feeding" in Home Design Ideas
 InSite Builders & Remodeling
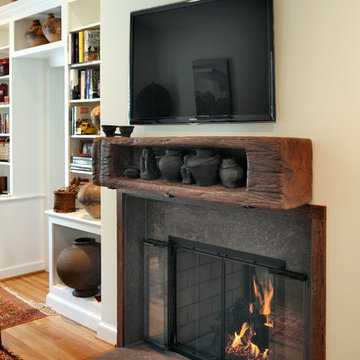
What a clever use of an antique in this modern home. We installed our client's refurbished feeding trough as a custom mantle above a two-sided fireplace. Nestled between custom built-ins, it adds distinction and charm to this elegant family room.


 Barbara Brown Photography
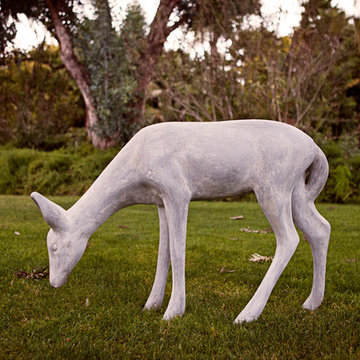
Barbara Brown Photography.
Custom built Pet Station by Bell Kitchen and Bath Studios.
Example of a classic dark wood floor hallway design in Atlanta with beige walls
Example of a classic dark wood floor hallway design in Atlanta with beige walls
Find the right local pro for your project
 Arborealis

Galvanized feed trough planter, succulents
This is an example of a mid-sized industrial drought-tolerant and full sun backyard gravel landscaping in San Francisco.
This is an example of a mid-sized industrial drought-tolerant and full sun backyard gravel landscaping in San Francisco.
 InSite Builders & Remodeling

What a clever use of an antique in this modern home. We installed our client's refurbished feeding trough as a custom mantle above a two-sided fireplace. Nestled between custom built-ins, it adds distinction and charm to this elegant family room.

 Wood-Mode Fine Custom Cabinetry
This unique space is loaded with amenities devoted to pampering four-legged family members, including an island for brushing, built-in water fountain, and hideaway food dish holders.

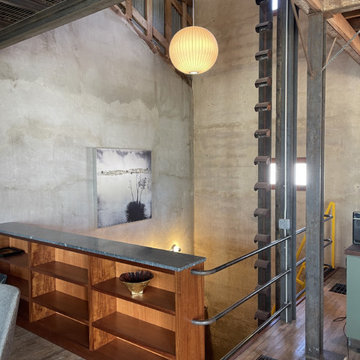
 Ignacio Salas-Humara Architect LLC
This bookcase creates a reading nook while acting as a railing for the Wine Shaft pit below. Notice the vertical conveyor belt that carried feed from the pit to the ground floor and the mezzanine above.

 Mittendorf Quality Construction
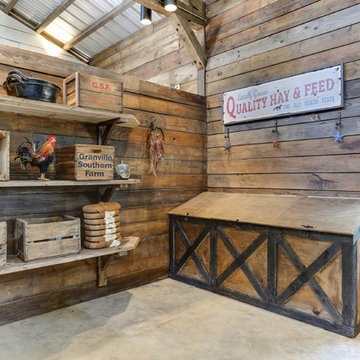
Inspiration for a rustic brown one-story wood gable roof remodel in Seattle
 A. Perry Homes

a good dog hanging out
Example of a mid-sized classic ceramic tile and black floor mudroom design in Chicago with gray walls
Example of a mid-sized classic ceramic tile and black floor mudroom design in Chicago with gray walls
 Wooden Woodworks LLC | Custom Kitchen Cabinets
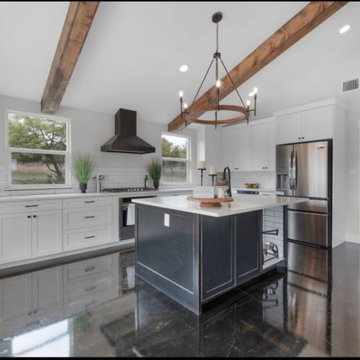
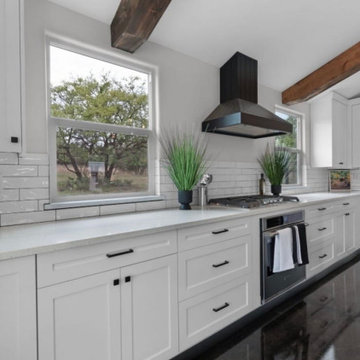
Inspiration for a transitional kitchen remodel in Austin
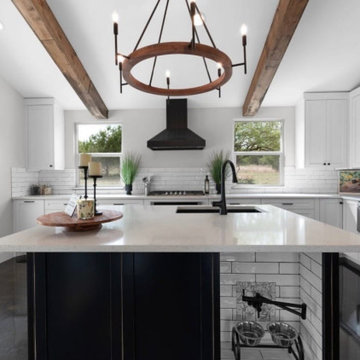
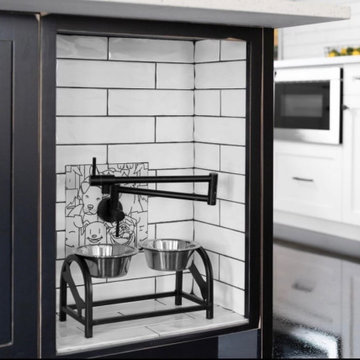
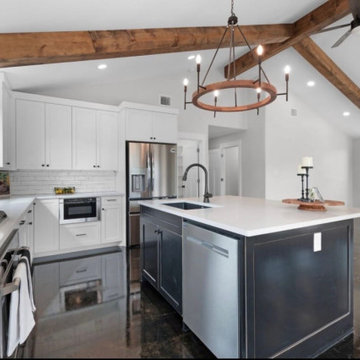

 Deborah Hook
Heritage Cherry Coffee/Cat Station. We took advantage of an offset wall to create a functional coffee nook. An open bottom base cabinet with arched valance provide the perfect area to feed Kitty Cat
 Marrokal Design & Remodeling

Mid-sized trendy l-shaped porcelain tile and beige floor eat-in kitchen photo in San Diego with an undermount sink, recessed-panel cabinets, gray cabinets, solid surface countertops, beige backsplash, matchstick tile backsplash, stainless steel appliances, an island and white countertops
 Pinta International

The ecoFLEX Raised Diner is full of surprises! With the inside storage you finally have a space to put that food scoop, or even a container of their favorite food or treats. Elevated pet feeders provide the support for a correct eating position and reduces the stress on joint and muscle pain when bending over. Available in Russet and Antique White.
 User
UserLauren Pressey Photography

Example of a beach style light wood floor dining room design in Los Angeles
Example of a beach style light wood floor dining room design in Los Angeles
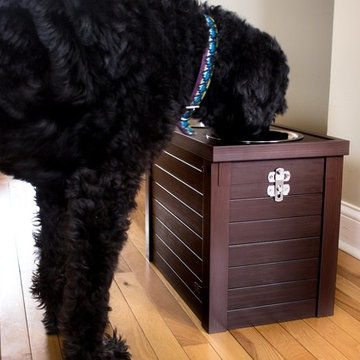 Pinta International
The ecoFLEX Raised Diner is full of surprises! With the inside storage you finally have a space to put that food scoop, or even a container of their favorite food or treats. Elevated pet feeders provide the support for a correct eating position and reduces the stress on joint and muscle pain when bending over. Available in Russet and Antique White.
2