
Search results for "Feeding" in Home Design Ideas
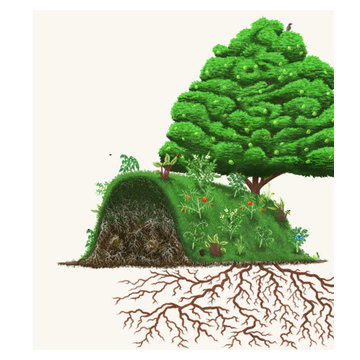
 Borealis Landscape & Design DBA Skipley Farm
This is how a 20 plus year hill of compostables will feed all that grows
Example of a cottage home design design in Seattle
Example of a cottage home design design in Seattle


Find the right local pro for your project
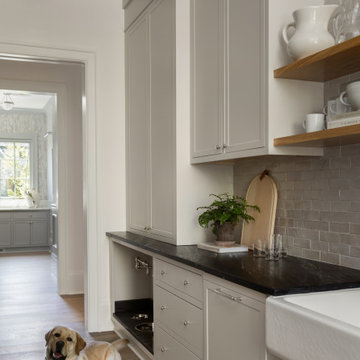
 Purple Cherry Architecture & Interiors
In the back kitchen, a built in water bowl and food bowl are built into the counter for the owners pups.
Kitchen pantry - mid-sized transitional galley light wood floor and brown floor kitchen pantry idea in DC Metro with beige cabinets, beige backsplash and stainless steel appliances
Kitchen pantry - mid-sized transitional galley light wood floor and brown floor kitchen pantry idea in DC Metro with beige cabinets, beige backsplash and stainless steel appliances
 A and E kitchen design inc.
We went all out for this client, to make their dreams for this space come to life. It wasn't just a kitchen we created for this home, but several spaces that accommodated the loves that the homeowners have in their life. We had so much fun working on this one of a kind project for this one of kind home.
Leighan Romanesk

 The Vuepoint Group, LLC
EdgarAllanPhotography
Example of a large cottage u-shaped porcelain tile barn design in Raleigh with an undermount sink, shaker cabinets, dark wood cabinets, granite countertops, blue walls and a stacked washer/dryer
Example of a large cottage u-shaped porcelain tile barn design in Raleigh with an undermount sink, shaker cabinets, dark wood cabinets, granite countertops, blue walls and a stacked washer/dryer

 The Lifestyle Collection
Aaron Eriksson
Tuscan l-shaped brown floor kitchen photo in Phoenix with a farmhouse sink, raised-panel cabinets, dark wood cabinets and an island
Tuscan l-shaped brown floor kitchen photo in Phoenix with a farmhouse sink, raised-panel cabinets, dark wood cabinets and an island

Sponsored
Plain City, OH

The Creative Kitchen Company
Columbus Area Kitchen Remodeling and Refacing Professional

 Silva Stone
Inspiration for a mid-sized timeless u-shaped ceramic tile open concept kitchen remodel in Boston with a drop-in sink, raised-panel cabinets, medium tone wood cabinets, granite countertops and an island
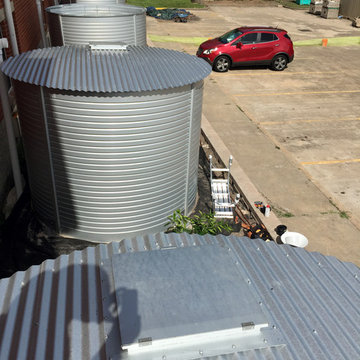
 Green Power 4 Texas
An engineering feat: how to design and install an 80-foot long by 11-foot deep elevated retaining wall to support safely for 25+ years 100,000 pounds of water in a flood plain so we can feed the poor and elderly. Labor of love.
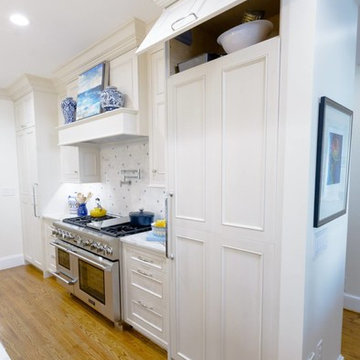 A and E kitchen design inc.
We went all out for this client, to make their dreams for this space come to life. It wasn't just a kitchen we created for this home, but several spaces that accommodated the loves that the homeowners have in their life. We had so much fun working on this one of a kind project for this one of kind home.
Leighan Romanesk
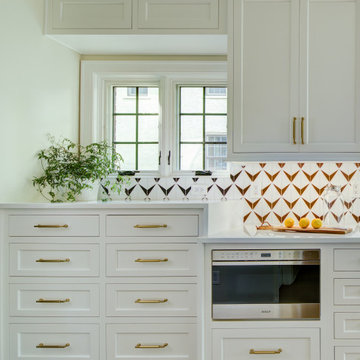
 Adam Gibson Design
Pairing classic architecture with clean, modern detailing using painted inset cabinetry, stepped crown molding, and warm brass hardware creates a refined framework, while the graphic tile backsplash adds subtle visual energy without overpowering the space. Integrated appliances, a custom range hood, and continuous quartzite countertops keep the composition calm and cohesive. Abundant natural light and warm wood floors ground the design, with thoughtful details like the integrated pet feeding station quietly reinforcing the kitchen’s livability and precision.
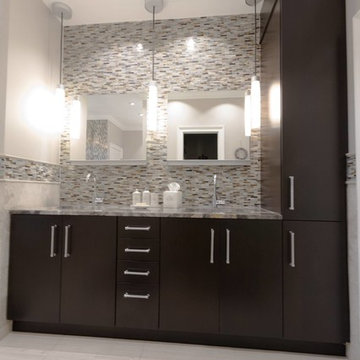 A and E kitchen design inc.
We went all out for this client, to make their dreams for this space come to life. It wasn't just a kitchen we created for this home, but several spaces that accommodated the loves that the homeowners have in their life. We had so much fun working on this one of a kind project for this one of kind home.
Leighan Romanesk
 Stephen Coan Garden Design – Design/Install
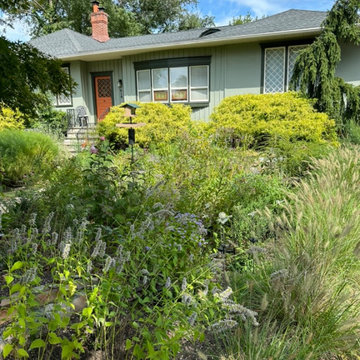
The planted habitat rain garden showing the first years growth that will mature into full sized plants that support and feed butterflies and other pollinators. The rain garden will let rain water that falls onto the roof flow into it and percolate into the soil keeping the water off of the driveway and freezing in the winter. A water management solution.

 Chestnut Grove Design Studio
With two large dogs at home, our clients requested a custom cabinet for housing food and water bowls for their dogs. The spacious lower drawer makes a great kibble storage container. The upper drawer pulls out revealing two stainless steel bowls that fit into the cabinet, making feeding time easy and mess free. The top drawers are fully functional and can be used as extra kitchen storage space.

 Valor Home
This bathroom remodel began with relocating the previously existing water feed lines to the new shower valve location. What we see here is the finished product, a beautiful 48" x 72" shower. The tile on both the walls and floor of the shower is ceramic Romina Series Grey. Also in the shower is a 24" stand alone teak bench with a shelf and two grab bars for adequate safety. The shower door is a 72" a 80" frameless glass enclosure with 3/8" thick clear glass. It has been coated in an Enduroshield coating that cuts down on 90% of the cleaning. All of the hardware in the bathroom are brushed nickel finished.

 mackmiller design+build
Our client loves to cook for her family and she requested a traditional kitchen that would blend with the rest of her home. She selected full overlay raised panel maple cabinets with a medium stain, bronze knobs and pulls and an oak floor. There are seedy glass inserts in the row above her upper cabinets. She chose all Thermador appliances including two 36" built-in refrigerator and freezer columns, gas cooktop and oven, a single oven and a microwave both housed in base cabinets. She selected Cambria quartz countertops and requested a recessed dog feeding station. We located it at the base of a tall kitchen cabinet and installed a quartz base for easy clean-up. A rustic sliding barn door with black iron hardware leads to her laundry room and adds character. Decorative lights with a bronze finish include a 3 three pendant fixture, a 5 light chandelier and 2 wall pendants. Recessed ceiling lights with dimmer switches provide plenty of general lighting. We clear coated her oak floors.

 Thomasville Cabinetry
Made with the chef in mind, this pantry pull-out provides an innovative way to store a multitude of knives. It also includes an adjustable shelf with two knife blocks and a stainless steel canister.
 A and E kitchen design inc.
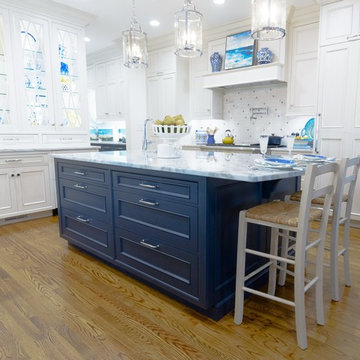
We went all out for this client, to make their dreams for this space come to life. It wasn't just a kitchen we created for this home, but several spaces that accommodated the loves that the homeowners have in their life. We had so much fun working on this one of a kind project for this one of kind home.
Leighan Romanesk

 Boss Design Ltd
The amount of coziness and sophistication for this little girls nursery will only set her up for success! Every nursery should be equipped with mom's favourite lounger to make late night feedings more comfortable. In this case, dressing up a classic barquette lounger with a wool poof is more inviting than your typical rocking chair.
Photo Credit: Kevin Charlebois
www.kevincharlebois.com
Design: Boss Design
www.bossdesign.ca
 Miles Bradley Building and Remodeling
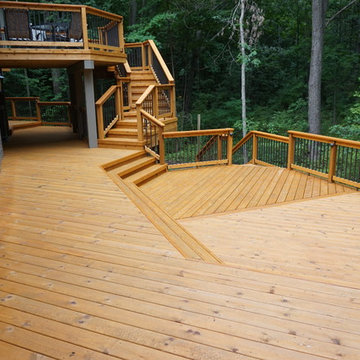
In this photo you see the stairs leading from the outdoor kitchen / covered grill area. This is the main level of this deck and has enough space to entertain and feed any amount of guests they may have. The dark spindles contrast the natural color of the wood used on this deck.
This deck was made with pressure treated decking, cedar railing and fascia trim, Underdeck Oasis water diversion system, Deckorator Estate balusters, and Aurora deck railing lights
123