
Search results for "Feeding" in Home Design Ideas

 Talon Construction Inc.
Talon Construction residential remodeling
Inspiration for a large transitional u-shaped ceramic tile eat-in kitchen remodel in DC Metro with an undermount sink, granite countertops, stainless steel appliances and an island
Inspiration for a large transitional u-shaped ceramic tile eat-in kitchen remodel in DC Metro with an undermount sink, granite countertops, stainless steel appliances and an island
 The Friendly Plant
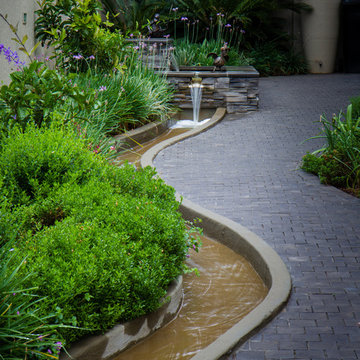
This area is the entrance to a home, leading from the driveway along the side of the house to the front door.
It is a long, narrow space that was originally paved with paving bricks and it had no planting, except for the large palm tree and Cycas at the end. This space had an out-of-date, drab look and was in dire need of a makeover!
We spiced things up by adding a sexy curve formed by a water stream and a cobblestone pathway.
The water feature at the top of the garden feeds the stream and can be seen from a large dining room window, making it a focal point and a great showpiece.
The planting is lush and green with pops of colourful flowers.
Photo - Craig de Necker

 Amazing Spaces
This property is very special, set on three private acres complete with a babbling brook that feeds a large pond. Creating an open concept was essential so that every room could have accessible views to the exceptional landscape. An important change that was necessary to achieving this goal was transforming the staircase from a walled enclosure in the center of the structure into a midcentury modern work of art created from metal, wood and cable. It is now a central element, visible from all common areas on the first and second floors.
Photo: Peter Krupenye
Find the right local pro for your project
 TR2 Architecture
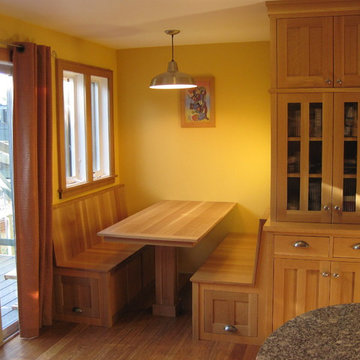
This built in Kitchen table solved a critical space issue - there was originally a poorly configured pantry there, and no space for a table. Removing the pantry (which was replaced by the beautiful built in pantry cabinet) allowed space for a built in table. Pantry Cabinet and bench drawer fronts were built by Mike Anderson. Hurd Casement windows were added above the bench to bring in light and make the space feel larger.
 Pike Properties
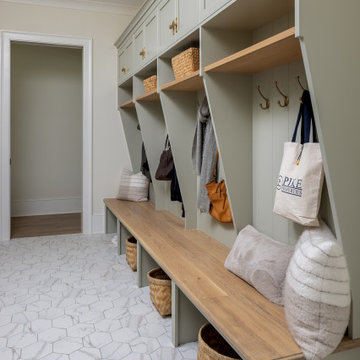
The mudroom that matches the house's energy — sage green cabinetry, brass hardware, floating oak shelves, and marble hex floors. A built-in dog feeding station with its own faucet sits tucked at the base, because even the details have details.

 G. Christianson Construction, Inc.
The front of the house faces south. Overhangs allow in sunlight during the winter and shade the rooms from the sun’s heat in the summer. The porch has a swing and a table for messy food projects they enjoy doing with their kids, like canning fruit picked from the backyard. The exterior is clad in Hardie board and the roof is standing-seam metal in a copper color. The gutter system feeds into cisterns.
David Paul Bayles

 Atlanta Decking & Fence Co., Inc.
Atlanta Decking & Fence custom arbor and swing bench.
Inspiration for a small traditional partial sun side yard landscaping in Atlanta.
Inspiration for a small traditional partial sun side yard landscaping in Atlanta.

Sponsored
Plain City, OH

The Creative Kitchen Company
Columbus Area Kitchen Remodeling and Refacing Professional

 Architecture in Formation
Michelle Rose Photography
Large transitional u-shaped medium tone wood floor eat-in kitchen photo in New York with a farmhouse sink, shaker cabinets, white cabinets, quartzite countertops, gray backsplash, mosaic tile backsplash, stainless steel appliances and an island
Large transitional u-shaped medium tone wood floor eat-in kitchen photo in New York with a farmhouse sink, shaker cabinets, white cabinets, quartzite countertops, gray backsplash, mosaic tile backsplash, stainless steel appliances and an island

 Jamaica Cottage Shop Inc
This extremely versatile Shed has a very rugged frame that will withstand the test of time. Basic storage, a potting shed or parking for a 4 wheeler the design has many uses.

 Murphy Bros. Design | Build | Remodel
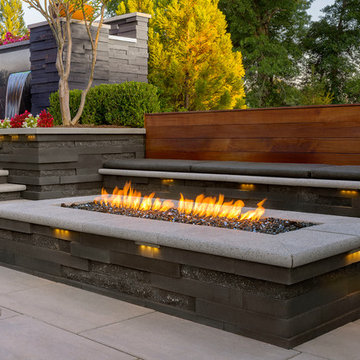
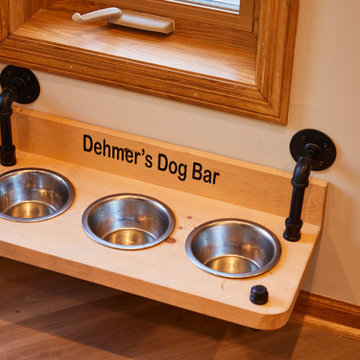
Adding personal touches like this homeowner-added dog feed station helps personalize anyone's space and helps create a conversation piece.
Inspiration for a country dining room remodel in Minneapolis
Inspiration for a country dining room remodel in Minneapolis

 Builders First Source
After photo: removed most of the wall to maximize the view of the valley.
Moved the sink to this side on kitchen and added pull-out base cabinets with utensil/knife storage, pull-out garbage, beverage cooler with a wall fall countertop which adds space for a pet station.
 The Friendly Plant
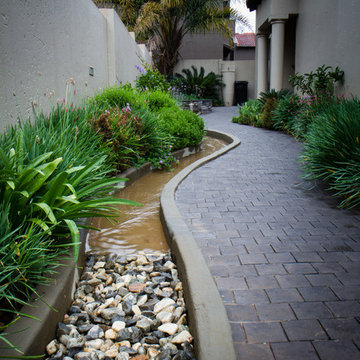
This area is the entrance to a home, leading from the driveway along the side of the house to the front door.
It is a long, narrow space that was originally paved with paving bricks and it had no planting, except for the large palm tree and Cycas at the end. This space had an out-of-date, drab look and was in dire need of a makeover!
We spiced things up by adding a sexy curve formed by a water stream and a cobblestone pathway.
The water feature at the top of the garden feeds the stream and can be seen from a large dining room window, making it a focal point and a great showpiece.
The planting is lush and green with pops of colourful flowers.
Photo - Craig de Necker
 The Friendly Plant
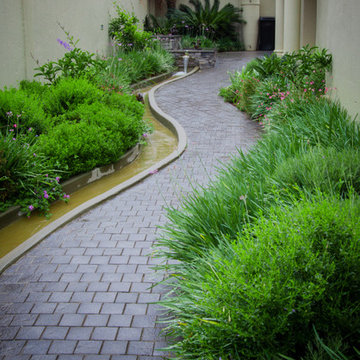
This area is the entrance to a home, leading from the driveway along the side of the house to the front door.
It is a long, narrow space that was originally paved with paving bricks and it had no planting, except for the large palm tree and Cycas at the end. This space had an out-of-date, drab look and was in dire need of a makeover!
We spiced things up by adding a sexy curve formed by a water stream and a cobblestone pathway.
The water feature at the top of the garden feeds the stream and can be seen from a large dining room window, making it a focal point and a great showpiece.
The planting is lush and green with pops of colourful flowers.
Photo - Craig de Necker

 Homework Construction
The hutch, with glass cabinet doors revealing the fine china inside. The custom columns between the quartz top and hanging cabinets lend stability and allow electrical lines to feed outlets and undercabinet lighting.


 Soft Square-Modern & Contemporary Furniture Store
Flute - Fontana Arte
www.softsquare.com
Suspension lamp provided with three diffusers mounted on a raceway having a 50 cm distance between centres. Borosilicate glass diffusers. Polished chrome- plated a luminium reflectors. Transparent feeding cable.
AWARDS:
SELECTED ADI DESIGN INDEX 2001

 Creative Homes - Lake Zurich, IL
Custom wet Bar with details, details. Custom fish tank
details: built-i, removable access panel to feed fish and clean tank.
Inspiration for a mid-sized timeless walk-out medium tone wood floor basement remodel in Chicago with gray walls, a standard fireplace and a stone fireplace
Inspiration for a mid-sized timeless walk-out medium tone wood floor basement remodel in Chicago with gray walls, a standard fireplace and a stone fireplace

 Joy Interiors
Located within Madison's historic Garver Feed Mill, this wellness lounge at Kosa Spa brings together industrial architecture, natural materials, and biophilic design. Expansive windows, exposed brick, suspended greenery, and warm lighting create a welcoming atmosphere. Comfortable seating and layered textures soften the industrial setting, creating an inviting space for relaxation, connection, and wellbeing.

 The Buckingham Group
Taking advantage of available toe-kick space we designed a pull-out assembly for the dogs’ dry food and water bowl. Located directly below the food storage containers it provides a central location for both feeding and storage of dog food. Complete with full extension guides and a ball-catch mechanism for stabilization this creative assembly takes advantage of previously unused space in the kitchen.
127