
Search results for "Feeding" in Home Design Ideas

 Lecasa Homes & Renovations
Mid-sized trendy u-shaped cement tile floor eat-in kitchen photo in Austin with a farmhouse sink, flat-panel cabinets, gray cabinets, quartz countertops, white backsplash, wood backsplash, stainless steel appliances and a peninsula
 Delicious Kitchens & Interiors, LLC
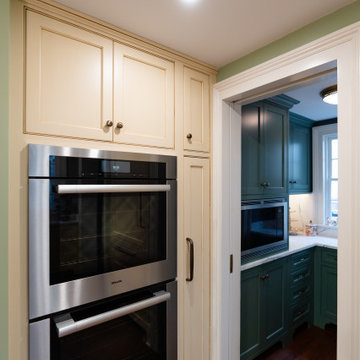
Beyond the ovens are the pantries (there are two) the first being the decorative Butler's Pantry, the second is more utilitarian with shelves for bulk storage and a pet feeding station.
 Lecasa Homes & Renovations
Mid-sized trendy concrete floor kitchen/dining room combo photo in Austin with gray walls
Find the right local pro for your project
 Landink Garden Design
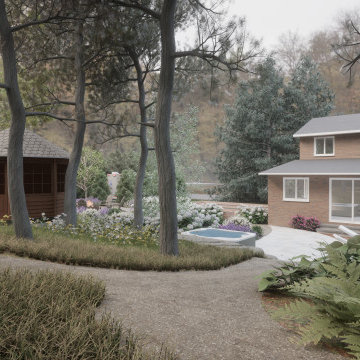
Full Back yard transformation including a new pool, beautiful IPE deck and natural honed stone from Banas Stone. This project includes a larger armor stone retaining wall with a water feature that feeds back into the pool
 Landink Garden Design
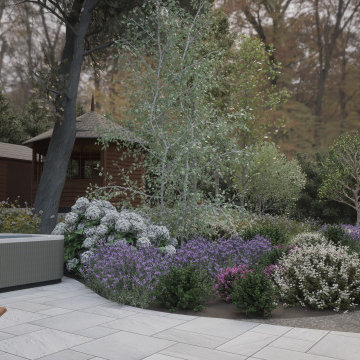
Full Back yard transformation including a new pool, beautiful IPE deck and natural honed stone from Banas Stone. This project includes a larger armor stone retaining wall with a water feature that feeds back into the pool
 Moss Building & Design
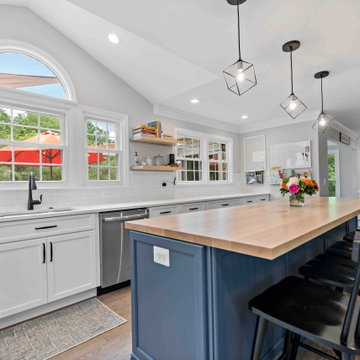
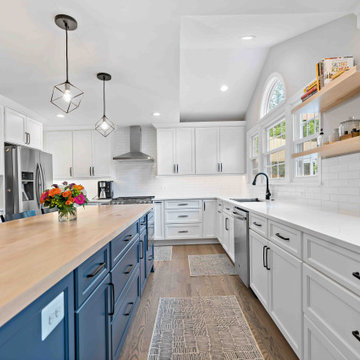
This gorgeous Centreville kitchen remodel features plenty of storage, plentiful natural light, a generous center island with a butcher block top, and, a special surprise at one end - yes, that is a pet feeding station at the closer end! We love a bright white kitchen with touches of color; notably, here, the blue cabinets on the island. Coupled with the warm wood countertop on the island and the hardwood floors, it's the perfect cozy yet updated look and feel our homeowners envisioned.
 Moss Building & Design
This gorgeous Centreville kitchen remodel features plenty of storage, plentiful natural light, a generous center island with a butcher block top, and, a special surprise at one end - yes, that is a pet feeding station at the closer end! We love a bright white kitchen with touches of color; notably, here, the blue cabinets on the island. Coupled with the warm wood countertop on the island and the hardwood floors, it's the perfect cozy yet updated look and feel our homeowners envisioned.

Sponsored
Plain City, OH

The Creative Kitchen Company
Columbus Area Kitchen Remodeling and Refacing Professional

 Rutt of Los Altos
Dean J. Birinyi Photography
Eat-in kitchen - mid-sized traditional u-shaped dark wood floor eat-in kitchen idea in San Francisco with beaded inset cabinets, white cabinets, metallic backsplash, mosaic tile backsplash, black appliances, a farmhouse sink, granite countertops and an island
Eat-in kitchen - mid-sized traditional u-shaped dark wood floor eat-in kitchen idea in San Francisco with beaded inset cabinets, white cabinets, metallic backsplash, mosaic tile backsplash, black appliances, a farmhouse sink, granite countertops and an island

 Spring Creek Design
This old farmhouse (ca. late 18th century) has undergone many renovations over the years. Spring Creek Design added its stamp in 2008, with a small mudroom addition and a complete interior renovation.
The addition encompasses a 1st floor mudroom with extensive cabinetry and closetry. Upon entering the space from the driveway, cabinet and countertop space is provided to accommodate incoming grocery bags. Next in line are a series of “lockers” and cubbies - just right for coats, hats and book bags. Further inside is a wrap-around window seat with cedar shoe racks beneath. A stainless steel dog feeding station rounds out the amenities - all built atop a natural Vermont slate floor.
On the lower level, the addition features a full bathroom and a “Dude Pod” - a compact work and play space for the resident code monkey. Outfitted with a stand-up desk and an electronic drum kit, one needs only emerge for Mountain Dew refills and familial visits.
Within the existing space, we added an ensuite bathroom for the third floor bedroom. The second floor bathroom and first floor powder room were also gutted and remodeled.
The master bedroom was extensively remodeled - given a vaulted ceiling and a wall of floor-to-roof built-ins accessed with a rolling ladder.
An extensive, multi-level deck and screen house was added to provide outdoor living space, with secure, dry storage below.
Design Criteria:
- Update house with a high sustainability standard.
- Provide bathroom for daughters’ third floor bedroom.
- Update remaining bathrooms
- Update cramped, low ceilinged master bedroom
- Provide mudroom/entryway solutions.
- Provide a window seating space with good visibility of back and side yards – to keep an eye on the kids at play.
- Replace old deck with a updated deck/screen porch combination.
- Update sitting room with a wood stove and mantle.
Special Features:
- Insulated Concrete Forms used for Dude Pod foundation.
- Soy-based spray foam insulation used in the addition and master bedroom.
- Paperstone countertops in mudroom.
- Zero-VOC paints and finishes used throughout the project.
- All decking and trim for the deck/screen porch is made from 100% recycled HDPE (milk jugs, soda, water bottles)
- High efficiency combination washer/dryer.
 Home Staging Texas
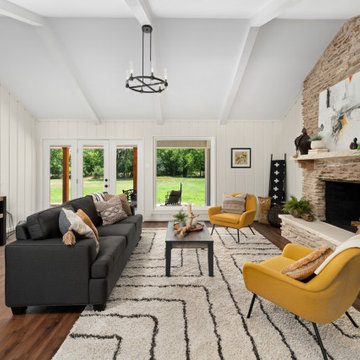
High beamed ceiling, vinyl plank flooring and white, wide plank walls invites you into the living room. Comfortable living room is great for family gatherings and fireplace is cozy & warm on those cold winter days. The French doors allow indoor/outdoor living with a beautiful view of deer feeding in the expansive backyard.

 sonnemanlighting
"Suspenders™ LED system is a delicately scaled, modular system of interconnected elements and suspended LED components. It can be configured as individual lighting sculptures or as a tiered web of infinite scope and variety. Using today’s leading edge technology, Robert Sonneman has reimagined and greatly expanded his original Suspenders concept from the late 1980s with a lighter scale, increased capability, and wider range of precisely scaled luminaires.
Because of the extensive range of possibilities offered by Suspenders, we have preconfigured a collection of arrangements that you can select as shown. You can also modify these arrangements using our configuration tables, or use them as inspiration to create your own completely custom configurations.
We will continue to build upon and expand Suspenders as an openframed illumination system of innovative possibilities as we move forward.
A 24” Power Bar, connected to a ceiling-mounted Power Feed with outlet box mounted transformer by two 18” field-cuttable rod Power Feed Hangers, supports a 48” Power Bar from two 12” Power Bar Hangers. Evenly spaced Luminaires hang from 12” Luminaire Hangers on the lower Power Bar."


 Adam Gibson Design
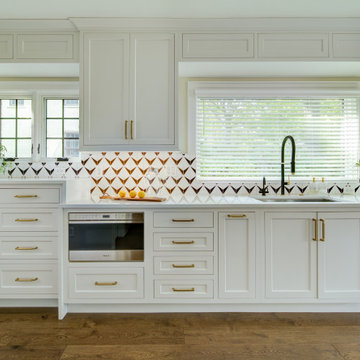
Pairing classic architecture with clean, modern detailing using painted inset cabinetry, stepped crown molding, and warm brass hardware creates a refined framework, while the graphic tile backsplash adds subtle visual energy without overpowering the space. Integrated appliances, a custom range hood, and continuous quartzite countertops keep the composition calm and cohesive. Abundant natural light and warm wood floors ground the design, with thoughtful details like the integrated pet feeding station quietly reinforcing the kitchen’s livability and precision.

 Garden Gate Landscaping
A complete and eclectic rear garden renovation with a creative blend of formal and natural elements. Formal lawn panel and rose garden, craftsman style wood deck and trellis, homages to Goldsworthy and Stonehenge with large boulders and a large stone cairn, several water features, a Japanese Torii gate, rock walls and steps, vegetables and herbs in containers and a new parking area paved with permeable pavers that feed an underground storage area that in turns irrigates the garden. All this blends into a diverse but cohesive garden.
Designed by Charles W Bowers, Built by Garden Gate Landscaping, Inc. © Garden Gate Landscaping, Inc./Charles W. Bowers

 Equine Facility Design
On this 20 acre property, the owner wanted to construct two equestrian barns, the first a boarding barn with 24 stalls, tack room, wash stall, five to six grooming stalls, and support spaces. The second barn has six 12’ x 12’ stalls. Additional buildings included a full court dressage indoor arena, with attached viewing room, and storage barn for hay, shavings, and feed. The site was also developed with an outdoor dressage full court arena with viewing terrace as well as parking and circulation space. - See more at: http://equinefacilitydesign.com/project-item/red-wagon-farm#sthash.vu4xn9Eu.dpuf

 Amazing Spaces
This was a unique, old home that has been transformed into a modern, rustic retreat. The property is very special, set on three private acres complete with a babbling brook that feeds a large pond. Creating an open concept was essential so that every room could have accessible views to the exceptional landscape. In the family room, we used the roofline to inspire the two back-to-back seating groups creating a functional flow through well-defined spaces.
Photo: Peter Krupenye

 Maher & Greenwald Fine Gardens
Design ideas for a large traditional partial sun backyard mulch formal garden in New York.
 Northland Design & Build
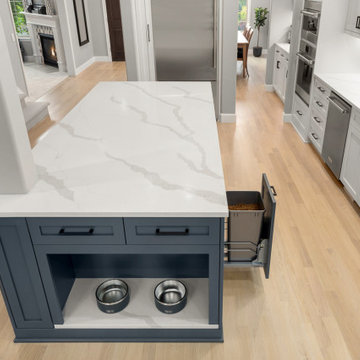
This beautifully designed kitchen centers around a functional and stylish island, featuring deep gray cabinetry and a luxurious white quartz countertop with elegant veining. Thoughtful details include a built-in pet feeding station at one end and a convenient pull-out cabinet that discreetly stores pet food. Light hardwood floors extend throughout the open-concept space, complementing the clean white perimeter cabinetry and providing a bright, inviting atmosphere. Stainless steel appliances and a modern black faucet complete this sophisticated and highly practical kitchen.

 dRemodeling Design-Build
One of the challenge of this historic project was working around this beautiful marble fireplace. Using it as a decorative piece and functional, it acts as a nice shelf for kitchenware and decor in the summer, and as a heat amenity in the winter.
 A and E kitchen design inc.
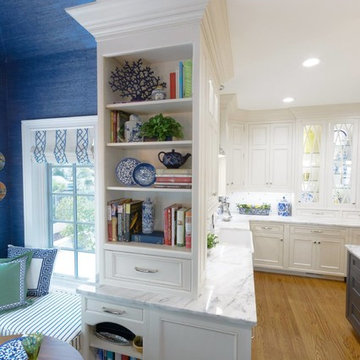
We went all out for this client, to make their dreams for this space come to life. It wasn't just a kitchen we created for this home, but several spaces that accommodated the loves that the homeowners have in their life. We had so much fun working on this one of a kind project for this one of kind home.
Leighan Romanesk
121