
Search results for "Feeding" in Home Design Ideas

 Custom Design Construction & Interiors Inc.
Bob Blandy, Medallion Services, Dura Supreme Cabinetry
Inspiration for a large transitional u-shaped dark wood floor kitchen pantry remodel with white cabinets, granite countertops, white backsplash, subway tile backsplash, stainless steel appliances, a peninsula, a farmhouse sink and shaker cabinets
Inspiration for a large transitional u-shaped dark wood floor kitchen pantry remodel with white cabinets, granite countertops, white backsplash, subway tile backsplash, stainless steel appliances, a peninsula, a farmhouse sink and shaker cabinets

 katrina3511
Mudroom - large ceramic tile and brown floor mudroom idea with gray walls and a medium wood front door
 Pacheco's Service & Repair LLC
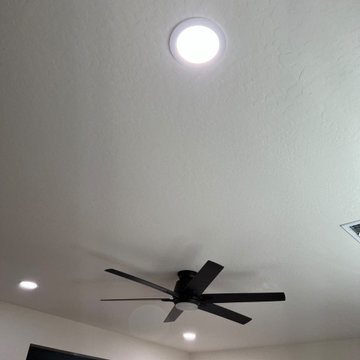
Installation of 24 LED light add wires to feed all new lights
Inspiration for a contemporary bathroom remodel in Phoenix
Inspiration for a contemporary bathroom remodel in Phoenix
Find the right local pro for your project

 Wiedemann Architects LLC
Dining space with custom table and sweeping horizon views. Living and dining space feed out to large terrace with IPE decking and a serpentine planting bed.
Anice Hoachlander, Hoachlander Davis Photography, LLC


 Equine Facility Design
For a dedicated equestrian client, Equine Facility Design created a carefully designed a private facility on five acres of a private residential development. The project consists of a three stall stable with office, tack, feed room, wash/groom stall, hay storage, bedding storage, equipment storage, and indoor O2 Compost system, as well as an attached 82’ x 156’ indoor riding arena. Ample room for trailer loading and storage is provided near the stable entrance. The stable and arena were designed to complement the existing residence on the property, and conform with the development homeowner’s association. This project also included site layout and landscape design featuring pastures, roads, pathways, a 70’ diameter round pen, and runs off each of the stalls. - See more at: http://equinefacilitydesign.com/project-item/boyd-stable#sthash.HvNFGU5W.dpuf
 User
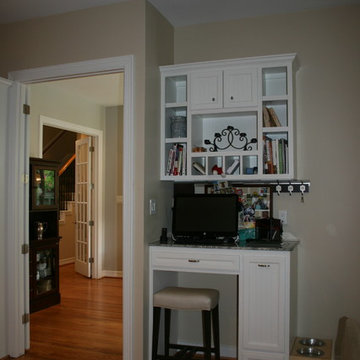
Custom built-ins, a desk, and dog-feeding station are tucked away in this home's spacious mudroom.
Example of a country gender-neutral closet design in DC Metro with beige walls, shaker cabinets and white cabinets
Example of a country gender-neutral closet design in DC Metro with beige walls, shaker cabinets and white cabinets

Sponsored
Plain City, OH

The Creative Kitchen Company
Columbus Area Kitchen Remodeling and Refacing Professional
 Drawing Dept
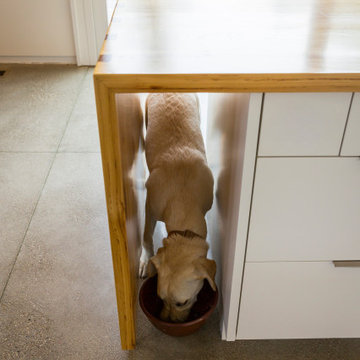
Minimalist galley concrete floor and gray floor kitchen photo in Cincinnati with flat-panel cabinets, white cabinets, wood countertops and an island

 Doris Sarry Design
Inspiration for a mid-sized timeless eat-in kitchen remodel in Montreal with an undermount sink, recessed-panel cabinets, quartz countertops, stainless steel appliances and an island
 Jennifer Ryan Design
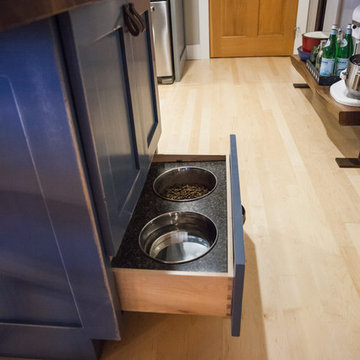
Dog feeding kitchen cabinet drawer at the end of the island.
Debbie Schwab Photography
Inspiration for a mid-sized country l-shaped light wood floor home design remodel in Seattle with an undermount sink, shaker cabinets, blue cabinets, wood countertops, gray backsplash, stone tile backsplash, stainless steel appliances and an island
Inspiration for a mid-sized country l-shaped light wood floor home design remodel in Seattle with an undermount sink, shaker cabinets, blue cabinets, wood countertops, gray backsplash, stone tile backsplash, stainless steel appliances and an island

 PETER ATKINS AND ASSOCIATES., LLC
THIS GARDEN WAS BUILT AND MAINTAINED BY PETER ATKINS AND ASSOCIATES, LLC. THE GARDEN FEEDS A FAMILY OF 3 ADULTS. JOB LOCATION: GREENWICH, CT
Kitchen - traditional kitchen idea in Bridgeport
Kitchen - traditional kitchen idea in Bridgeport


 Cipher Imaging Architectural Photography
(c) Cipher Imaging Architectural Photography
Eat-in kitchen - large transitional l-shaped porcelain tile and multicolored floor eat-in kitchen idea with an undermount sink, raised-panel cabinets, dark wood cabinets, granite countertops, paneled appliances and two islands
Eat-in kitchen - large transitional l-shaped porcelain tile and multicolored floor eat-in kitchen idea with an undermount sink, raised-panel cabinets, dark wood cabinets, granite countertops, paneled appliances and two islands

 Zobel & Co. Kitchens
Eat-in kitchen - large transitional l-shaped light wood floor, brown floor and exposed beam eat-in kitchen idea with an undermount sink, shaker cabinets, beige cabinets, quartz countertops, white backsplash, ceramic backsplash, white appliances, an island and white countertops
 Randy Tumber Landscape Consulting
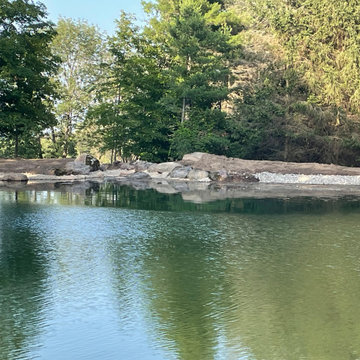
A couple more inches before the overflow flushes the algae-feeding debris downstream. Above the water contouring is in the works.
 katrina3511
Example of a large arts and crafts front door design with gray walls and a medium wood front door

 Yvonne Churly
Open concept kitchen - mid-sized rustic l-shaped porcelain tile open concept kitchen idea in Vancouver with an undermount sink, shaker cabinets, medium tone wood cabinets, quartz countertops, multicolored backsplash, mosaic tile backsplash, stainless steel appliances and an island
Open concept kitchen - mid-sized rustic l-shaped porcelain tile open concept kitchen idea in Vancouver with an undermount sink, shaker cabinets, medium tone wood cabinets, quartz countertops, multicolored backsplash, mosaic tile backsplash, stainless steel appliances and an island
 Holly Larsen
The updated standing desk also provides for concealed pet bowl feeding station, and pull out food storage at right of stool.
Home design - transitional home design idea in Houston
Home design - transitional home design idea in Houston


 Custom Design Construction & Interiors Inc.
Bob Blandy, Medallion Services, Dura Supreme Cabinetry
Example of a large transitional u-shaped dark wood floor kitchen pantry design with white cabinets, granite countertops, white backsplash, subway tile backsplash, stainless steel appliances, a peninsula, a farmhouse sink and shaker cabinets
Example of a large transitional u-shaped dark wood floor kitchen pantry design with white cabinets, granite countertops, white backsplash, subway tile backsplash, stainless steel appliances, a peninsula, a farmhouse sink and shaker cabinets
38