
Search results for "Feeding" in Home Design Ideas

 Absolutely Outdoors
Cooking on the grill is a great way to entertain company or just feed the family without heating up the kitchen. This outdoor kitchen features brick that matches the home, a covered cooking area with ceiling fan, built in grill, burners, sink, refrigerator, and richly colored pavers.
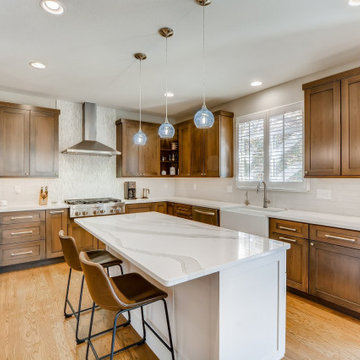
 Beth Simmons Interior Design
Stunning transformation! We removed a diagonal corner pantry to open entryway into dining area. New Built-in refrigerator and microwave at children's prep area. Convenient charging station located at small prep area. Cooking utensil pull-out pantry located at gas range top. Beautiful marble waterfall-like backsplash at hood. We customized pet feeding bowls into base cabinet for Daisy, too! Cambria countertops finish this kitchen off.

Find the right local pro for your project

 Arielle C. Schechter, AIA
The custom scuppers designed by Arielle Schechter, feed rain chains and carry rainwater to two underground cisterns for watering the garden during droughts. © Allen Weiss

 Falconnier Design Co
With a hanging pot rack above and plenty of organizational space, this kitchen is well-equipped to feed all of your friends and provides a space for them to socialize at the bar.
Photo by: Tim Mower

 Kandrac & Kole Interior Designs, Inc.
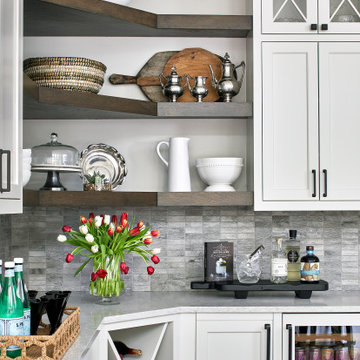
This was a full gut an renovation. The existing kitchen had very dated cabinets and didn't function well for the clients. A previous desk area was turned into hidden cabinetry to house the microwave and larger appliances and to keep the countertops clutter free. The original pendants were about 4" wide and were inappropriate for the large island. They were replaced with larger, brighter and more sophisticated pendants. The use of panel ready appliances with large matte black hardware made gave this a clean and sophisticated look. Mosaic tile was installed from the countertop to the ceiling and wall sconces were installed over the kitchen window. A different tile was used in the bar area which has a beverage refrigerator and an ice machine and floating shelves. The cabinetry in this area also includes a pullout drawer for dog food.

Sponsored
Plain City, OH

The Creative Kitchen Company
Columbus Area Kitchen Remodeling and Refacing Professional

 J. Grant Braley Interiors
In this room I added a bar height counter in the family room for eating. There isn't an eat in kitchen so this was a welcome addition. The owner has younger children and wanted to be able to feed them as she was working in her kitchen.
 MainStreet Design Build
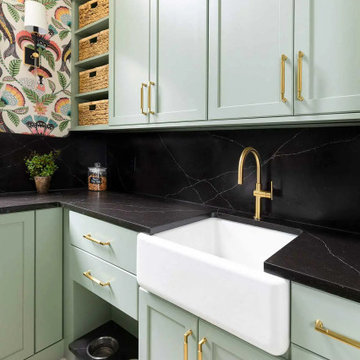
The remodel includes new semi-custom cabinetry with smart interior conveniences, pull-out hanging racks, open shelving, a farmhouse sink, and striking matte black quartz countertops with marble veining. We added gold hardware for warmth and contrast, installed a large-capacity front-loading GE washer and dryer, and created ample storage throughout. To make the room even more functional for everyday living, we also incorporated a dedicated feeding station for her pet.
 Beth Simmons Interior Design
Stunning transformation! We removed a diagonal corner pantry to open entryway into dining area. New Built-in refrigerator and microwave at children's prep area. Convenient charging station located at small prep area. Cooking utensil pull-out pantry located at gas range top. Beautiful marble waterfall-like backsplash at hood. We customized pet feeding bowls into base cabinet for Daisy, too! Cambria countertops finish this kitchen off.
 Beth Simmons Interior Design
Stunning transformation! We removed a diagonal corner pantry to open entryway into dining area. New Built-in refrigerator and microwave at children's prep area. Convenient charging station located at small prep area. Cooking utensil pull-out pantry located at gas range top. Beautiful marble waterfall-like backsplash at hood. We customized pet feeding bowls into base cabinet for Daisy, too! Cambria countertops finish this kitchen off.
 Beth Simmons Interior Design
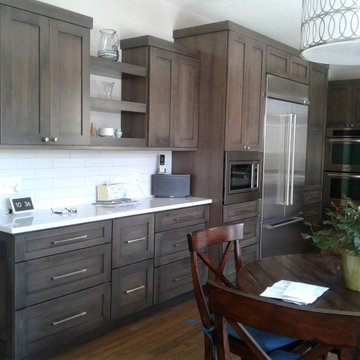
Stunning transformation! We removed a diagonal corner pantry to open entryway into dining area. New Built-in refrigerator and microwave at children's prep area. Convenient charging station located at small prep area. Cooking utensil pull-out pantry located at gas range top. Beautiful marble waterfall-like backsplash at hood. We customized pet feeding bowls into base cabinet for Daisy, too! Cambria countertops finish this kitchen off.




 Green Diva Designs
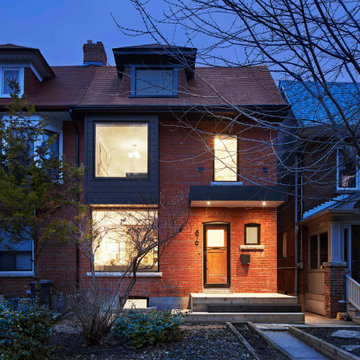
Large transitional screened-in and blue backyard and two-story concrete fiberboard gable roof photo in DC Metro with decking and a roof extension

 Encore Construction
Custom inset cabinetry with a creative design to promote form and function.
OnSite Studio-Jay Groccia
Transitional u-shaped medium tone wood floor kitchen photo in Boston with shaker cabinets, blue cabinets, white backsplash, stainless steel appliances and an island
Transitional u-shaped medium tone wood floor kitchen photo in Boston with shaker cabinets, blue cabinets, white backsplash, stainless steel appliances and an island
 Erin's Gardens Landscape Design
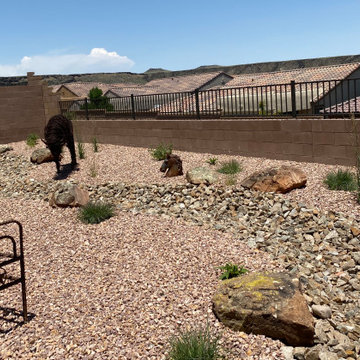
Barbed wire buffalo feeding on grasses and drinking from dry river bed. View of Petroglyphs in background.
Home design - southwestern home design idea in Albuquerque
Home design - southwestern home design idea in Albuquerque

 User
This is an eclectic designed landscaping that is elegant and edible. This is a sustainable yard that will feed your family and neighbors!
Design ideas for a mid-sized eclectic shade backyard formal garden in Phoenix.
Design ideas for a mid-sized eclectic shade backyard formal garden in Phoenix.

 Honeybee Group, LLC
Under the holes you can see some grey-ish arcs. These are the rub-marks from the tails of the mama bird, left as she comes and goes. Mama birds hang on to the bottom edge of the holes as they feed their young and their tail feathers rub against the side of the house.
59