
Search results for "Feeding" in Home Design Ideas

 Absolutely Outdoors
Cooking on the grill is a great way to entertain company or just feed the family without heating up the kitchen. This outdoor kitchen features brick that matches the home, a covered cooking area with ceiling fan, built in grill, burners, sink, refrigerator, and richly colored pavers.
 Huntly Design Office, PC
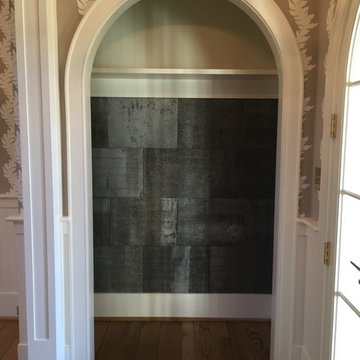
Salvaged galvanized panels from old stable feed rooms have been formed into tiles and used to line coat closets as a gesture to the building's history.


Find the right local pro for your project

 Davidson Organizing, LLC
This oversized mudroom features built-in lockers/cubbies, a sink with expansive counter tops for drop zones, a cleaning supplies closet, a water closet (for children and contractors), and an area for a pet feeding station. It has doors to garage and to driveway, and a cased opening into great room / kitchen.

 Lineage Architects, PC
This goat barn provides storage, shelter, and feeding space for the client's many goats! We designed the barn to be functional while complimenting the traditional style of the main house. / Architect: Pennie Zinn Garber, Lineage Architects

 Yvonne Churly
Open concept kitchen - mid-sized rustic l-shaped porcelain tile open concept kitchen idea in Vancouver with an undermount sink, shaker cabinets, medium tone wood cabinets, quartz countertops, multicolored backsplash, mosaic tile backsplash, stainless steel appliances and an island
Open concept kitchen - mid-sized rustic l-shaped porcelain tile open concept kitchen idea in Vancouver with an undermount sink, shaker cabinets, medium tone wood cabinets, quartz countertops, multicolored backsplash, mosaic tile backsplash, stainless steel appliances and an island
 Johnson + Fernàndez Interior Design
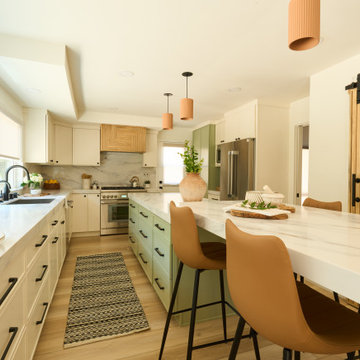
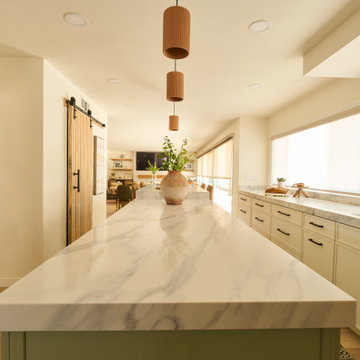
Newlyweds, new baby, new kitchen vibes! This space was designed to be as stylish as it is functional — think sleek finishes, warm textures, and a touch of modern edge for this growing family. From late-night feedings to Sunday brunch, this kitchen is ready for all of life’s next chapters.

Sponsored
Plain City, OH

The Creative Kitchen Company
Columbus Area Kitchen Remodeling and Refacing Professional

 Erin's Gardens Landscape Design
Barbed wire buffalo feeding on grasses and drinking from dry river bed. View of Sandias in background.
Inspiration for a southwestern exterior home remodel in Albuquerque
Inspiration for a southwestern exterior home remodel in Albuquerque
 Beth Simmons Interior Design
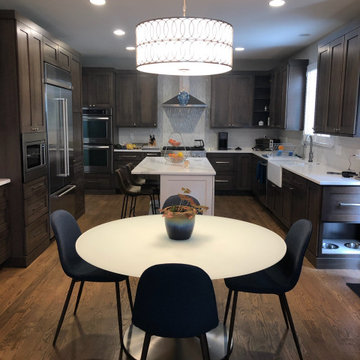
Stunning transformation! We removed a diagonal corner pantry to open entryway into dining area. New Built-in refrigerator and microwave at children's prep area. Convenient charging station located at small prep area. Cooking utensil pull-out pantry located at gas range top. Beautiful marble waterfall-like backsplash at hood. We customized pet feeding bowls into base cabinet for Daisy, too! Cambria countertops finish this kitchen off.

 Sosna Inc
It was a very small kitchen in a 100 years old house.
We have removed a load bearing wall separating Kitchen from Dining Rm.
We closed off existing window to allow more cabinetry and relocated the sink and HVAC feeding upstairs. Exterior walls were insulated, windows and doors replaced.
Part of this project was refinishing of stairs and all existing trim (baseboards and casings). We tried to combine modern design with original trim that had sentimental value to our client. Kitchen cabinets were custom built.
We had many challenges working on this project starting from repairing sagged floors and asbestos removal to saving existing trim and relocating existing heating that was feeding upstairs.
It was well worth the effort because the result is a big and beautiful Kitchen and renovated main floor.
 Beth Simmons Interior Design
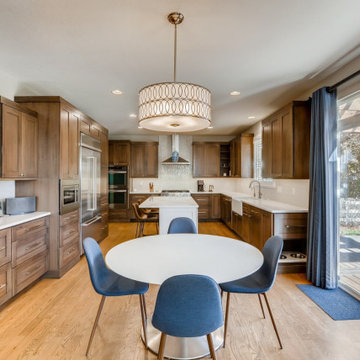
Stunning transformation! We removed a diagonal corner pantry to open entryway into dining area. New Built-in refrigerator and microwave at children's prep area. Convenient charging station located at small prep area. Cooking utensil pull-out pantry located at gas range top. Beautiful marble waterfall-like backsplash at hood. We customized pet feeding bowls into base cabinet for Daisy, too! Cambria countertops finish this kitchen off.


 The Little Design Corner
Bedroom and mid-sized danish girl carpeted kids' bedroom photo in Sydney with beige walls

 User
An eclectic designed landscaping that is elegant and edible. This is a sustainable yard that will feed your family and neighbors!
Inspiration for a mid-sized eclectic full sun front yard formal garden in Phoenix.
Inspiration for a mid-sized eclectic full sun front yard formal garden in Phoenix.

 Green Diva Designs
Large transitional blue two-story concrete fiberboard gable roof photo in DC Metro

 King Construction Company LLC
Entrance
Example of a mid-sized farmhouse gray two-story gable roof design in Richmond
Example of a mid-sized farmhouse gray two-story gable roof design in Richmond

 New Angle Design
Example of a mid-sized transitional l-shaped medium tone wood floor eat-in kitchen design with a farmhouse sink, shaker cabinets, white cabinets, granite countertops, white backsplash, ceramic backsplash, stainless steel appliances and an island


 Johnson + Fernàndez Interior Design
Newlyweds, new baby, new kitchen vibes! This space was designed to be as stylish as it is functional — think sleek finishes, warm textures, and a touch of modern edge for this growing family. From late-night feedings to Sunday brunch, this kitchen is ready for all of life’s next chapters.
 Marilyn's Dreamscapes L.L.C.
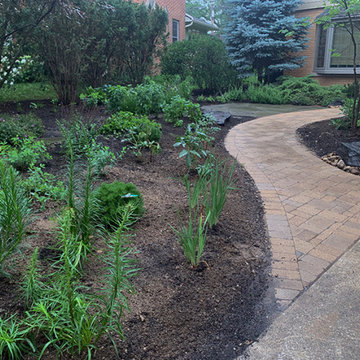
This front yard was totally ripped up to put in a new city water line. Starting from scratch, new compost was added and the walk was reconstructed. Existing plants were pruned and feed.
61