
Search results for "Feel flat" in Home Design Ideas

 Sean Litchfield Photography
Sean Litchfield
Example of a beach style painted wood floor and white floor bedroom design in New York with white walls
Example of a beach style painted wood floor and white floor bedroom design in New York with white walls

 Southern Living
Furthering her plan to enhance the room's architecture, Suzanne turned one corner of the kitchen into a cheery dining area with an L-shaped built-in bench that mimics the cabinetry. To keep the dining nook cozy (not restaurant-like) she surrounded the metal bistro table with slipcovered armchairs and hung a sparkly chandelier above.
Using the same patterned fabric on the window valances and pillows throughout (Montmartre in Clay/Blue from her own collection for Lee Jofa; leejofa.com), Suzanne introduced color and life to the kitchen without taking away from the all-white effect. Photo by Erica George Dines for Southern Living

 Studio Revolution
Designed by: Studio Revolution Photography by: Thomas Kuoh
Southwest open concept and formal living room photo in San Francisco
Southwest open concept and formal living room photo in San Francisco
Find the right local pro for your project
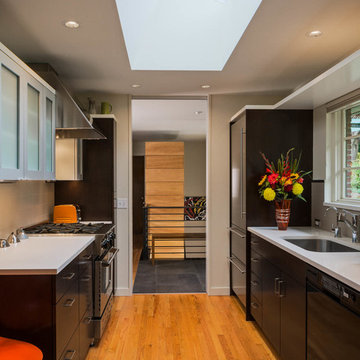
 Johnston Architects
Sozinho Imagery
Example of a mid-sized trendy galley light wood floor kitchen design in Seattle with a single-bowl sink, flat-panel cabinets, black cabinets, stainless steel appliances, quartz countertops, gray backsplash and no island
Example of a mid-sized trendy galley light wood floor kitchen design in Seattle with a single-bowl sink, flat-panel cabinets, black cabinets, stainless steel appliances, quartz countertops, gray backsplash and no island

 Carmit Oron Interior Design
1950s galley gray floor, shiplap ceiling and vaulted ceiling kitchen photo in San Francisco with an undermount sink, flat-panel cabinets, medium tone wood cabinets, white backsplash, subway tile backsplash, stainless steel appliances, an island and white countertops
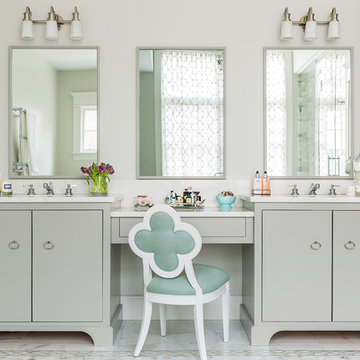
 Erin Gates Design
Michael J. Lee
Example of a transitional white tile white floor bathroom design in Boston with flat-panel cabinets, gray cabinets and white walls
Example of a transitional white tile white floor bathroom design in Boston with flat-panel cabinets, gray cabinets and white walls
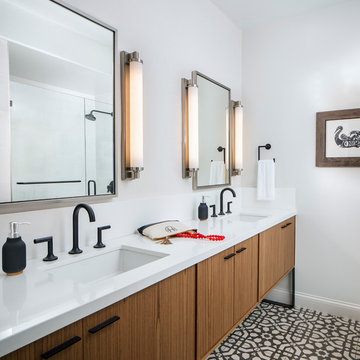
 User
UserTrendy multicolored floor bathroom photo in San Diego with flat-panel cabinets, medium tone wood cabinets, white walls, an undermount sink and white countertops


 Gardner Homes
Sunny Daze Photography

Example of a large trendy master porcelain tile and gray tile porcelain tile and black floor freestanding bathtub design in Boise with flat-panel cabinets, white walls, a vessel sink, quartz countertops, dark wood cabinets and white countertops
Example of a large trendy master porcelain tile and gray tile porcelain tile and black floor freestanding bathtub design in Boise with flat-panel cabinets, white walls, a vessel sink, quartz countertops, dark wood cabinets and white countertops
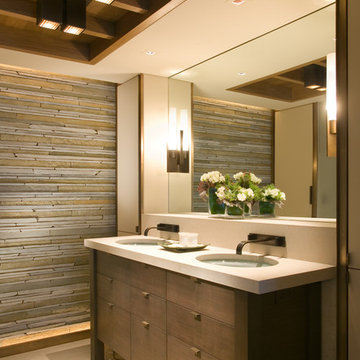
Inspiration for a contemporary beige tile beige floor bathroom remodel in Seattle with flat-panel cabinets, dark wood cabinets, beige walls, an undermount sink and beige countertops
 Hamilton Architects

Trendy master white tile light wood floor and beige floor bathroom photo in Los Angeles with flat-panel cabinets, light wood cabinets, white walls, an undermount sink and white countertops
 Blume Architecture
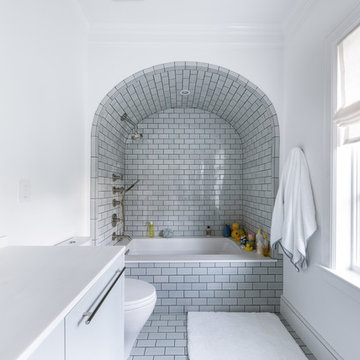
Inspiration for a transitional gray tile and subway tile gray floor tub/shower combo remodel in Dallas with flat-panel cabinets, gray cabinets, an undermount tub, white walls, an undermount sink and white countertops

 Ben Quie & Sons
Traditional design blends well with 21st century accessibility standards. Designed by architect Jeremiah Battles of Acacia Architects and built by Ben Quie & Sons, this beautiful new home features details found a century ago, combined with a creative use of space and technology to meet the owner’s mobility needs. Even the elevator is detailed with quarter-sawn oak paneling. Feeling as though it has been here for generations, this home combines architectural salvage with creative design. The owner brought in vintage lighting fixtures, a Tudor fireplace surround, and beveled glass for windows and doors. The kitchen pendants and sconces were custom made to match a 1912 Sheffield fixture she had found. Quarter-sawn oak in the living room, dining room, and kitchen, and flat-sawn oak in the pantry, den, and powder room accent the traditional feel of this brand-new home.
Design by Acacia Architects/Jeremiah Battles
Construction by Ben Quie and Sons
Photography by: Troy Thies

 TELFORD+BROWN STUDIO ARCHITECTURE
This 800 square foot Accessory Dwelling Unit steps down a lush site in the Portland Hills. The street facing balcony features a sculptural bronze and concrete trough spilling water into a deep basin. The split-level entry divides upper-level living and lower level sleeping areas. Generous south facing decks, visually expand the building's area and connect to a canopy of trees. The mid-century modern details and materials of the main house are continued into the addition. Inside a ribbon of white-washed oak flows from the entry foyer to the lower level, wrapping the stairs and walls with its warmth. Upstairs the wood's texture is seen in stark relief to the polished concrete floors and the crisp white walls of the vaulted space. Downstairs the wood, coupled with the muted tones of moss green walls, lend the sleeping area a tranquil feel.
Contractor: Ricardo Lovett General Contracting
Photographer: David Papazian Photography

Sponsored
Columbus, OH

Wannemacher Interiors
Customized Award-Winning Interior Design Solutions in Franklin Cnty OH
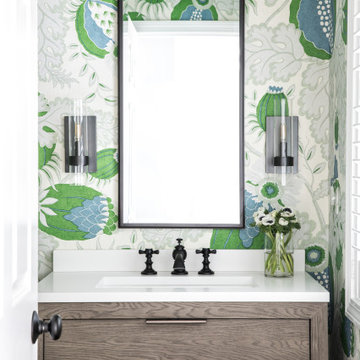
 kelly mcguill home
Inspiration for a transitional powder room remodel in Boston with flat-panel cabinets, gray cabinets, multicolored walls, an undermount sink and white countertops



 Roselind Wilson Design

A sense of luxury extends to the master ensuite bathroom. Clad in marbles and textured porcelains, the shower is generous in size and features sanitaryware in brushed antique brass from The Watermark Collection.
Photography by Richard Waite


 Michelle Berwick Design
Design by: Michelle Berwick
Photos : Larry Arnal

A smooth transition into their bathroom. We managed to make this neutral enough that it remained timeless all while adding the ideal amount of pretty with the tiles and rose gold/blush details. The black and metallic hits tie the bathroom into the overall design giving the girls a bathroom that feels like their own while being adult friendly.

Corner shower - large transitional master white tile and porcelain tile light wood floor and beige floor corner shower idea in Toronto with flat-panel cabinets, white cabinets, a two-piece toilet, white walls, an integrated sink, quartz countertops, a hinged shower door and white countertops
 SGDI - Sarah Gallop Design Inc.

Modular arts feature wall panels behind backlit mirror provide texture and visual interest, while floating millwork with wall-mounted faucet and vessel sink create an open feeling.
The thick mitered quartz counter top provides a clean band of definition and perfectly ties together the unique backsplash wall application with the floor. Sharing the white and concrete tones makes complimentary these main anchoring components of the small space.
photo: Paul Grdina Photography
16