
Search results for "Feel flat" in Home Design Ideas

 Anna Brown Interiors, LLC
Example of a large classic white tile and marble tile marble floor, white floor and single-sink freestanding bathtub design in Nashville with light wood cabinets, marble countertops, white countertops, a built-in vanity and flat-panel cabinets

 GONTERMAN CUSTOM HOMES
Inspiration for a mediterranean multicolored tile bathroom remodel in Orange County with flat-panel cabinets, medium tone wood cabinets, white walls, an undermount sink and white countertops

 Scott Edmonston Architecture Studio
Todd Mason - Halkin Mason Photography
Open concept kitchen - large contemporary galley concrete floor and gray floor open concept kitchen idea with an undermount sink, flat-panel cabinets, light wood cabinets, solid surface countertops, white backsplash, window backsplash, stainless steel appliances and an island
Open concept kitchen - large contemporary galley concrete floor and gray floor open concept kitchen idea with an undermount sink, flat-panel cabinets, light wood cabinets, solid surface countertops, white backsplash, window backsplash, stainless steel appliances and an island
Find the right local pro for your project

 Vladimir Radutny Architects
Mike Schwartz
Trendy medium tone wood floor eat-in kitchen photo in Chicago with flat-panel cabinets, white cabinets and an island
Trendy medium tone wood floor eat-in kitchen photo in Chicago with flat-panel cabinets, white cabinets and an island
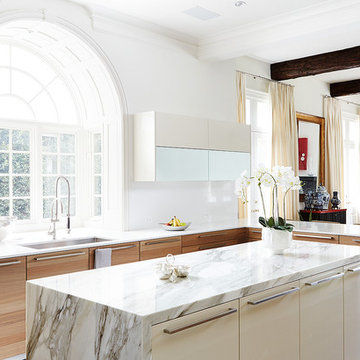
 Jennifer Fordham Blanco
Jill Broussard
Inspiration for a contemporary l-shaped dark wood floor kitchen remodel in Dallas with an undermount sink, flat-panel cabinets, medium tone wood cabinets and an island
Inspiration for a contemporary l-shaped dark wood floor kitchen remodel in Dallas with an undermount sink, flat-panel cabinets, medium tone wood cabinets and an island

 Richard Krantz Architecture Inc
Tuscan l-shaped beige floor eat-in kitchen photo in Orange County with an undermount sink, flat-panel cabinets, an island, white cabinets, beige backsplash, stainless steel appliances and beige countertops

Mid-sized trendy master white tile and glass tile concrete floor and gray floor corner bathtub photo in Las Vegas with flat-panel cabinets, beige cabinets, an integrated sink, quartzite countertops, white countertops and white walls



 Mark Davis Design
Adam Rouse
Mid-sized contemporary blue three-story wood flat roof idea in San Francisco with a mixed material roof
Mid-sized contemporary blue three-story wood flat roof idea in San Francisco with a mixed material roof

 Create Design Build
An artful blend of styles inspired by our love contemporary and modern farmhouses, while honoring tradition and simplicity.
Transitional l-shaped medium tone wood floor and brown floor eat-in kitchen photo in Minneapolis with a single-bowl sink, flat-panel cabinets, black cabinets, quartz countertops, white backsplash, porcelain backsplash, black appliances, an island and white countertops
Transitional l-shaped medium tone wood floor and brown floor eat-in kitchen photo in Minneapolis with a single-bowl sink, flat-panel cabinets, black cabinets, quartz countertops, white backsplash, porcelain backsplash, black appliances, an island and white countertops
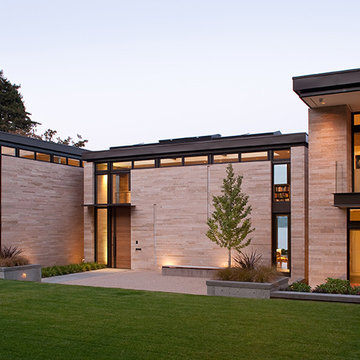
 Silk Cavassa Marchetti Architecture & Interiors
Rob Perry Photography
Example of a trendy two-story exterior home design in Seattle
Example of a trendy two-story exterior home design in Seattle



 XANADU GROUP
 XANADU GROUP PHOTOGRAPHY
Inspiration for a contemporary white tile and mosaic tile limestone floor doorless shower remodel in Los Angeles with an integrated sink, flat-panel cabinets, blue cabinets, white walls and gray countertops
Inspiration for a contemporary white tile and mosaic tile limestone floor doorless shower remodel in Los Angeles with an integrated sink, flat-panel cabinets, blue cabinets, white walls and gray countertops

 Dana King Design Build Remodeling
A fun, hip kitchen with a mid-century modern vibe. The homeowners wanted a kitchen to make them happy. We think you can't help but smile!
NEXT Project Studio
Jerry Voloski



 Copeland Architecture & Construction Inc
Photos by Jeff Fountain
Garage - contemporary three-car garage idea in Seattle
Garage - contemporary three-car garage idea in Seattle

 Swatt | Miers Architects
Russell Abraham

Example of a large trendy master gray tile and mosaic tile porcelain tile and gray floor freestanding bathtub design in San Francisco with a vessel sink, flat-panel cabinets, medium tone wood cabinets, solid surface countertops and white walls
Example of a large trendy master gray tile and mosaic tile porcelain tile and gray floor freestanding bathtub design in San Francisco with a vessel sink, flat-panel cabinets, medium tone wood cabinets, solid surface countertops and white walls

 Board & Vellum
The breakfast area adjoins the clean and open cooking and prep area with easy access to all cooking equipment. The floors are Marmoleum, and provide a sustainable and easy to clean surface.
Photography by Ocular Proof.

 Alair Homes Plano
This home had a previous master bathroom remodel and addition with poor layout. Our homeowners wanted a whole new suite that was functional and beautiful. They wanted the new bathroom to feel bigger with more functional space. Their current bathroom was choppy with too many walls. The lack of storage in the bathroom and the closet was a problem and they hated the cabinets. They have a really nice large back yard and the views from the bathroom should take advantage of that.
We decided to move the main part of the bathroom to the rear of the bathroom that has the best view and combine the closets into one closet, which required moving all of the plumbing, as well as the entrance to the new bathroom. Where the old toilet, tub and shower were is now the new extra-large closet. We had to frame in the walls where the glass blocks were once behind the tub and the old doors that once went to the shower and water closet. We installed a new soft close pocket doors going into the water closet and the new closet. A new window was added behind the tub taking advantage of the beautiful backyard. In the partial frameless shower we installed a fogless mirror, shower niches and a large built in bench. . An articulating wall mount TV was placed outside of the closet, to be viewed from anywhere in the bathroom.
The homeowners chose some great floating vanity cabinets to give their new bathroom a more modern feel that went along great with the large porcelain tile flooring. A decorative tumbled marble mosaic tile was chosen for the shower walls, which really makes it a wow factor! New recessed can lights were added to brighten up the room, as well as four new pendants hanging on either side of the three mirrors placed above the seated make-up area and sinks.
Design/Remodel by Hatfield Builders & Remodelers | Photography by Versatile Imaging

Sponsored
Sunbury, OH

J.Holderby - Renovations
Franklin County's Leading General Contractors - 2X Best of Houzz!

 Posh Interiors Austin
Photo by Erin Williamson
Bathroom - contemporary blue tile bathroom idea in Austin with flat-panel cabinets and medium tone wood cabinets
Bathroom - contemporary blue tile bathroom idea in Austin with flat-panel cabinets and medium tone wood cabinets

 Mend
MendLaure Joliet
Example of a mid-sized transitional master blue tile and cement tile concrete floor freestanding bathtub design in Los Angeles with flat-panel cabinets, white cabinets, a one-piece toilet, white walls, an undermount sink and quartz countertops
Example of a mid-sized transitional master blue tile and cement tile concrete floor freestanding bathtub design in Los Angeles with flat-panel cabinets, white cabinets, a one-piece toilet, white walls, an undermount sink and quartz countertops
24