
Search results for "Feel flat" in Home Design Ideas

 The Red Shutters - Marina Case
Cape Cod; Dennis, MA
The central feature is the kitchen island with its dark, contrasting countertop and traditional turned legs, providing a classic farmhouse aesthetic. Paired with the island are three natural-wood bar stools with woven cane seats, which add warmth and texture to the room. The stools are perfectly positioned for casual dining or conversation.
The kitchen's cabinetry is a clean, classic off white shaker style that extends to the refrigerator and a built-in wine cooler, creating a seamless and integrated look. The ceiling design varies, with one section featuring traditional beadboard paneling, a common coastal design element, adding depth and visual interest. Two polished metal pendant lights hang over the island, providing focused task lighting and a touch of modern sophistication.
Natural light pours into the space from a large window above the sink, which is flanked by simple white countertops and a backsplash. A vase of fresh green flowers on the island and a wine bottle hint at the room's use for entertaining and everyday living. The warm, wood floors complete the space, tying the natural elements together and grounding the bright, off white design.

 Vernich Interiors
Transitional formal and enclosed light wood floor living room photo in Nashville with black walls

 Best Custom Homes, LLC
Photos: Eric Lucero
Inspiration for a large rustic l-shaped medium tone wood floor and brown floor eat-in kitchen remodel in Denver with an undermount sink, flat-panel cabinets, gray cabinets, gray backsplash, paneled appliances, an island and white countertops
Inspiration for a large rustic l-shaped medium tone wood floor and brown floor eat-in kitchen remodel in Denver with an undermount sink, flat-panel cabinets, gray cabinets, gray backsplash, paneled appliances, an island and white countertops
Find the right local pro for your project

 Lemmo Architecture and Design
Photo captured by The Range (fromtherange.com)
Example of a transitional 3/4 white tile and subway tile gray floor walk-in shower design in Austin with flat-panel cabinets, medium tone wood cabinets, white walls, an undermount sink and a hinged shower door
Example of a transitional 3/4 white tile and subway tile gray floor walk-in shower design in Austin with flat-panel cabinets, medium tone wood cabinets, white walls, an undermount sink and a hinged shower door

 Melissa Winn Interiors
Urban gray tile pebble tile floor alcove shower photo in San Francisco with gray walls

 The Artisans Group, Inc.
Winner of the 2018 Tour of Homes Best Remodel, this whole house re-design of a 1963 Bennet & Johnson mid-century raised ranch home is a beautiful example of the magic we can weave through the application of more sustainable modern design principles to existing spaces.
We worked closely with our client on extensive updates to create a modernized MCM gem.
Extensive alterations include:
- a completely redesigned floor plan to promote a more intuitive flow throughout
- vaulted the ceilings over the great room to create an amazing entrance and feeling of inspired openness
- redesigned entry and driveway to be more inviting and welcoming as well as to experientially set the mid-century modern stage
- the removal of a visually disruptive load bearing central wall and chimney system that formerly partitioned the homes’ entry, dining, kitchen and living rooms from each other
- added clerestory windows above the new kitchen to accentuate the new vaulted ceiling line and create a greater visual continuation of indoor to outdoor space
- drastically increased the access to natural light by increasing window sizes and opening up the floor plan
- placed natural wood elements throughout to provide a calming palette and cohesive Pacific Northwest feel
- incorporated Universal Design principles to make the home Aging In Place ready with wide hallways and accessible spaces, including single-floor living if needed
- moved and completely redesigned the stairway to work for the home’s occupants and be a part of the cohesive design aesthetic
- mixed custom tile layouts with more traditional tiling to create fun and playful visual experiences
- custom designed and sourced MCM specific elements such as the entry screen, cabinetry and lighting
- development of the downstairs for potential future use by an assisted living caretaker
- energy efficiency upgrades seamlessly woven in with much improved insulation, ductless mini splits and solar gain

 Vertebrae Art and Architecture
Art Gray
Open concept kitchen - small contemporary single-wall concrete floor and gray floor open concept kitchen idea in Los Angeles with an undermount sink, flat-panel cabinets, gray cabinets, metallic backsplash, paneled appliances, solid surface countertops and gray countertops
Open concept kitchen - small contemporary single-wall concrete floor and gray floor open concept kitchen idea in Los Angeles with an undermount sink, flat-panel cabinets, gray cabinets, metallic backsplash, paneled appliances, solid surface countertops and gray countertops



 Ecostruct LLC
Example of a small trendy galley light wood floor open concept kitchen design in New York with an undermount sink, flat-panel cabinets, gray cabinets, gray backsplash, subway tile backsplash, stainless steel appliances and a peninsula

 Fanny Haim & Associates
Enclosed dining room - mid-sized contemporary marble floor enclosed dining room idea in Miami with white walls and no fireplace

 User
UserTrendy kitchen photo in New York with flat-panel cabinets, white cabinets, white backsplash, stainless steel appliances and wood countertops
 NS Designs

This modern bathroom oasis encompasses many elements that speak of minimalism, luxury and even industrial design. The white vessel sinks and freestanding modern bathtub give the room a slick and polished appearance, while the exposed piping and black hanging lights provide some aesthetic diversity. The angled ceiling and skylights allow so much light, that the room feels even more spacious than it already is. The marble floors give the room a gleaming appearance, and the chrome accents, seen on the cabinet pulls and bathroom fixtures, reminds us that sleek is in.
NS Designs, Pasadena, CA
http://nsdesignsonline.com
626-491-9411

 41 West
Example of a trendy u-shaped medium tone wood floor eat-in kitchen design in Miami with flat-panel cabinets, dark wood cabinets, beige backsplash, paneled appliances, an island, an undermount sink, quartz countertops and glass tile backsplash
 DISC Interiors
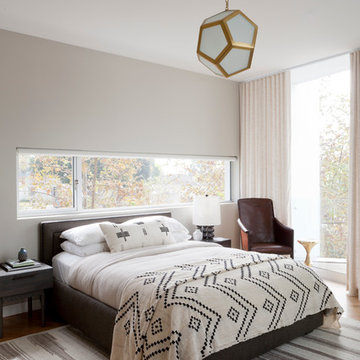
Bedroom - contemporary medium tone wood floor bedroom idea in Los Angeles with white walls



 Ike Kligerman Barkley
Inspiration for a mid-sized coastal l-shaped dark wood floor enclosed kitchen remodel in Boston with an island, a farmhouse sink, white cabinets, flat-panel cabinets, marble countertops, white backsplash, ceramic backsplash and stainless steel appliances

 Nanette Wong
Photo: Nanette Wong © 2014 Houzz
Example of a trendy white tile gray floor alcove bathtub design in San Francisco with a console sink, flat-panel cabinets, gray cabinets and gray walls
Example of a trendy white tile gray floor alcove bathtub design in San Francisco with a console sink, flat-panel cabinets, gray cabinets and gray walls

 Design Shop Interiors
Example of a cottage l-shaped kitchen design in Sacramento with an integrated sink, flat-panel cabinets, white cabinets, wood countertops, white backsplash, subway tile backsplash, stainless steel appliances and an island

 Brown Design Group
Matt Wier
Inspiration for a 1950s master gray tile light wood floor freestanding bathtub remodel in Los Angeles with an undermount sink, flat-panel cabinets, black cabinets and white walls
Inspiration for a 1950s master gray tile light wood floor freestanding bathtub remodel in Los Angeles with an undermount sink, flat-panel cabinets, black cabinets and white walls


 Michelle Graham Design
Photo Credits to Marc Fowler of Metropolis Studio
Example of a trendy white tile gray floor alcove shower design in Ottawa with flat-panel cabinets, white cabinets, a wall-mount toilet, purple walls, an integrated sink and white countertops
Example of a trendy white tile gray floor alcove shower design in Ottawa with flat-panel cabinets, white cabinets, a wall-mount toilet, purple walls, an integrated sink and white countertops

 MAQ Studio Architecture + Interior Design
PM
Small danish galley kitchen photo with flat-panel cabinets, white cabinets, wood countertops, white backsplash, subway tile backsplash, stainless steel appliances and no island
Small danish galley kitchen photo with flat-panel cabinets, white cabinets, wood countertops, white backsplash, subway tile backsplash, stainless steel appliances and no island

 Kalu Interiors
Freestanding bathtub - large contemporary master white tile and marble tile white floor and marble floor freestanding bathtub idea in Vancouver with flat-panel cabinets, medium tone wood cabinets, an undermount sink, a one-piece toilet, white walls, marble countertops, a hinged shower door and white countertops
3