
Search results for "Feel fuller" in Home Design Ideas

 User
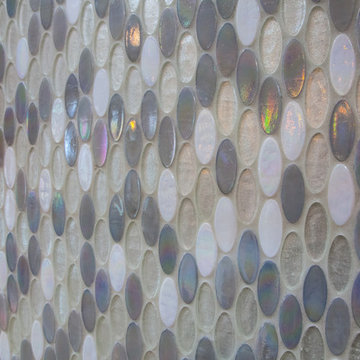
UserFor this swimming pool renovation in Long Grove, Il we started by building a new pool structure inside an existing steel walled, concrete bottomed pool. We then added a new hot tub with its own dedicated, separate equipment. Both pool and spa received Hartstone coping and Jewelscapes glass bead interior. The pool has a full-end sun shelf in the deep end of the pool and full-end steps in the shallow end. The pool is also equipped with a new automatic cover. The Hot Tub equipment is located in the basement, which provides for year-round operation. Both the pool and the hot tub are controlled by a Pentair Intellitouch system with iPhone interface compatibility.



Find the right local pro for your project
 Artistic Landscape Designs
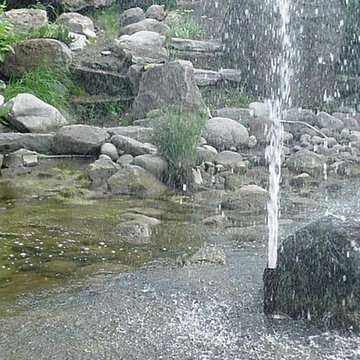
Design ideas for a mid-sized traditional backyard concrete paver water fountain landscape in Toronto.


 Angela Holloway
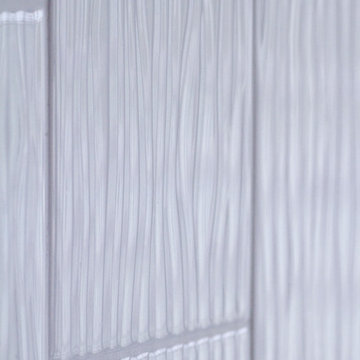
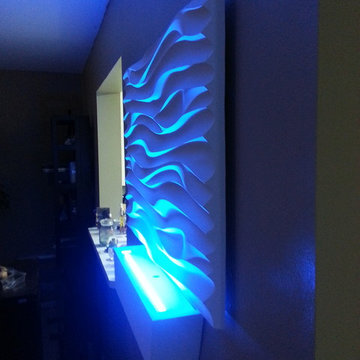
A close up of the textured tile used in the tub/shower room. The wave texture brings the water element from the view into the room. Professional Photos by Joe Helm (JHelm photography)
 Blue Eye Interiors

Revive a cramped hall bathroom into a midcentury modern space with contemporary influences.
Small 1950s 3/4 white tile and porcelain tile ceramic tile, gray floor and single-sink walk-in shower photo in Albuquerque with furniture-like cabinets, light wood cabinets, a one-piece toilet, white walls, an undermount sink, terrazzo countertops, multicolored countertops, a niche and a freestanding vanity
Small 1950s 3/4 white tile and porcelain tile ceramic tile, gray floor and single-sink walk-in shower photo in Albuquerque with furniture-like cabinets, light wood cabinets, a one-piece toilet, white walls, an undermount sink, terrazzo countertops, multicolored countertops, a niche and a freestanding vanity



 Alexandra Lauren Interior Design
Not your Grandma's Wallpaper :)!
Example of a transitional home design design in Nashville
Example of a transitional home design design in Nashville

 Aloe Design Studio

Small minimalist u-shaped vinyl floor and beige floor eat-in kitchen photo in Toronto with an undermount sink, flat-panel cabinets, beige cabinets, beige backsplash, stainless steel appliances, a peninsula and beige countertops

 Spexarth Design Inc.
alc photography
Inspiration for an eat-in kitchen remodel in Wichita with an undermount sink, raised-panel cabinets, medium tone wood cabinets, multicolored backsplash, stone tile backsplash, stainless steel appliances and an island
Inspiration for an eat-in kitchen remodel in Wichita with an undermount sink, raised-panel cabinets, medium tone wood cabinets, multicolored backsplash, stone tile backsplash, stainless steel appliances and an island


Sponsored
Columbus, OH
Free consultation for landscape design!

Peabody Landscape Group
Franklin County's Reliable Landscape Design & Contracting

 O Studio, Inc.
Steel &Glass Loft Wall with Door, slim design, steel framed , blackened, industrial, factory style,custom steel & glass partitions.

 First Choice Home Builders
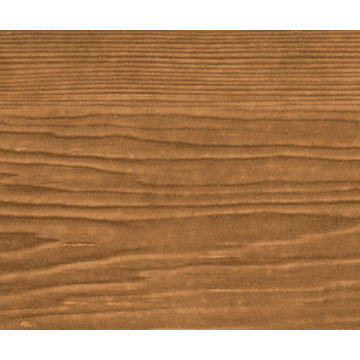
The owners of this new contemporary farmhouse opted to feature the same fiber cement siding used on the exterior of the home, in their foyer leading into the Great Room.
The Georgia Plan by First Choice Home Builders, features a bedroom and the owner's suite on the main floor, with two bedrooms and a bonus room upstairs. This home was customized by the homeowners during the building process and the finished product is a stunning contemporary farmhouse look.

 Universal Landscape, Inc.
@copyright 2016 Universal Landscape, Inc. www.universallandscapefl.com
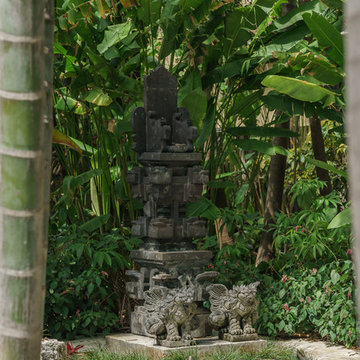
Photo of a tropical landscaping in Miami.
Photo of a tropical landscaping in Miami.


Sponsored
Delaware, OH

Buckeye Basements, Inc.
Central Ohio's Basement Finishing ExpertsBest Of Houzz '13-'21

 Blue Bear Landscape Construction
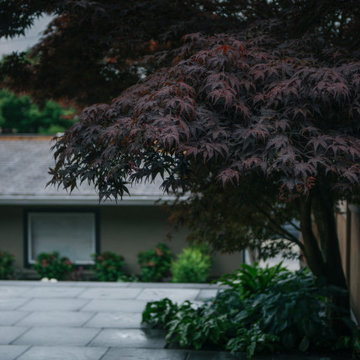
Concrete slab patio. Shaded with large red maple and green ferns, hostas provide contrast.
This is an example of a modern partial sun backyard concrete paver landscaping in Vancouver.
This is an example of a modern partial sun backyard concrete paver landscaping in Vancouver.


29