
Search results for "Feel intentional" in Home Design Ideas
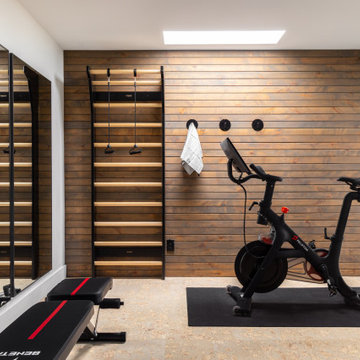

 Cultivation Design
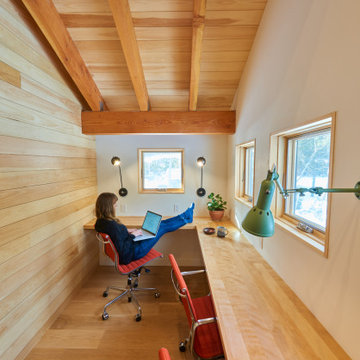
"study hut"
Mid-sized mountain style built-in desk medium tone wood floor, brown floor, wood ceiling and wood wall home office photo with white walls
Mid-sized mountain style built-in desk medium tone wood floor, brown floor, wood ceiling and wood wall home office photo with white walls

 Beau Clowney Architects
The double window sitting area expands the ocean view from the master bedroom which is elegantly decorated in a neutral palate.
Photo Credit: Julia Lynn
Find the right local pro for your project

 Design Loves Detail
Travis J Photography
Example of a transitional kids' room design in Salt Lake City
Example of a transitional kids' room design in Salt Lake City

 Remodel Works Bath & Kitchen
This small guest bathroom was remodeled with the intent to create a modern atmosphere. Floating vanity and a floating toilet complement the modern bathroom feel. With a touch of color on the vanity backsplash adds to the design of the shower tiling. www.remodelworks.com

 BK Interior Design
Example of a trendy light wood floor living room design in San Francisco with beige walls and a ribbon fireplace

 werkshop
Photo Credits: Gillian Crane Photography
1950s dark wood floor bedroom photo in Orange County
1950s dark wood floor bedroom photo in Orange County


 KSI Kitchen & Bath
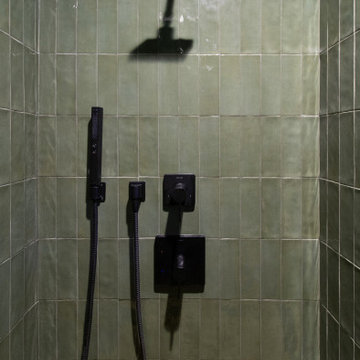
Some bathrooms feel like part of the house. Others feel like a place you go to get ready. And then there are the ones that feel like an escape. That was the goal for this master bath – transforming a large, outdated space into something more intentional, more personal, and ultimately more relaxing.
 KSI Kitchen & Bath
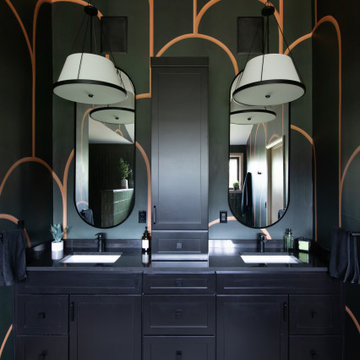
Some bathrooms feel like part of the house. Others feel like a place you go to get ready. And then there are the ones that feel like an escape. That was the goal for this master bath – transforming a large, outdated space into something more intentional, more personal, and ultimately more relaxing.

 Lucile Glessner Design
Living room - mid-century modern open concept light wood floor and brown floor living room idea in San Francisco with gray walls, a standard fireplace, a brick fireplace and a tv stand
 KSI Kitchen & Bath
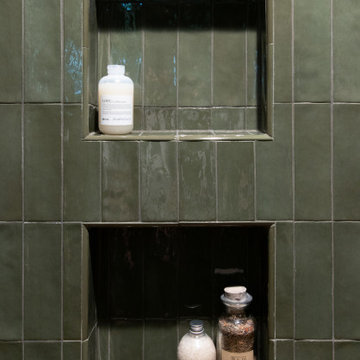
Some bathrooms feel like part of the house. Others feel like a place you go to get ready. And then there are the ones that feel like an escape. That was the goal for this master bath – transforming a large, outdated space into something more intentional, more personal, and ultimately more relaxing.
 KSI Kitchen & Bath
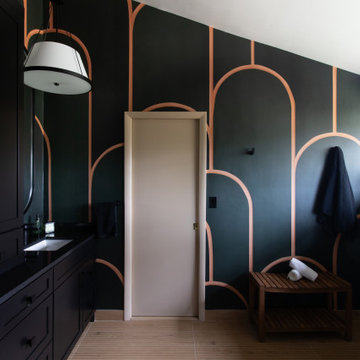
Some bathrooms feel like part of the house. Others feel like a place you go to get ready. And then there are the ones that feel like an escape. That was the goal for this master bath – transforming a large, outdated space into something more intentional, more personal, and ultimately more relaxing.
 KSI Kitchen & Bath
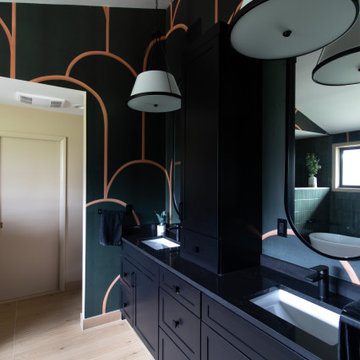
Some bathrooms feel like part of the house. Others feel like a place you go to get ready. And then there are the ones that feel like an escape. That was the goal for this master bath – transforming a large, outdated space into something more intentional, more personal, and ultimately more relaxing.

Sponsored
Columbus, OH

Wannemacher Interiors
Customized Award-Winning Interior Design Solutions in Franklin Cnty OH
 KSI Kitchen & Bath
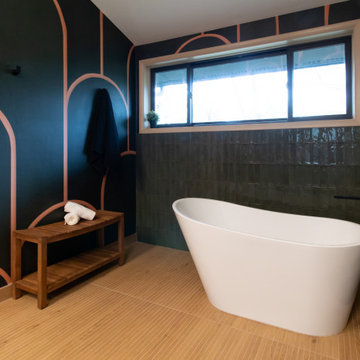
Some bathrooms feel like part of the house. Others feel like a place you go to get ready. And then there are the ones that feel like an escape. That was the goal for this master bath – transforming a large, outdated space into something more intentional, more personal, and ultimately more relaxing.
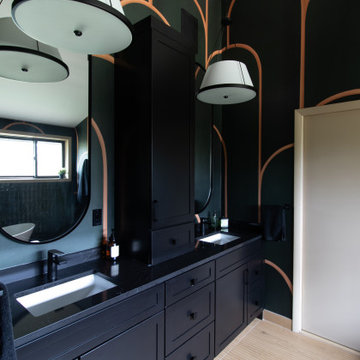 KSI Kitchen & Bath
Some bathrooms feel like part of the house. Others feel like a place you go to get ready. And then there are the ones that feel like an escape. That was the goal for this master bath – transforming a large, outdated space into something more intentional, more personal, and ultimately more relaxing.

 Liz Schupanitz Designs
A PLACE TO GATHER
Location: Eagan, MN, USA
This family of five wanted an inviting space to gather with family and friends. Mom, the primary cook, wanted a large island with more organized storage – everything in its place – and a crisp white kitchen with the character of an older home.
Challenges:
Design an island that could accommodate this family of five for casual weeknight dinners.
Create more usable storage within the existing kitchen footprint.
Design a better transition between the upper cabinets on the 8-foot sink wall and the adjoining 9-foot cooktop wall.
Make room for more counter space around the cooktop. It was poorly lit, cluttered with small appliances and confined by the tall oven cabinet.
Solutions:
A large island, that seats 5 comfortably, replaced the small island and kitchen table. This allowed for more storage including cookbook shelves, a heavy-duty roll out shelf for the mixer, a 2-bin recycling center and a bread drawer.
Tall pantries with decorative grilles were placed between the kitchen and family room. These created ample storage and helped define each room, making each one feel larger, yet more intimate.
A space intentionally separates the upper cabinets on the sink wall from those on the cooktop wall. This created symmetry on the sink wall and made room for an appliance garage, which keeps the countertops uncluttered.
Moving the double ovens to the former pantry location made way for more usable counter space around the cooktop and a dramatic focal point with the hood, cabinets and marble backsplash.
Special Features:
Custom designed corbels and island legs lend character.
Gilt open lanterns, antiqued nickel grilles on the pantries, and the soft linen shade at the kitchen sink add personality and charm.
The unique bronze hardware with a living finish creates the patina of an older home.
A walnut island countertop adds the warmth and feel of a kitchen table.
This homeowner truly understood the idea of living with the patina of marble. Her grandmother’s marble-topped antique table inspired the Carrara countertops.
The result is a highly organized kitchen with a light, open feel that invites you to stay a while.
Liz Schupanitz Designs
Photographed by: Andrea Rugg
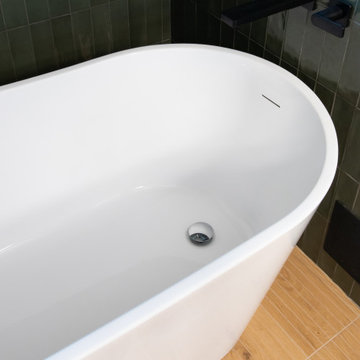 KSI Kitchen & Bath
Some bathrooms feel like part of the house. Others feel like a place you go to get ready. And then there are the ones that feel like an escape. That was the goal for this master bath – transforming a large, outdated space into something more intentional, more personal, and ultimately more relaxing.


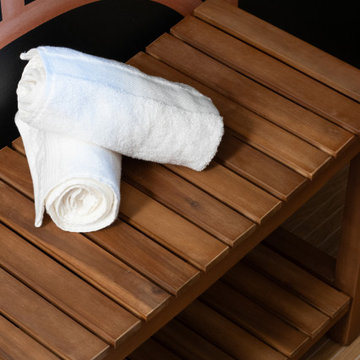 KSI Kitchen & Bath
Some bathrooms feel like part of the house. Others feel like a place you go to get ready. And then there are the ones that feel like an escape. That was the goal for this master bath – transforming a large, outdated space into something more intentional, more personal, and ultimately more relaxing.
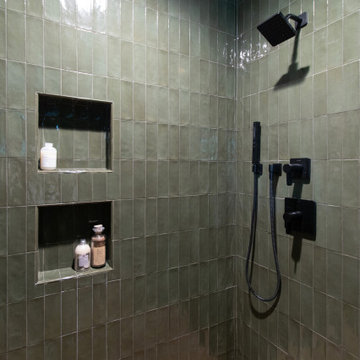 KSI Kitchen & Bath
Some bathrooms feel like part of the house. Others feel like a place you go to get ready. And then there are the ones that feel like an escape. That was the goal for this master bath – transforming a large, outdated space into something more intentional, more personal, and ultimately more relaxing.
12