
Search results for "Feel intentional" in Home Design Ideas
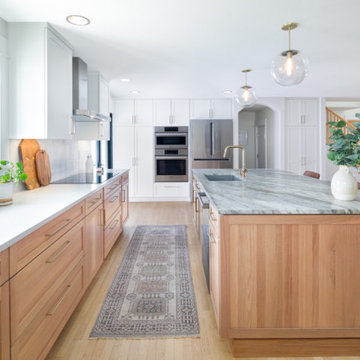
 Melton Design Build
This whole home remodel in South Boulder brings a quiet confidence to every corner of the house. Designed for a busy family with an eye for clean lines and natural materials, the project focused on elevating function while maintaining a sense of warmth and livability. From the kitchen and family room to the bathrooms and laundry, each space was approached with intention—resulting in a cohesive home that feels modern, calm, and unmistakably personal.
Photography by Mark Quentin // StudioQPhoto.com

 Odell Construction Inc.
This modern and eclectic kitchen is the centerpiece of the home. Designed with the intention of being involved in other family activities while cooking and cleaning up. The kitchen has an open and airy feel that will beckon your guests to join you.
 Keti Abazi
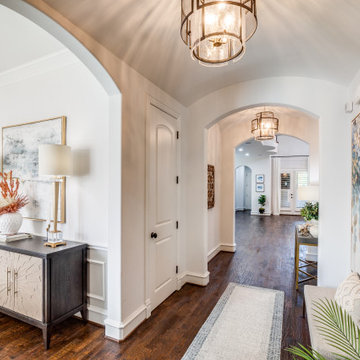
A soft runner, large-scale art, refined sideboard styling, and warm lantern fixtures bring depth and rhythm to the arched foyer hall. The details make this high-traffic passage feel intentional, inviting, and connected to the rest of the home.
Find the right local pro for your project

 James Lyman Reynolds Architect
The original design intent of this new custom home was to recreate the style and feel of a early 20th century working farm, while providing all new modern fixtures, appliances, systems and conveniences. In addition to using salvaged antique hand-hewn beams on the interior living spaces, a large c. 1840 timber frame hay barn (from Ontario, Canada) was reconstructed and re-purposed for riding and carriage horses.
 Montana Timber Products
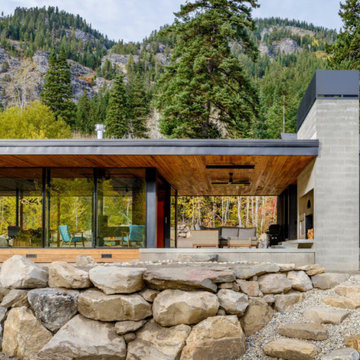
Midnight and Tiger Charwood™ were intentionally selected for a distinctive natural interior and exterior envelope on this secluded cabin retreat. The divergent char colors of this shou sugi ban inspired product instills a stunning contrastive aesthetic that flows naturally with the beauty that surrounds it. The line between inside and outside is ambiguous, allowing a cozy inside feel while surrounded by a striking mountainscape.
 Melton Design Build
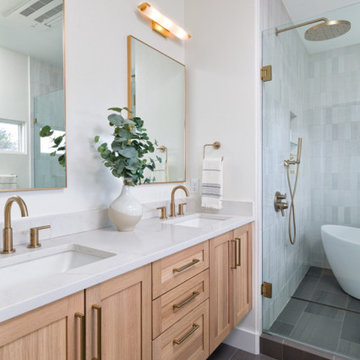
This whole home remodel in South Boulder brings a quiet confidence to every corner of the house. Designed for a busy family with an eye for clean lines and natural materials, the project focused on elevating function while maintaining a sense of warmth and livability. From the kitchen and family room to the bathrooms and laundry, each space was approached with intention—resulting in a cohesive home that feels modern, calm, and unmistakably personal.
Photography by Mark Quentin // StudioQPhoto.com

 Rufty Custom Built Homes and Remodeling
We listened intently as this delightful family shared their vision for an Old World dream home with a European flair. One that was distinctly elegant, yet still casual enough for gatherings. It was very important to build with natural materials that fit in character with the surroundings.
Attention to detail in each room was of utmost importance as the homeowners used their keen artistic sensibilities to stay closely involved in the selection of materials and colors. The resulting home feels as though it could’ve been built a century ago.

Sponsored
Columbus, OH
Free consultation for landscape design!

Peabody Landscape Group
Franklin County's Reliable Landscape Design & Contracting
 Rachel Madden Interiors
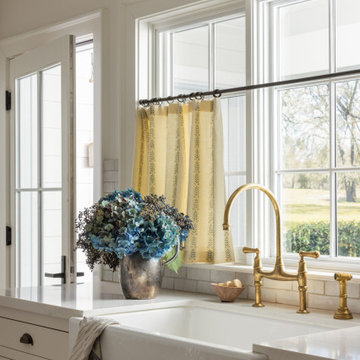
Charming details, like the bin pulls on the cabinets, the aged brass faucet, and the open shelves, create a relaxed, lived-in atmosphere. These elements were carefully chosen with the deeper intention of making guests feel truly at home here

 VESTA
This Pied-a Terre in the city was designed to be a comfortable haven for this client. She loves to cook and interact with her husband at the same time. The main walls of the kitchen were removed to incorporate the entire living space. Sleek high end appliances were utilized to minimize the look of the kitchen and enhance a furniture look. Sleek European Cabinetry extends into the living space to create a media center that doubles as a buffet for the terrace. The tall monolithic column conceals the built in coffee machine on the kitchen side. The tiered soffits define the kitchen space while functionally allowing for recessed lighting. The warm chocolate and sand colored palette allows the kitchen to integrate cohesively with the remainder of the apartment.

 Newschool Builders LLC
Our client came to us with an intentionally unfinished basement of their ski home as they had planned to put in a very sleek and useful space to relax and unwind after a long day in the mountains.
A few interesting features of this project are as follows. The tub is an elliptical Japanese soaking tub which is lined in cedar and custom-made copper. The wood for the sauna is imported, exotic wood from Scandinavia. The floor is ceramic tile made to look like wood plank. The shower is open shower and the floor pitches perfectly in that corner for ease of draining.
 Melton Design Build
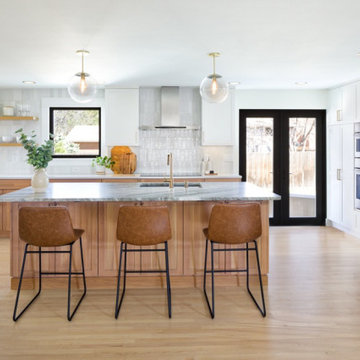
This whole home remodel in South Boulder brings a quiet confidence to every corner of the house. Designed for a busy family with an eye for clean lines and natural materials, the project focused on elevating function while maintaining a sense of warmth and livability. From the kitchen and family room to the bathrooms and laundry, each space was approached with intention—resulting in a cohesive home that feels modern, calm, and unmistakably personal.
Photography by Mark Quentin // StudioQPhoto.com
 Melton Design Build
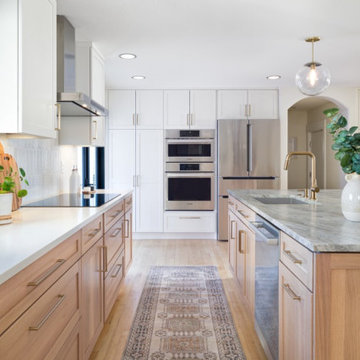
This whole home remodel in South Boulder brings a quiet confidence to every corner of the house. Designed for a busy family with an eye for clean lines and natural materials, the project focused on elevating function while maintaining a sense of warmth and livability. From the kitchen and family room to the bathrooms and laundry, each space was approached with intention—resulting in a cohesive home that feels modern, calm, and unmistakably personal.
Photography by Mark Quentin // StudioQPhoto.com
 Rachna Mody Interiors LLC
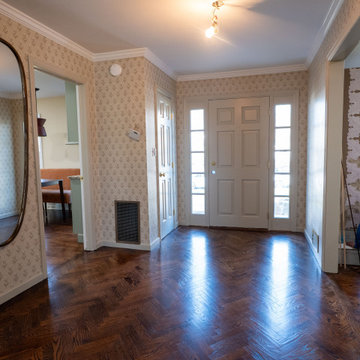
In this foyer, I embraced mid-century design to create a warm and stylish first impression. Clean lines, natural wood tones, and a statement console set the tone, while subtle vintage accents and curated artwork add character. The space is simple yet intentional—designed to feel inviting and effortlessly refined the moment you walk through the door.
check out the new herringbone floors!!!


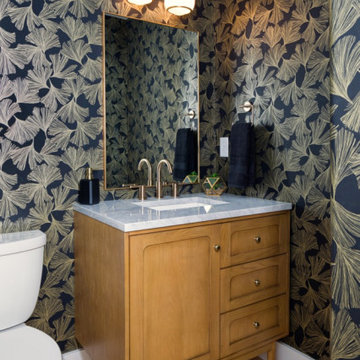 Melton Design Build
This whole home remodel in South Boulder brings a quiet confidence to every corner of the house. Designed for a busy family with an eye for clean lines and natural materials, the project focused on elevating function while maintaining a sense of warmth and livability. From the kitchen and family room to the bathrooms and laundry, each space was approached with intention—resulting in a cohesive home that feels modern, calm, and unmistakably personal.
Photography by Mark Quentin // StudioQPhoto.com
 An Interior Matter Interior Designs
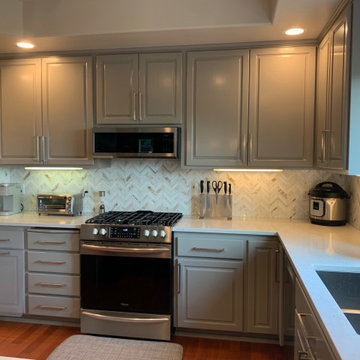
We had the cabinets professionally painted, replaced the countertops and added beautiful new hardware and an updated backsplash.
The result is the space now feel well defined and intentional designed.
We chose the gray to counteract/compliment the orange a bit, and specifically this backsplash as it had the gray, but also the little slubs of orange-brown in it which ties back into the floor.
The result it a space that the homeowners now LOVE and didn't cost a lot to upgrade.
 Topaz Design Group
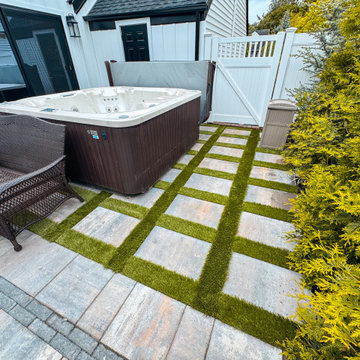
This tucked-away hot tub setup brings a private escape just steps from the door. Framed with clean pavers and vibrant turf joints, the space feels fresh and intentional. Whether it’s a solo soak or part of a backyard spa night, this little corner makes winding down way too easy.
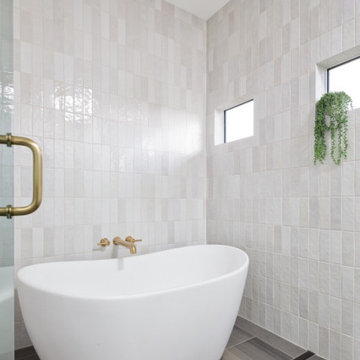 Melton Design Build
This whole home remodel in South Boulder brings a quiet confidence to every corner of the house. Designed for a busy family with an eye for clean lines and natural materials, the project focused on elevating function while maintaining a sense of warmth and livability. From the kitchen and family room to the bathrooms and laundry, each space was approached with intention—resulting in a cohesive home that feels modern, calm, and unmistakably personal.
Photography by Mark Quentin // StudioQPhoto.com

Sponsored
Delaware, OH

Buckeye Basements, Inc.
Central Ohio's Basement Finishing ExpertsBest Of Houzz '13-'21
 Eisenbrandt Companies
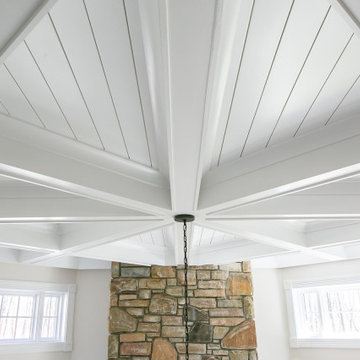
Stunningly symmetrical coffered ceilings to bring dimension into this family room with intentional & elaborate millwork! Star-crafted X ceiling design with nickel gap ship lap & tall crown moulding to create contrast and depth. Large TV-built-in with shelving and storage to create a clean, fresh, cozy feel!
 Melton Design Build
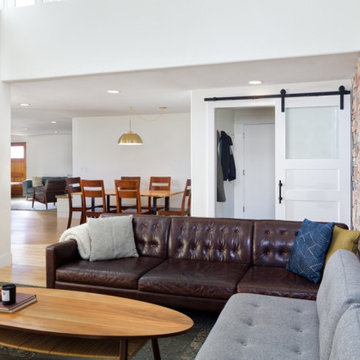
This whole home remodel in South Boulder brings a quiet confidence to every corner of the house. Designed for a busy family with an eye for clean lines and natural materials, the project focused on elevating function while maintaining a sense of warmth and livability. From the kitchen and family room to the bathrooms and laundry, each space was approached with intention—resulting in a cohesive home that feels modern, calm, and unmistakably personal.
Photography by Mark Quentin // StudioQPhoto.com
 Jagoe Homes Inc.
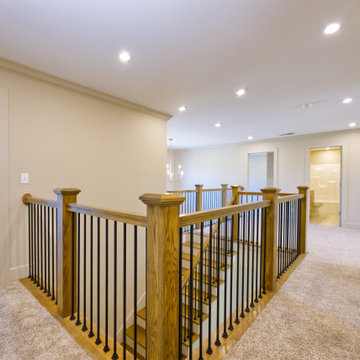
The upstairs hall in the Abe Lincoln Modern is designed to feel open, bright, and connected. Clean lines and clear sightlines create a smooth transition between bedrooms and shared living spaces, while maintaining the home’s modern, cohesive flow. This thoughtful circulation space reflects the intentional design found throughout The Grove at Heatherstone.
34