
Search results for "Feel intentional" in Home Design Ideas
 Drawn by Nature Landscaping
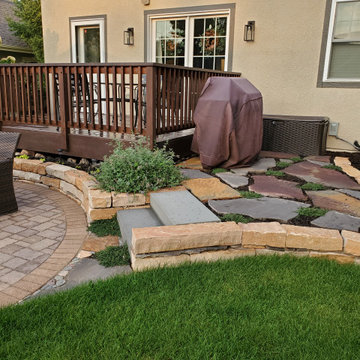
Beautifully colored flagstone pieces were laid out with an intentional gap to allow the Creeping Thyme groundcover to navigate it's way and soften up the look and feel of this patio.
 Melton Design Build
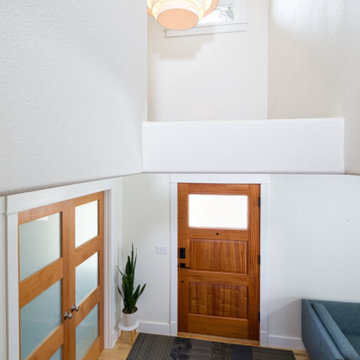
This whole home remodel in South Boulder brings a quiet confidence to every corner of the house. Designed for a busy family with an eye for clean lines and natural materials, the project focused on elevating function while maintaining a sense of warmth and livability. From the kitchen and family room to the bathrooms and laundry, each space was approached with intention—resulting in a cohesive home that feels modern, calm, and unmistakably personal.
Photography by Mark Quentin // StudioQPhoto.com
 An Interior Matter Interior Designs
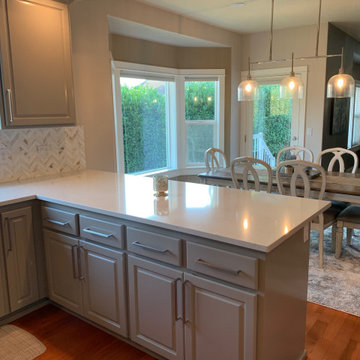
We had the cabinets professionally painted, replaced the countertops and added beautiful new hardware and an updated backsplash.
The result is the space now feel well defined and intentional designed.
We chose the gray to counteract/compliment the orange a bit, and specifically this backsplash as it had the gray, but also the little slubs of orange-brown in it which ties back into the floor.
The result it a space that the homeowners now LOVE and didn't cost a lot to upgrade.
Find the right local pro for your project
 Melton Design Build
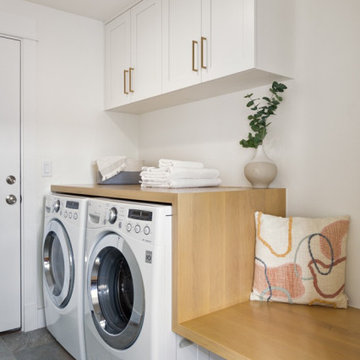
This whole home remodel in South Boulder brings a quiet confidence to every corner of the house. Designed for a busy family with an eye for clean lines and natural materials, the project focused on elevating function while maintaining a sense of warmth and livability. From the kitchen and family room to the bathrooms and laundry, each space was approached with intention—resulting in a cohesive home that feels modern, calm, and unmistakably personal.
Photography by Mark Quentin // StudioQPhoto.com
 Montana Timber Products
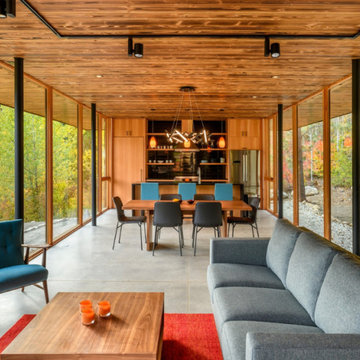
Midnight and Tiger Charwood™ were intentionally selected for a distinctive natural interior and exterior envelope on this secluded cabin retreat. The divergent char colors of this shou sugi ban inspired product instills a stunning contrastive aesthetic that flows naturally with the beauty that surrounds it. The line between inside and outside is ambiguous, allowing a cozy inside feel while surrounded by a striking mountainscape.

 LUKAS MACHNIK INTERIOR DESIGN
NBCUniversal, Inc + Lukas Machnik Design
Beach style dark wood floor great room photo in Los Angeles with white walls
Beach style dark wood floor great room photo in Los Angeles with white walls
 Melton Design Build
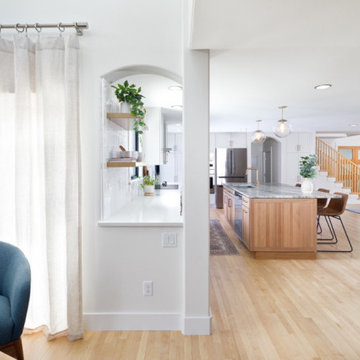
This whole home remodel in South Boulder brings a quiet confidence to every corner of the house. Designed for a busy family with an eye for clean lines and natural materials, the project focused on elevating function while maintaining a sense of warmth and livability. From the kitchen and family room to the bathrooms and laundry, each space was approached with intention—resulting in a cohesive home that feels modern, calm, and unmistakably personal.
Photography by Mark Quentin // StudioQPhoto.com

Sponsored
Columbus, OH

Wannemacher Interiors
Customized Award-Winning Interior Design Solutions in Franklin Cnty OH
 Old School Builders, Inc.
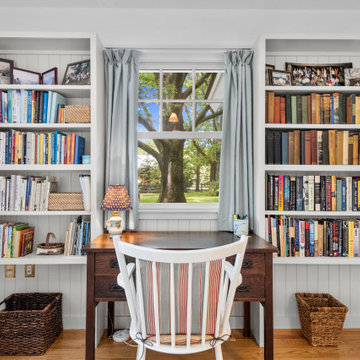
A thoughtfully designed workspace begins with thoughtful craftsmanship.
Custom built-in shelving, warm wood details, and a window that welcomes natural light create the perfect balance of beauty and function. Whether it's catching up on work, enjoying a favorite book, or simply taking in the view, every element of this space was designed to feel intentional and timeless.
At Old School Builders, we create homes with spaces that inspire the way you live every day.
 Hanna Mae Design Studio
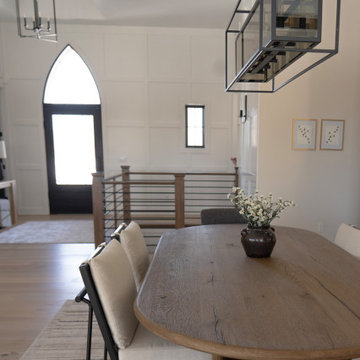
This space blends comfort and structure—highlighting how intentional decor choices can make even everyday zones feel elegant in a show home or upscale rental.
 The Decorating Therapist
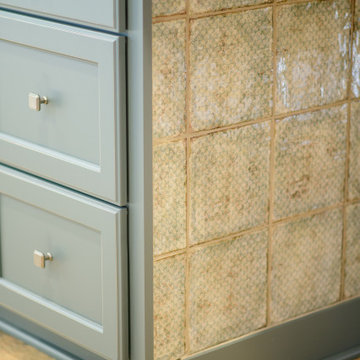
The handcrafted-look tile selected for the vertical surface beneath the kitchen island counter adds texture, durability, and a refined luxury kitchen detail. Its aged finish blends the warm tones of the ceramic floor with the painted island cabinetry, creating a cohesive designer finish that feels intentional, custom, and beautifully integrated into the overall kitchen renovation.
 Melton Design Build
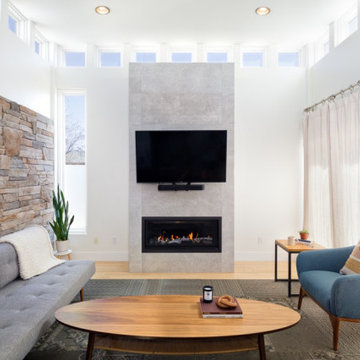
This whole home remodel in South Boulder brings a quiet confidence to every corner of the house. Designed for a busy family with an eye for clean lines and natural materials, the project focused on elevating function while maintaining a sense of warmth and livability. From the kitchen and family room to the bathrooms and laundry, each space was approached with intention—resulting in a cohesive home that feels modern, calm, and unmistakably personal.
Photography by Mark Quentin // StudioQPhoto.com

 Infinite Home
Custom Home Built for Real Life
Our clients came to us with a clear vision: a home that could adapt to their lifestyle and growing family. They needed a home built with intention, designed with the future in mind, and built around the routines they loved and the people they loved more.
Open-Concept Living With Hosting in Mind
Our clients hosted often and lived actively, so the main level had to be flexible for all of life’s moments. The goal was a space that felt grand without losing its warmth.
Cooking together as a family mattered to our clients – the Wolf range, farmhouse sink, integrated appliances, and large island gave them a kitchen that flowed effortlessly while looking beautiful. This space also served as the bridge between other parts of the main level so that they would stay in view of the next. This created the perfect environment for gathering where everyone had their own spot without ever feeling apart from the whole group.
For the living room, our clients wanted space that felt open without losing its warmth. Soaring ceilings created that sense of scale, while warm tones and materials, like the wood coffered ceiling and fireplace wall, kept it grounded. That same warmth carried outside, where an outdoor lounge with a fireplace and dining area made sure guests felt welcomed the moment they stepped out.
A Backyard Built for Real Rest
Every corner of the backyard was designed with one goal: to be the ultimate outdoor retreat. The elevated, white-brick-framed pool and integrated spa hot tub gave them a place to truly exhale. As the sun set, the fire pit lounge next to the pool became the hangout spot when they hosted their youth groups and family gatherings.
Room to Grow
With kids in the house, “custom” had to also mean flexible. Our clients had 2 young sons and needed their rooms to grow with them through the years. The two bedrooms and a full bath sat beside a loft that served as both their hangout-and-homework spot. The guest suite sat on the same level where a four-poster bed, floor-to-ceiling wood-look tile, and a frameless glass shower welcomed their guests from day one.
A Retreat That’s Actually Theirs
Between hosting and raising kids, this couple needed a suite that felt like a true escape. The wood-planked tray ceiling and French doors grounded the room in warmth the moment you walked in, while the ensuite bathroom carried a spa-like feeling with a freestanding soaking tub, custom double vanity, and a glass-enclosed shower.
This Is What Approachable Luxury Looks Like
The approachable luxury experience meant starting with conversations about how they wanted their space to live with them – how they hosted, how their kids played, how they wanted to feel walking through their own front door, and how we took their goals and experience and used it as the foundation of every decision that was made from start to finish. We wanted our clients to feel taken care of through the process and, most importantly, feel heard.

 DK Homes
This stand-alone condominium takes a bold step with dark, modern farmhouse exterior features. Once again, the details of this stand alone condominium are where this custom design stands out; from custom trim to beautiful ceiling treatments and careful consideration for how the spaces interact. The exterior of the home is detailed with dark horizontal siding, vinyl board and batten, black windows, black asphalt shingles and accent metal roofing. Our design intent behind these stand-alone condominiums is to bring the maintenance free lifestyle with a space that feels like your own.


 DK Homes
This stand-alone condominium blends traditional styles with modern farmhouse exterior features. Blurring the lines between condominium and home, the details are where this custom design stands out; from custom trim to beautiful ceiling treatments and careful consideration for how the spaces interact. The exterior of the home is detailed with white horizontal siding, vinyl board and batten, black windows, black asphalt shingles and accent metal roofing. Our design intent behind these stand-alone condominiums is to bring the maintenance free lifestyle with a space that feels like your own.
 An Interior Matter Interior Designs
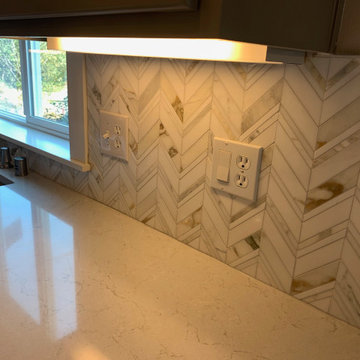
We had the cabinets professionally painted, replaced the countertops and added beautiful new hardware and an updated backsplash.
The result is the space now feel well defined and intentional designed.
We chose the gray to counteract/compliment the orange a bit, and specifically this backsplash as it had the gray, but also the little slubs of orange-brown in it which ties back into the floor.
The result it a space that the homeowners now LOVE and didn't cost a lot to upgrade.
 Eisenbrandt Companies
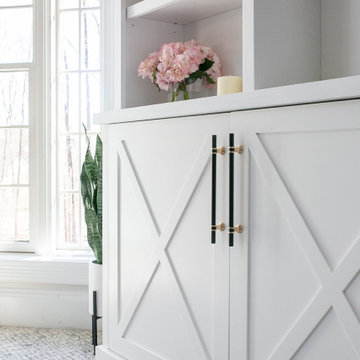
Stunningly symmetrical coffered ceilings to bring dimension into this family room with intentional & elaborate millwork! Star-crafted X ceiling design with nickel gap ship lap & tall crown moulding to create contrast and depth. Large TV-built-in with shelving and storage to create a clean, fresh, cozy feel!
 The Design Gallery
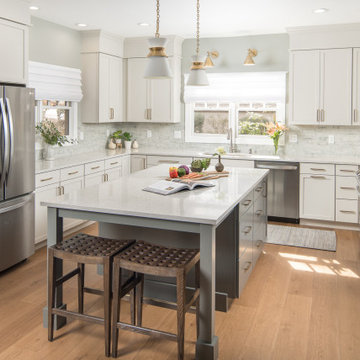
This new gourmet kitchen features sleek lines, premium materials, and a highly functional layout designed to support both cooking and gathering. Every detail is intentional, creating a space that feels modern, polished, and effortless. Designed by Dawn Driskill and Heather Grant

Sponsored
Sunbury, OH

J.Holderby - Renovations
Franklin County's Leading General Contractors - 2X Best of Houzz!
 Jagoe Homes Inc.
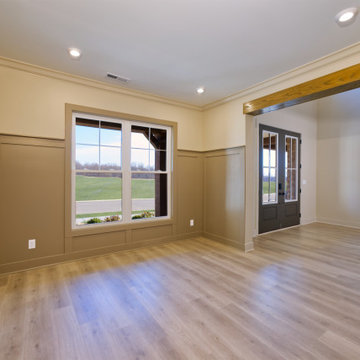
The home office in the Abe Lincoln Modern is designed to support focus and productivity while maintaining a clean, modern aesthetic. Thoughtful placement, streamlined finishes, and a quiet, comfortable layout create a functional workspace that feels connected to the home without distraction. This space reflects the intentional design found throughout The Grove at Heatherstone.
 Melton Design Build
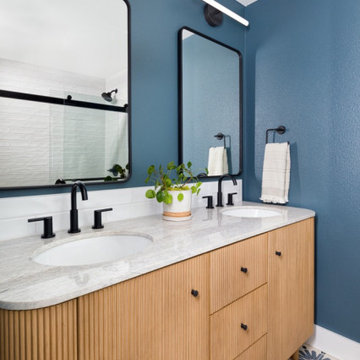
This whole home remodel in South Boulder brings a quiet confidence to every corner of the house. Designed for a busy family with an eye for clean lines and natural materials, the project focused on elevating function while maintaining a sense of warmth and livability. From the kitchen and family room to the bathrooms and laundry, each space was approached with intention—resulting in a cohesive home that feels modern, calm, and unmistakably personal.
Photography by Mark Quentin // StudioQPhoto.com
 TruBlue of Allen
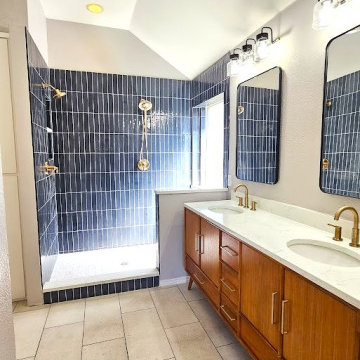
Why customized remodeling is the best choice for your bathroom?
Because not all bathrooms are one-size-fits-all - and even standard spaces should be personalized to match your lifestyle.
Premium materials;
Expert craftsmanship;
Lasting quality.
True beauty lives in the details.
We create spaces that feel intentional, timeless, built with character.
36