
Search results for "Feel intentional" in Home Design Ideas
 Rachel Madden Interiors
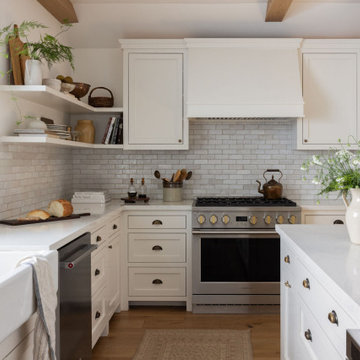
Charming details, like the bin pulls on the cabinets, the aged brass faucet, and the open shelves, create a relaxed, lived-in atmosphere. These elements were carefully chosen with the deeper intention of making guests feel truly at home here

 David R. Lamb, Landscape Architect
This propery is situated on the south side of Centre Island at the edge of an oak and ash woodlands. orignally, it was three properties having one house and various out buildings. topographically, it more or less continually sloped to the water. Our task was to creat a series of terraces that were to house various functions such as the main house and forecourt, cottage, boat house and utility barns.
The immediate landscape around the main house was largely masonry terraces and flower gardens. The outer landscape was comprised of heavily planted trails and intimate open spaces for the client to preamble through. As the site was largely an oak and ash woods infested with Norway maple and japanese honey suckle we essentially started with tall trees and open ground. Our planting intent was to introduce a variety of understory tree and a heavy shrub and herbaceous layer with an emphisis on planting native material. As a result the feel of the property is one of graciousness with a challenge to explore.
 Designed with Grace & Joy
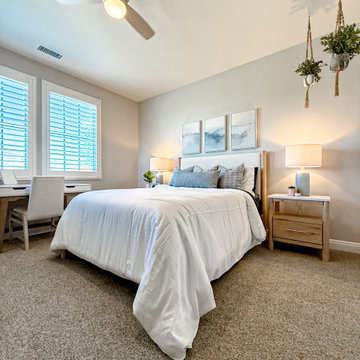
This guest bedroom redesign was thoughtfully curated to feel both serene and highly functional, blending a modern coastal aesthetic with rich texture and intentional comfort. The space plays beautifully with layered shades of blue, creating a calm, inviting atmosphere that feels fresh yet timeless. Soft coastal hues are grounded by warm wood tones, adding depth and balance while preventing the space from feeling overly themed.
Texture takes center stage throughout the room—woven accents, tactile fabrics, and subtle contrasts bring visual interest and a relaxed, lived-in feel. Functional design was a priority, ensuring guests enjoy both beauty and convenience. Charging nightstands provide modern-day ease, while a dedicated writing desk creates a versatile moment for work, journaling, or quiet reflection. Thoughtfully selected furniture with ample built-in drawer storage keeps the room clutter-free and effortlessly organized.
Every detail was chosen to enhance comfort, usability, and style—resulting in a guest bedroom that feels elevated yet welcoming, intentional yet relaxed. This is a space designed for rest, connection, and a truly memorable stay.
Find the right local pro for your project
 EBCON Corporation
New Construction
Design + Build: EBCON Corporation
Architecture: Viotti Architects
Photography: Agnieszka Jakubowicz
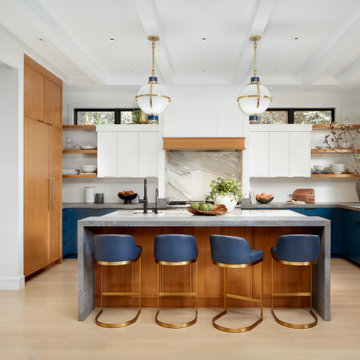
Transitional kitchen photo in San Francisco
Transitional kitchen photo in San Francisco
 AG&Co. Interior Design
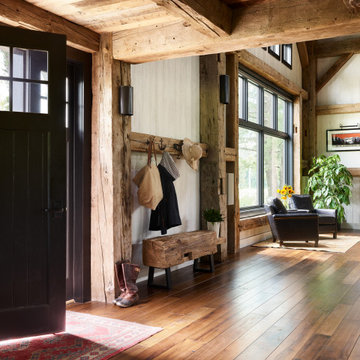
This image showcases a beautifully rustic entryway with warm, natural wood tones and a welcoming ambiance. Reclaimed wood beams and hardwood flooring set the tone for a cozy and inviting space. A farmhouse-style bench, paired with industrial coat hooks, offers practical storage and seating. The black front door and a patterned area rug add contrast and charm. Large windows flood the area with natural light, while a nearby seating nook with a leather armchair and fresh sunflowers adds a touch of comfort. This thoughtfully designed entryway perfectly balances functionality and rustic elegance.
 Lux Interiors & Landscape Design Co
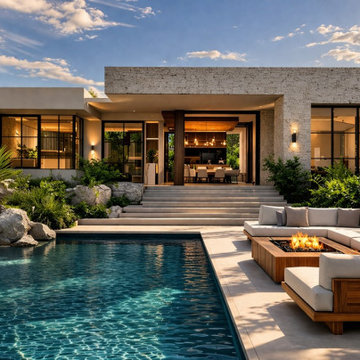
Stone Serenity was designed for a couple who are deeply grounded, with a natural appreciation for balance, beauty, and intentional living. Set away from the noise and pace of everyday life, their vision was to create a home that feels calm, expansive, and quietly powerful—where every space allows them to slow down, reconnect, and truly be present. The design is rooted in natural materials, warm textures, and a refined palette that brings a sense of depth and ease without ever feeling overdone. Every element was chosen with purpose, creating an environment that feels cohesive, elevated, and effortlessly lived in. This is a home that doesn’t demand attention— it holds it, quietly. A space that speaks without ever needing to be loud.
 Terravista Interior Design Group
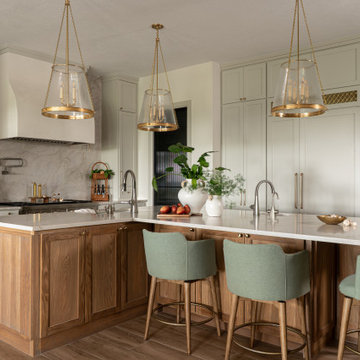
Inspiration for a mid-sized mediterranean l-shaped porcelain tile and brown floor eat-in kitchen remodel in Houston with an undermount sink, flat-panel cabinets, medium tone wood cabinets, quartzite countertops, beige backsplash, paneled appliances, an island and beige countertops

Sponsored
Sunbury, OH

J.Holderby - Renovations
Franklin County's Leading General Contractors - 2X Best of Houzz!
 David Michael Designs
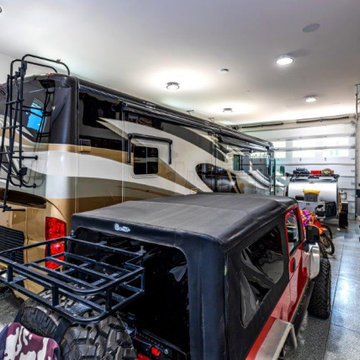
This Yorba Linda modern farmhouse is a complete transformation inside and out, thoughtfully redesigned from the ground up. Every element was reimagined — from new walls, windows, doors, and rooflines to the addition of a functional RV garage — creating a home that feels both timeless and fresh. Clean architectural lines, balanced proportions, and a soft modern farmhouse palette give the exterior instant curb appeal, while the interior layout was crafted for light, flow, and everyday livability. The result is a cohesive, high-end design that blends classic farmhouse warmth with modern sophistication, proving that a full-scale remodel can feel just as intentional and refined as a brand-new custom home.

 Michael Norpell's Wall To Wall
Using the existing shell, we were able to transform the look and feel of the pool and its surroundings. Poured concrete, Trex decks, planters, and a fly-over bridge create an engaging space with intentional poolside social areas. Linda Oyama Bryan Photography
 Michael Norpell's Wall To Wall
Using the existing shell, we were able to transform the look and feel of the pool and its surroundings. Poured concrete, Trex decks, planters, and a fly-over bridge create an engaging space with intentional poolside social areas. Linda Oyama Bryan Photography
 David Michael Designs
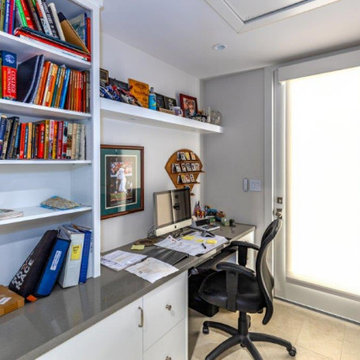
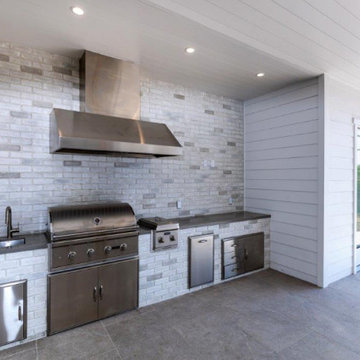
This Yorba Linda modern farmhouse is a complete transformation inside and out, thoughtfully redesigned from the ground up. Every element was reimagined — from new walls, windows, doors, and rooflines to the addition of a functional RV garage — creating a home that feels both timeless and fresh. Clean architectural lines, balanced proportions, and a soft modern farmhouse palette give the exterior instant curb appeal, while the interior layout was crafted for light, flow, and everyday livability. The result is a cohesive, high-end design that blends classic farmhouse warmth with modern sophistication, proving that a full-scale remodel can feel just as intentional and refined as a brand-new custom home.
 David Michael Designs
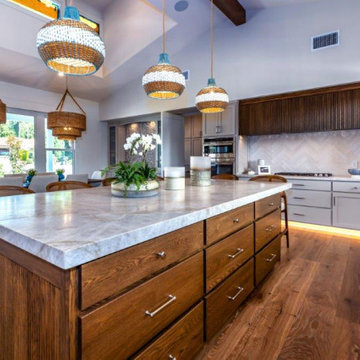
This Yorba Linda modern farmhouse is a complete transformation inside and out, thoughtfully redesigned from the ground up. Every element was reimagined — from new walls, windows, doors, and rooflines to the addition of a functional RV garage — creating a home that feels both timeless and fresh. Clean architectural lines, balanced proportions, and a soft modern farmhouse palette give the exterior instant curb appeal, while the interior layout was crafted for light, flow, and everyday livability. The result is a cohesive, high-end design that blends classic farmhouse warmth with modern sophistication, proving that a full-scale remodel can feel just as intentional and refined as a brand-new custom home.
 David Michael Designs
This Yorba Linda modern farmhouse is a complete transformation inside and out, thoughtfully redesigned from the ground up. Every element was reimagined — from new walls, windows, doors, and rooflines to the addition of a functional RV garage — creating a home that feels both timeless and fresh. Clean architectural lines, balanced proportions, and a soft modern farmhouse palette give the exterior instant curb appeal, while the interior layout was crafted for light, flow, and everyday livability. The result is a cohesive, high-end design that blends classic farmhouse warmth with modern sophistication, proving that a full-scale remodel can feel just as intentional and refined as a brand-new custom home.

Sponsored
Columbus, OH
Free consultation for landscape design!

Peabody Landscape Group
Franklin County's Reliable Landscape Design & Contracting
 David Michael Designs
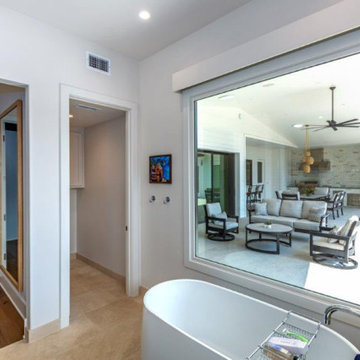
This Yorba Linda modern farmhouse is a complete transformation inside and out, thoughtfully redesigned from the ground up. Every element was reimagined — from new walls, windows, doors, and rooflines to the addition of a functional RV garage — creating a home that feels both timeless and fresh. Clean architectural lines, balanced proportions, and a soft modern farmhouse palette give the exterior instant curb appeal, while the interior layout was crafted for light, flow, and everyday livability. The result is a cohesive, high-end design that blends classic farmhouse warmth with modern sophistication, proving that a full-scale remodel can feel just as intentional and refined as a brand-new custom home.
 David Michael Designs
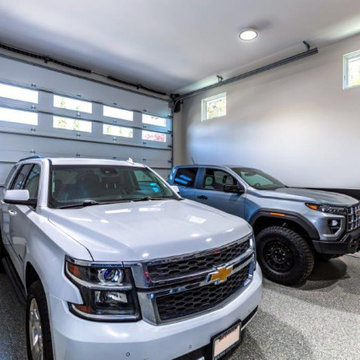
This Yorba Linda modern farmhouse is a complete transformation inside and out, thoughtfully redesigned from the ground up. Every element was reimagined — from new walls, windows, doors, and rooflines to the addition of a functional RV garage — creating a home that feels both timeless and fresh. Clean architectural lines, balanced proportions, and a soft modern farmhouse palette give the exterior instant curb appeal, while the interior layout was crafted for light, flow, and everyday livability. The result is a cohesive, high-end design that blends classic farmhouse warmth with modern sophistication, proving that a full-scale remodel can feel just as intentional and refined as a brand-new custom home.
 David Michael Designs
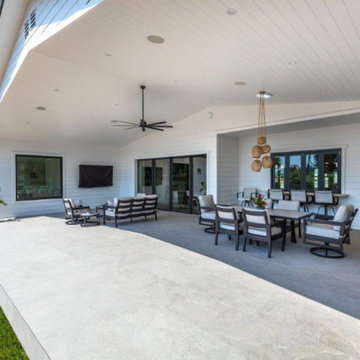
This Yorba Linda modern farmhouse is a complete transformation inside and out, thoughtfully redesigned from the ground up. Every element was reimagined — from new walls, windows, doors, and rooflines to the addition of a functional RV garage — creating a home that feels both timeless and fresh. Clean architectural lines, balanced proportions, and a soft modern farmhouse palette give the exterior instant curb appeal, while the interior layout was crafted for light, flow, and everyday livability. The result is a cohesive, high-end design that blends classic farmhouse warmth with modern sophistication, proving that a full-scale remodel can feel just as intentional and refined as a brand-new custom home.

 Rufty Custom Built Homes and Remodeling
We listened intently as this delightful family shared their vision for an Old World dream home with a European flair. One that was distinctly elegant, yet still casual enough for gatherings. It was very important to build with natural materials that fit in character with the surroundings.
Attention to detail in each room was of utmost importance as the homeowners used their keen artistic sensibilities to stay closely involved in the selection of materials and colors. The resulting home feels as though it could’ve been built a century ago.


 David Michael Designs
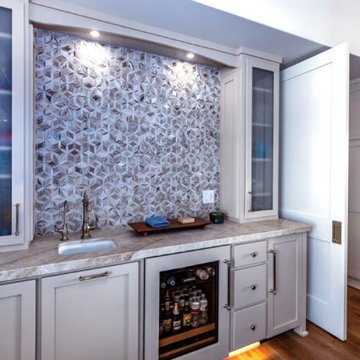
This Yorba Linda modern farmhouse is a complete transformation inside and out, thoughtfully redesigned from the ground up. Every element was reimagined — from new walls, windows, doors, and rooflines to the addition of a functional RV garage — creating a home that feels both timeless and fresh. Clean architectural lines, balanced proportions, and a soft modern farmhouse palette give the exterior instant curb appeal, while the interior layout was crafted for light, flow, and everyday livability. The result is a cohesive, high-end design that blends classic farmhouse warmth with modern sophistication, proving that a full-scale remodel can feel just as intentional and refined as a brand-new custom home.
 David Michael Designs
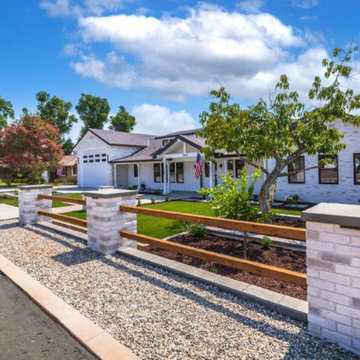
This Yorba Linda modern farmhouse is a complete transformation inside and out, thoughtfully redesigned from the ground up. Every element was reimagined — from new walls, windows, doors, and rooflines to the addition of a functional RV garage — creating a home that feels both timeless and fresh. Clean architectural lines, balanced proportions, and a soft modern farmhouse palette give the exterior instant curb appeal, while the interior layout was crafted for light, flow, and everyday livability. The result is a cohesive, high-end design that blends classic farmhouse warmth with modern sophistication, proving that a full-scale remodel can feel just as intentional and refined as a brand-new custom home.
 David Michael Designs
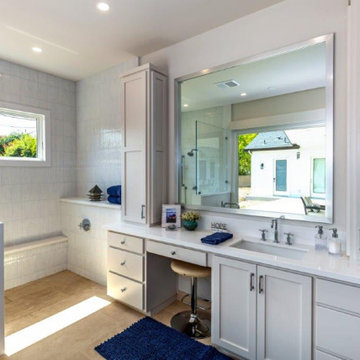
This Yorba Linda modern farmhouse is a complete transformation inside and out, thoughtfully redesigned from the ground up. Every element was reimagined — from new walls, windows, doors, and rooflines to the addition of a functional RV garage — creating a home that feels both timeless and fresh. Clean architectural lines, balanced proportions, and a soft modern farmhouse palette give the exterior instant curb appeal, while the interior layout was crafted for light, flow, and everyday livability. The result is a cohesive, high-end design that blends classic farmhouse warmth with modern sophistication, proving that a full-scale remodel can feel just as intentional and refined as a brand-new custom home.
37