
Search results for "Feel intentional" in Home Design Ideas
 A\ TYPICAL DESIGN STUDIO
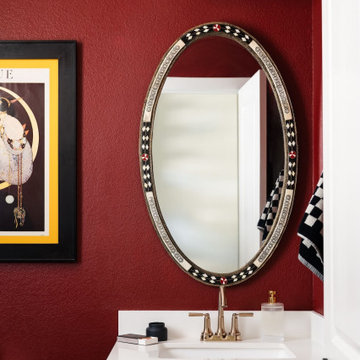
A bold powder bathroom layered with deep oxblood walls, warm brass fixtures, and a vintage-inspired statement mirror. Graphic detailing and rich color created this space that feels playful, moody, and intentionally dramatic.
 Studio Hiraya
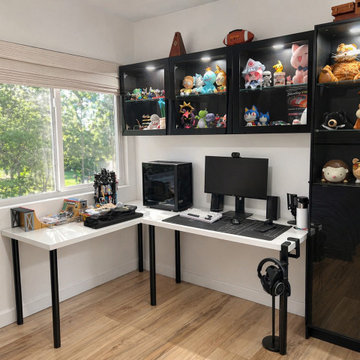
Teen bedroom refresh for a growing boy. Soft neutrals, charcoal textiles, and matte black details create a space that feels mature and personal, without losing the warmth and comfort of home. The custom desk area anchors the room with an L-shaped workspace and built-in display cabinets, lit to showcase his collectibles while keeping everything organized and on display with intention.
 An Interior Matter Interior Designs
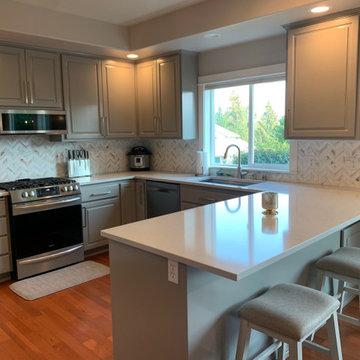
We had the cabinets professionally painted, replaced the countertops and added beautiful new hardware and an updated backsplash.
The result is the space now feel well defined and intentional designed.
We chose the gray to counteract/compliment the orange a bit, and specifically this backsplash as it had the gray, but also the little slubs of orange-brown in it which ties back into the floor.
The result it a space that the homeowners now LOVE and didn't cost a lot to upgrade.
Find the right local pro for your project

 Pineapple House Interior Design
The goal of this master bath transformation was to stay within existing footprint and improve the look, storage and functionality of the master bath. Right Wall: Along the right wall, designers gain footage and enlarge both the shower and water closet by replacing the existing tub and outdated surround with a freestanding Roman soaking tub. They use glass shower walls so natural light can illuminate the formerly dark, enclosed corner shower. From the footage gained from the tub area, designers add a toiletry closet in the water closet. They integrate the room's trim and window's valance to conceal a dropdown privacy shade over the leaded glass window behind the tub. Left Wall: A sink area originally located along the back wall is reconfigured into a symmetrical double-sink vanity along the left wall. Both sink mirrors are flanked by shelves of storage hidden behind tall, slender doors that are configured in the vanity to mimic columns. Back Wall: The back wall unit is built for storage and display, plus it houses a television that intentionally blends into the deep coloration of the millwork. The positioning of the television allows it to be watched from multiple vantage points – even from the shower. An under counter refrigerator is located in the lower left portion of unit.
Anthony Bonisolli Photography
 Eisenbrandt Companies
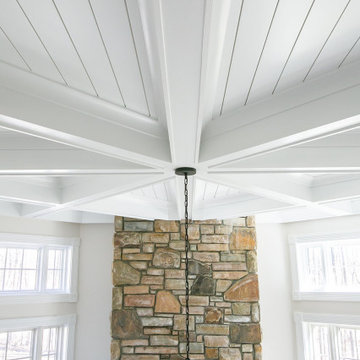
Stunningly symmetrical coffered ceilings to bring dimension into this family room with intentional & elaborate millwork! Star-crafted X ceiling design with nickel gap ship lap & tall crown moulding to create contrast and depth. Large TV-built-in with shelving and storage to create a clean, fresh, cozy feel!
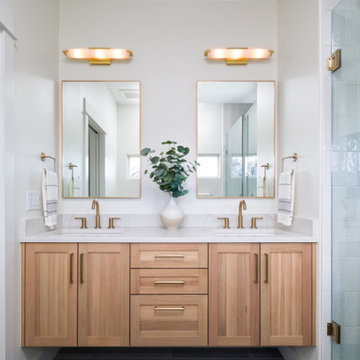
 Melton Design Build
This whole home remodel in South Boulder brings a quiet confidence to every corner of the house. Designed for a busy family with an eye for clean lines and natural materials, the project focused on elevating function while maintaining a sense of warmth and livability. From the kitchen and family room to the bathrooms and laundry, each space was approached with intention—resulting in a cohesive home that feels modern, calm, and unmistakably personal.
Photography by Mark Quentin // StudioQPhoto.com

 DXV
Designer Genevieve Ghaleb was inspired by the presentday Contemporary Movement in Miami to
create this room for a busy gentleman in
need of intentional daily luxury. A lot of the
elements feature simple, clean lines. According
to her, “The Percy® Collection Faucets capture
this perfectly—their proportion is like no
other I’ve seen.” So refined, they just sit back
unobtrusively in this contemporary space.


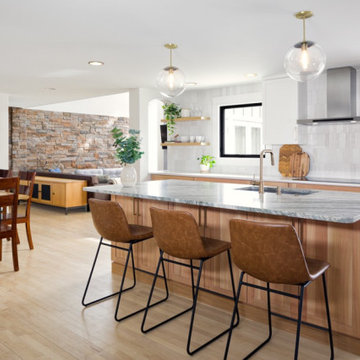 Melton Design Build
This whole home remodel in South Boulder brings a quiet confidence to every corner of the house. Designed for a busy family with an eye for clean lines and natural materials, the project focused on elevating function while maintaining a sense of warmth and livability. From the kitchen and family room to the bathrooms and laundry, each space was approached with intention—resulting in a cohesive home that feels modern, calm, and unmistakably personal.
Photography by Mark Quentin // StudioQPhoto.com
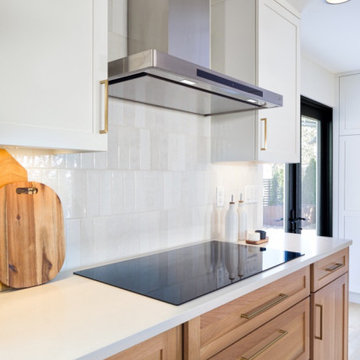 Melton Design Build
This whole home remodel in South Boulder brings a quiet confidence to every corner of the house. Designed for a busy family with an eye for clean lines and natural materials, the project focused on elevating function while maintaining a sense of warmth and livability. From the kitchen and family room to the bathrooms and laundry, each space was approached with intention—resulting in a cohesive home that feels modern, calm, and unmistakably personal.
Photography by Mark Quentin // StudioQPhoto.com
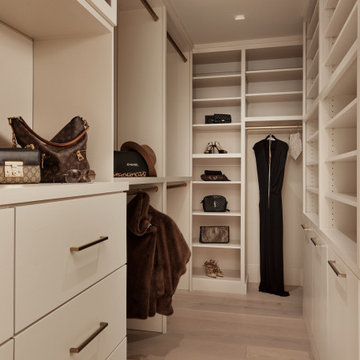
 ONYX + ALABASTER
Couture meets function in this stunning Nashville closet. Glass-front doors display handbags like art, velvet-lined drawers keep jewelry tucked away in style, and every inch feels intentionally designed.
 Eisenbrandt Companies
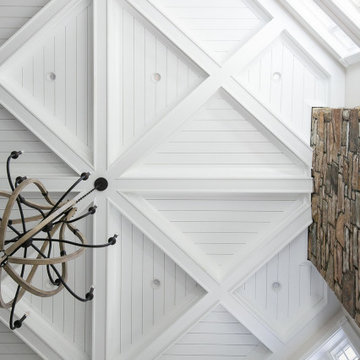
Stunningly symmetrical coffered ceilings to bring dimension into this family room with intentional & elaborate millwork! Star-crafted X ceiling design with nickel gap ship lap & tall crown moulding to create contrast and depth. Large TV-built-in with shelving and storage to create a clean, fresh, cozy feel!
 Eisenbrandt Companies
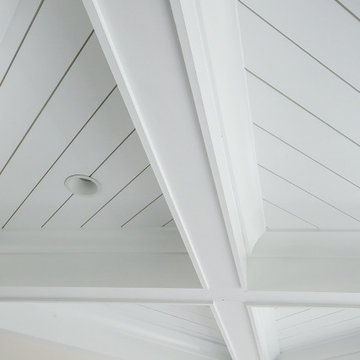
Stunningly symmetrical coffered ceilings to bring dimension into this family room with intentional & elaborate millwork! Star-crafted X ceiling design with nickel gap ship lap & tall crown moulding to create contrast and depth. Large TV-built-in with shelving and storage to create a clean, fresh, cozy feel!
 An Interior Matter Interior Designs
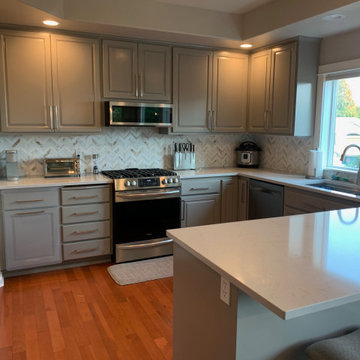
We had the cabinets professionally painted, replaced the countertops and added beautiful new hardware and an updated backsplash.
The result is the space now feel well defined and intentional designed.
We chose the gray to counteract/compliment the orange a bit, and specifically this backsplash as it had the gray, but also the little slubs of orange-brown in it which ties back into the floor.
The result it a space that the homeowners now LOVE and didn't cost a lot to upgrade.

Sponsored
Sunbury, OH

J.Holderby - Renovations
Franklin County's Leading General Contractors - 2X Best of Houzz!
 An Interior Matter Interior Designs
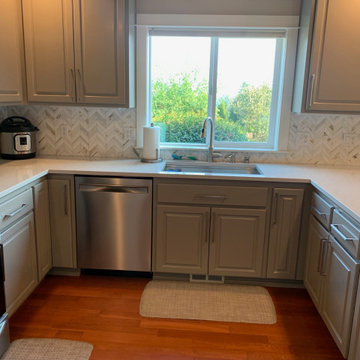
We had the cabinets professionally painted, replaced the countertops and added beautiful new hardware and an updated backsplash.
The result is the space now feel well defined and intentional designed.
We chose the gray to counteract/compliment the orange a bit, and specifically this backsplash as it had the gray, but also the little slubs of orange-brown in it which ties back into the floor.
The result it a space that the homeowners now LOVE and didn't cost a lot to upgrade.

 Factor Design Build
Many people can’t see beyond the current aesthetics when looking to buy a house, but this innovative couple recognized the good bones of their mid-century style home in Golden’s Applewood neighborhood and were determined to make the necessary updates to create the perfect space for their family.
In order to turn this older residence into a modern home that would meet the family’s current lifestyle, we replaced all the original windows with new, wood-clad black windows. The design of window is a nod to the home’s mid-century roots with modern efficiency and a polished appearance. We also wanted the interior of the home to feel connected to the awe-inspiring outside, so we opened up the main living area with a vaulted ceiling. To add a contemporary but sleek look to the fireplace, we crafted the mantle out of cold rolled steel. The texture of the cold rolled steel conveys a natural aesthetic and pairs nicely with the walnut mantle we built to cap the steel, uniting the design in the kitchen and the built-in entryway.
Everyone at Factor developed rich relationships with this beautiful family while collaborating through the design and build of their freshly renovated, contemporary home. We’re grateful to have the opportunity to work with such amazing people, creating inspired spaces that enhance the quality of their lives.

 Wendy Williamson Design
Example of a transitional formal and open concept living room design in Austin with beige walls and a stone fireplace
 Eisenbrandt Companies
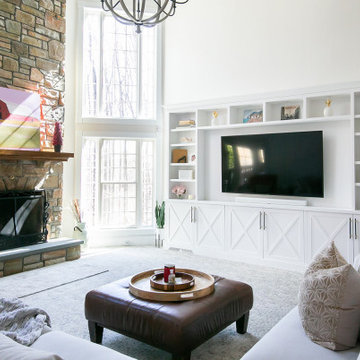
Stunningly symmetrical coffered ceilings to bring dimension into this family room with intentional & elaborate millwork! Star-crafted X ceiling design with nickel gap ship lap & tall crown moulding to create contrast and depth. Large TV-built-in with shelving and storage to create a clean, fresh, cozy feel!

Sponsored
Columbus, OH

Trish Takacs Design
Award Winning & Highly Skilled Kitchen & Bath Designer in Columbus
 Eisenbrandt Companies
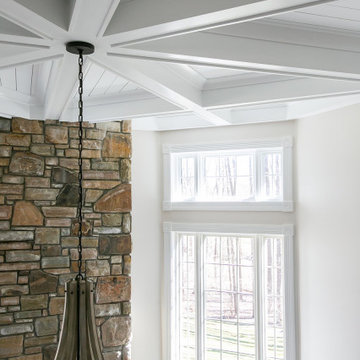
Stunningly symmetrical coffered ceilings to bring dimension into this family room with intentional & elaborate millwork! Star-crafted X ceiling design with nickel gap ship lap & tall crown moulding to create contrast and depth. Large TV-built-in with shelving and storage to create a clean, fresh, cozy feel!

 DK Homes
This stand-alone condominium blends traditional styles with modern farmhouse exterior features. Blurring the lines between condominium and home, the details are where this custom design stands out; from custom trim to beautiful ceiling treatments and careful consideration for how the spaces interact. The exterior of the home is detailed with white horizontal siding, vinyl board and batten, black windows, black asphalt shingles and accent metal roofing. Our design intent behind these stand-alone condominiums is to bring the maintenance free lifestyle with a space that feels like your own.
 Jagoe Homes Inc.
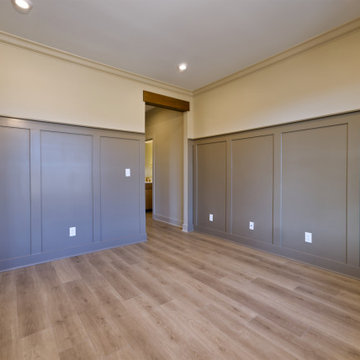
The home office in the Abe Lincoln Modern is designed to support focus and productivity while maintaining a clean, modern aesthetic. Thoughtful placement, streamlined finishes, and a quiet, comfortable layout create a functional workspace that feels connected to the home without distraction. This space reflects the intentional design found throughout The Grove at Heatherstone.
35