
Search results for "Feel intentional" in Home Design Ideas
 ASENA Design
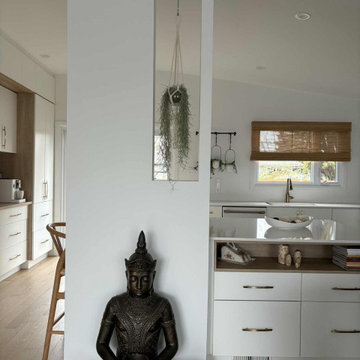
✨ Kitchen Reveal – Gatineau Project ✨
A completed kitchen designed with simplicity, warmth, and intention ?
This Gatineau project focuses on a soft, neutral palette enhanced by natural wood textures and refined brass accents. The custom cabinetry maximizes storage while maintaining a clean, seamless look throughout the space.
The result is a kitchen that feels both modern and timeless — designed to adapt beautifully to everyday life.
#Gatineau #KitchenDesign #InteriorDesign #ModernKitchen #CustomCabinetry #AsenaDesign
 Kerfside Custom Cabinets
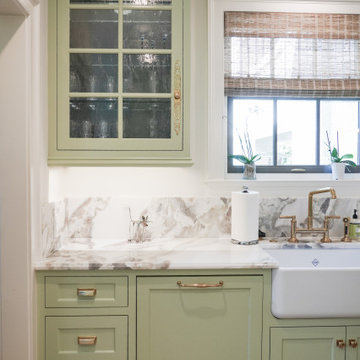
The kitchen features custom cabinetry crafted to feel intentional, balanced, and seamlessly integrated.
Example of a transitional kitchen design in Dallas
Example of a transitional kitchen design in Dallas

 James Lyman Reynolds Architect
The original design intent of this new custom home was to recreate the style and feel of a early 20th century working farm, while providing all new modern fixtures, appliances, systems and conveniences. In addition to using salvaged antique hand-hewn beams on the interior living spaces, a large c. 1840 timber frame hay barn (from Ontario, Canada) was reconstructed and re-purposed for riding and carriage horses.
Find the right local pro for your project
 James Lyman Reynolds Architect
The original design intent of this new custom home was to recreate the style and feel of a early 20th century working farm, while providing all new modern fixtures, appliances, systems and conveniences. In addition to using salvaged antique hand-hewn beams on the interior living spaces, a large c. 1840 timber frame hay barn (from Ontario, Canada) was reconstructed and re-purposed for riding and carriage horses.
 James Lyman Reynolds Architect
The original design intent of this new custom home was to recreate the style and feel of a early 20th century working farm, while providing all new modern fixtures, appliances, systems and conveniences. In addition to using salvaged antique hand-hewn beams on the interior living spaces, a large c. 1840 timber frame hay barn (from Ontario, Canada) was reconstructed and re-purposed for riding and carriage horses.
 James Lyman Reynolds Architect
The original design intent of this new custom home was to recreate the style and feel of a early 20th century working farm, while providing all new modern fixtures, appliances, systems and conveniences. In addition to using salvaged antique hand-hewn beams on the interior living spaces, a large c. 1840 timber frame hay barn (from Ontario, Canada) was reconstructed and re-purposed for riding and carriage horses.

 Michael Norpell's Wall To Wall
Using the existing shell, we were able to transform the look and feel of the pool and its surroundings. Poured concrete, Trex decks, planters, and a fly-over bridge create an engaging space with intentional poolside social areas. Linda Oyama Bryan Photography

Sponsored
Sunbury, OH

J.Holderby - Renovations
Franklin County's Leading General Contractors - 2X Best of Houzz!

 Rivington Marx Interiors
An artful mix of organic combined with refined decor. A lush evergreen garland cascades across the carved wood console, weaving together fresh greenery, softly glowing lights, and metallic accents for a look that feels both natural and elevated. Tall taper candles add height and intimacy, while the dark, tonal backdrop and curated artwork enhance the sense of atmosphere. The result is a festive interior moment that feels intentional and sophisticated.

 Julia Robin Interiors
This custom kitchen displays paneled appliances, leathered granite countertops, and antiqued nickel hardware and lighting. Floating shelves keep the kitchen feeling open. The kitchen island intentionally doesn't have seating, to encourage family members to sit at the dining table for meals.
 Lavish Interiors
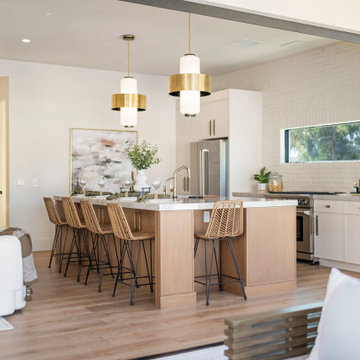
We staged this space with a plush, low profile sofa and organic wood accents to complement the room's airy volume without crowding the floor plan. The addition of a small dining bistro set and a tailored workspace demonstrates the casita’s versatility as both a luxury guest suite and a quiet home office. By layering soft textiles and greenery against the clean architectural lines, we’ve created a "home away from home" that feels intentional and sophisticated.

 DK Homes
This stand-alone condominium takes a bold step with dark, modern farmhouse exterior features. Once again, the details of this stand alone condominium are where this custom design stands out; from custom trim to beautiful ceiling treatments and careful consideration for how the spaces interact. The exterior of the home is detailed with dark horizontal siding, vinyl board and batten, black windows, black asphalt shingles and accent metal roofing. Our design intent behind these stand-alone condominiums is to bring the maintenance free lifestyle with a space that feels like your own.
 Lavish Interiors
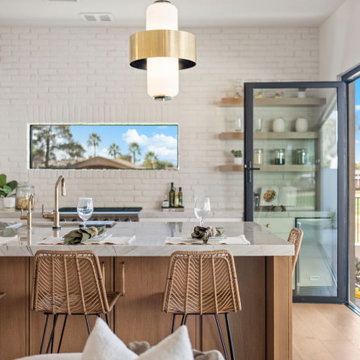
We staged this space with a plush, low profile sofa and organic wood accents to complement the room's airy volume without crowding the floor plan. The addition of a small dining bistro set and a tailored workspace demonstrates the casita’s versatility as both a luxury guest suite and a quiet home office. By layering soft textiles and greenery against the clean architectural lines, we’ve created a "home away from home" that feels intentional and sophisticated.
 Lux Interiors & Landscape Design Co
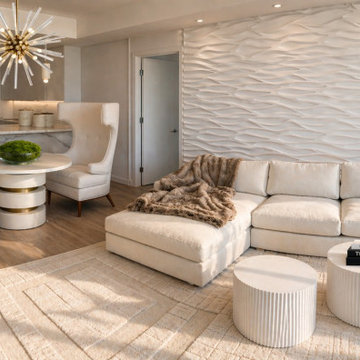
We create fully realized, high-end environments that feel as intentional as they are elevated. Every project is thoughtfully designed, sourced, and executed using real materials, curated furnishings, and a deep understanding of space, scale, and lifestyle. Our work goes beyond aesthetics—each space is tailored to reflect the client’s identity while delivering a seamless balance of beauty, function, and sophistication. With a strong foundation in both design and construction, we manage every detail from concept to completion, ensuring a refined, cohesive result that feels effortless, distinctive, and truly one of a kind.

Sponsored
Delaware, OH

Buckeye Basements, Inc.
Central Ohio's Basement Finishing ExpertsBest Of Houzz '13-'21

 Klopf Architecture
 and Outer space Landscape Architects designed a new warm, modern, open, indoor-outdoor home in Los Altos, California. Inspired by mid-century modern homes but looking for something completely new and custom, the owners, a couple with two children, bought an older ranch style home with the intention of replacing it.
Created on a grid, the house is designed to be at rest with differentiated spaces for activities; living, playing, cooking, dining and a piano space. The low-sloping gable roof over the great room brings a grand feeling to the space. The clerestory windows at the high sloping roof make the grand space light and airy.
Upon entering the house, an open atrium entry in the middle of the house provides light and nature to the great room. The Heath tile wall at the back of the atrium blocks direct view of the rear yard from the entry door for privacy.
The bedrooms, bathrooms, play room and the sitting room are under flat wing-like roofs that balance on either side of the low sloping gable roof of the main space. Large sliding glass panels and pocketing glass doors foster openness to the front and back yards. In the front there is a fenced-in play space connected to the play room, creating an indoor-outdoor play space that could change in use over the years. The play room can also be closed off from the great room with a large pocketing door. In the rear, everything opens up to a deck overlooking a pool where the family can come together outdoors.
Wood siding travels from exterior to interior, accentuating the indoor-outdoor nature of the house. Where the exterior siding doesn’t come inside, a palette of white oak floors, white walls, walnut cabinetry, and dark window frames ties all the spaces together to create a uniform feeling and flow throughout the house. The custom cabinetry matches the minimal joinery of the rest of the house, a trim-less, minimal appearance. Wood siding was mitered in the corners, including where siding meets the interior drywall. Wall materials were held up off the floor with a minimal reveal. This tight detailing gives a sense of cleanliness to the house.
The garage door of the house is completely flush and of the same material as the garage wall, de-emphasizing the garage door and making the street presentation of the house kinder to the neighborhood.
The house is akin to a custom, modern-day Eichler home in many ways. Inspired by mid-century modern homes with today’s materials, approaches, standards, and technologies. The goals were to create an indoor-outdoor home that was energy-efficient, light and flexible for young children to grow. This 3,000 square foot, 3 bedroom, 2.5 bathroom new house is located in Los Altos in the heart of the Silicon Valley.
Klopf Architecture Project Team: John Klopf, AIA, and Chuang-Ming Liu
Landscape Architect: Outer space Landscape Architects
Structural Engineer: ZFA Structural Engineers
Staging: Da Lusso Design
Photography ©2018 Mariko Reed
Location: Los Altos, CA
Year completed: 2017
 USA HOME REMODELING
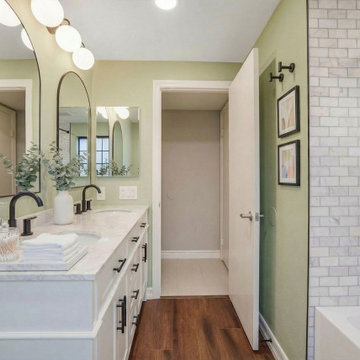
This view captures how the vanity and bathing area visually connect, creating a smooth transition across the bathroom. The consistent color palette and materials help the room feel intentional and well curated.
Natural light, clean lines, and balanced spacing contribute to a bathroom that feels open, calm, and thoughtfully designed.
 Sarah Hassaan Interiors
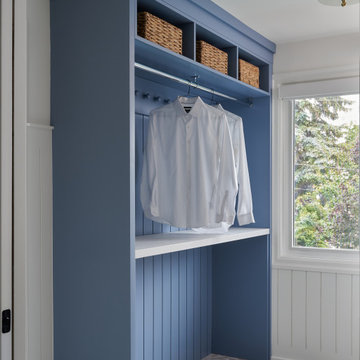
A thoughtfully designed custom laundry room where everyday functionality meets timeless elegance. A soft, soothing colour palette, beautiful custom cabinetry, and carefully curated details come together to create a space that feels calm, inviting, and effortlessly sophisticated.
From practical storage solutions to elevated finishes, every detail was intentionally selected to make everyday routines feel a little more enjoyable.
Because even the most hardworking spaces in your home deserve beautiful design
 Michael Norpell's Wall To Wall
Using the existing shell, we were able to transform the look and feel of the pool and its surroundings. Poured concrete, Trex decks, planters, and a fly-over bridge create an engaging space with intentional poolside social areas. Linda Oyama Bryan Photography

Sponsored
Delaware, OH
Buckeye Basements, Inc.
Central Ohio's Basement Finishing ExpertsBest Of Houzz '13-'21
 Hanna Mae Design Studio
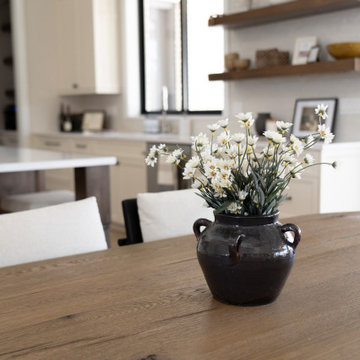
It's the little details that make a home. This space blends comfort and structure—highlighting how intentional decor choices can make even everyday zones feel elegant in a show home or upscale rental.
 ASENA Design
✨ Kitchen Reveal – Gatineau Project ✨
A completed kitchen designed with simplicity, warmth, and intention ?
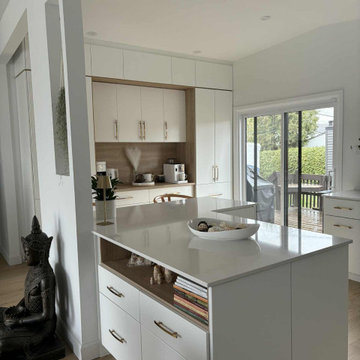
This Gatineau project focuses on a soft, neutral palette enhanced by natural wood textures and refined brass accents. The custom cabinetry maximizes storage while maintaining a clean, seamless look throughout the space.
The result is a kitchen that feels both modern and timeless — designed to adapt beautifully to everyday life.
#Gatineau #KitchenDesign #InteriorDesign #ModernKitchen #CustomCabinetry #AsenaDesign
 ASENA Design
✨ Kitchen Reveal – Gatineau Project ✨
A completed kitchen designed with simplicity, warmth, and intention ?
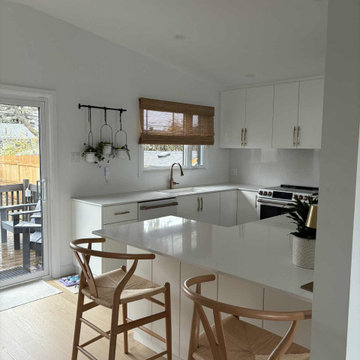
This Gatineau project focuses on a soft, neutral palette enhanced by natural wood textures and refined brass accents. The custom cabinetry maximizes storage while maintaining a clean, seamless look throughout the space.
The result is a kitchen that feels both modern and timeless — designed to adapt beautifully to everyday life.
#Gatineau #KitchenDesign #InteriorDesign #ModernKitchen #CustomCabinetry #AsenaDesign
42