
Search results for "Feel intentional" in Home Design Ideas
 VanDeLoo Designs
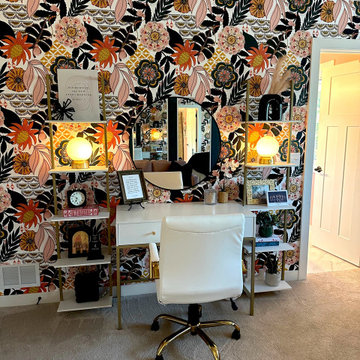
Nature brought inside — intentionally. This project wove botanical prints, earthy greens, natural woods, and organic shapes into a cohesive design that feels grounded and alive. The goal was a home that breathes, using pattern and texture to add depth without visual noise.
Style: Organic Modern · Botanical
 ASENA Design
✨ Kitchen Reveal – Gatineau Project ✨
A completed kitchen designed with simplicity, warmth, and intention ?
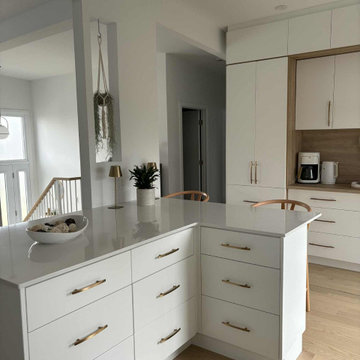
This Gatineau project focuses on a soft, neutral palette enhanced by natural wood textures and refined brass accents. The custom cabinetry maximizes storage while maintaining a clean, seamless look throughout the space.
The result is a kitchen that feels both modern and timeless — designed to adapt beautifully to everyday life.
#Gatineau #KitchenDesign #InteriorDesign #ModernKitchen #CustomCabinetry #AsenaDesign
 Valet Custom Cabinets & Closets
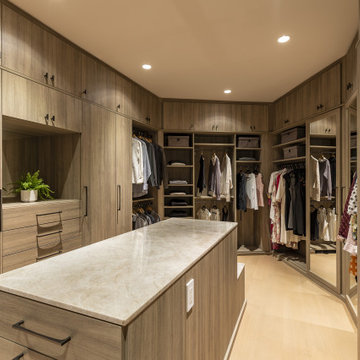
This luxury walk-in closet showcases how thoughtful design and custom cabinetry can transform everyday storage into an elevated experience. A central island adds both function and visual balance, providing additional storage and surface space while anchoring the room. Tailored layouts, refined finishes, and integrated details create a closet that feels elegant, organized, and intentionally designed for daily living.
Find the right local pro for your project
 ASENA Design
✨ Kitchen Reveal – Gatineau Project ✨
A completed kitchen designed with simplicity, warmth, and intention ?
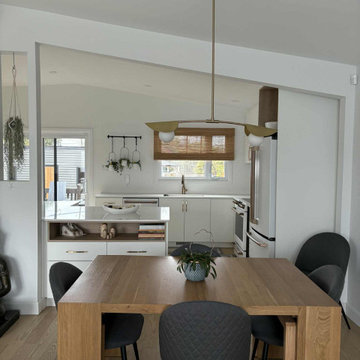
This Gatineau project focuses on a soft, neutral palette enhanced by natural wood textures and refined brass accents. The custom cabinetry maximizes storage while maintaining a clean, seamless look throughout the space.
The result is a kitchen that feels both modern and timeless — designed to adapt beautifully to everyday life.
#Gatineau #KitchenDesign #InteriorDesign #ModernKitchen #CustomCabinetry #AsenaDesign

 Studio Zerbey Architecture + Interiors
Photo Credit: Studio Zerbey
Minimalist one-story exterior home photo in Seattle
Minimalist one-story exterior home photo in Seattle
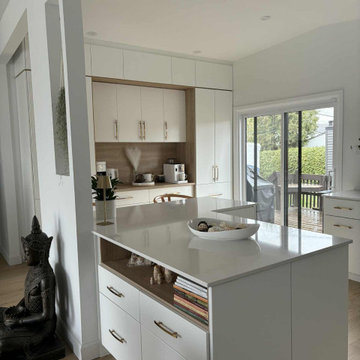 ASENA Design
✨ Kitchen Reveal – Gatineau Project ✨
A completed kitchen designed with simplicity, warmth, and intention ?
This Gatineau project focuses on a soft, neutral palette enhanced by natural wood textures and refined brass accents. The custom cabinetry maximizes storage while maintaining a clean, seamless look throughout the space.
The result is a kitchen that feels both modern and timeless — designed to adapt beautifully to everyday life.
#Gatineau #KitchenDesign #InteriorDesign #ModernKitchen #CustomCabinetry #AsenaDesign
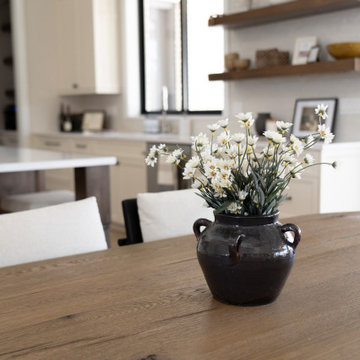
 Hanna Mae Design Studio
It's the little details that make a home. This space blends comfort and structure—highlighting how intentional decor choices can make even everyday zones feel elegant in a show home or upscale rental.

Sponsored
Delaware, OH

Buckeye Basements, Inc.
Central Ohio's Basement Finishing ExpertsBest Of Houzz '13-'21
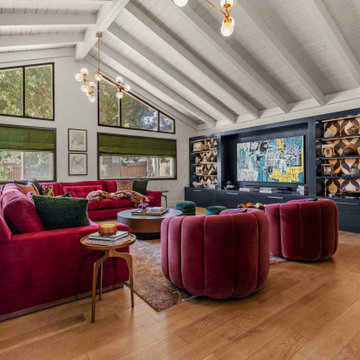
 Johnson + Fernàndez Interior Design
A space that tells a story—layered, intentional, and deeply personal.
This fully custom great room was designed from top to bottom as a reflection of our client’s Latin roots, infused with global inspiration from across Latin America and South Africa. Every detail was thoughtfully curated to honor culture, heritage, and individuality.
Rich jewel tones bring warmth and depth to the furniture, while collected art and meaningful accessories add soul and authenticity. The result? A space that feels vibrant, grounded, and entirely one of a kind.
Design, at its best, is personal—and this one speaks volumes.
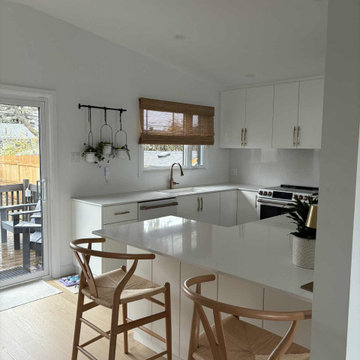 ASENA Design
✨ Kitchen Reveal – Gatineau Project ✨
A completed kitchen designed with simplicity, warmth, and intention ?
This Gatineau project focuses on a soft, neutral palette enhanced by natural wood textures and refined brass accents. The custom cabinetry maximizes storage while maintaining a clean, seamless look throughout the space.
The result is a kitchen that feels both modern and timeless — designed to adapt beautifully to everyday life.
#Gatineau #KitchenDesign #InteriorDesign #ModernKitchen #CustomCabinetry #AsenaDesign
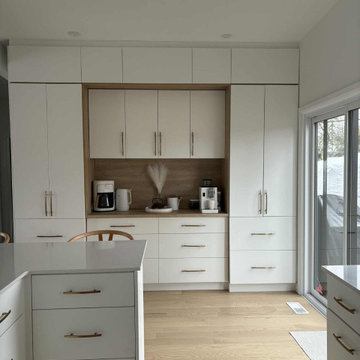 ASENA Design
✨ Kitchen Reveal – Gatineau Project ✨
A completed kitchen designed with simplicity, warmth, and intention ?
This Gatineau project focuses on a soft, neutral palette enhanced by natural wood textures and refined brass accents. The custom cabinetry maximizes storage while maintaining a clean, seamless look throughout the space.
The result is a kitchen that feels both modern and timeless — designed to adapt beautifully to everyday life.
#Gatineau #KitchenDesign #InteriorDesign #ModernKitchen #CustomCabinetry #AsenaDesign
 Valet Custom Cabinets & Closets
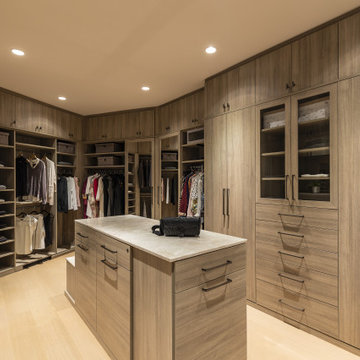
This luxury walk-in closet showcases how thoughtful design and custom cabinetry can transform everyday storage into an elevated experience. A central island adds both function and visual balance, providing additional storage and surface space while anchoring the room. Tailored layouts, refined finishes, and integrated details create a closet that feels elegant, organized, and intentionally designed for daily living.
 STYLED & SOLD LLC
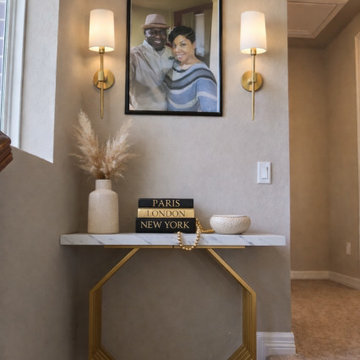
Stair landing decor featuring a modern glam console table vignette with layered accessories, gold accents, and soft neutral tones. This upper landing was styled to feel intentional, balanced, and elevated without overwhelming the space. — Styled & Sold LLC, San Antonio

 User
This is an organic Lime Wash done with a true lime wash product as opposed to a brick mortar or concrete that is often seen on new houses. This product can be applied as a solid coating making the surface completely white, or can be applied and "washed off" in many artistic ways, as seen here. If you hate your brick or just want something unique this is a great option!
Photo credit: Jeff Murrey

Sponsored
Columbus, OH

Wannemacher Interiors
Customized Award-Winning Interior Design Solutions in Franklin Cnty OH
 Margaret Carroll Interiors
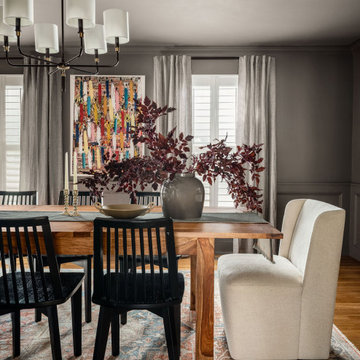
This VIP Design Day project transformed two key spaces in a DC-area home — a dining room and powder room — into rooms that feel both curated and livable. The dining room balances warm walnut tones, mixed seating, and bold artwork against moody gray walls and classic wainscoting, creating a space that's elegant without being precious. The powder room makes a strong first impression with floor-to-ceiling botanical wallpaper, a navy reeded vanity, Calacatta marble countertop, and antique brass fixtures layered with vintage equestrian art.
Margaret Carroll Interiors specializes in architecture-informed interior design for homes in Washington DC, Maryland, and Virginia. Every project integrates spatial thinking with intentional material selection — the result is interiors that look professionally designed and feel deeply personal.
This project is an example of our VIP Design Day service, a focused one-day design experience for homeowners ready to elevate specific rooms quickly and decisively.
Services: Residential Interior Design · VIP Design Day · Space Planning · Furniture Selection · Art Curation
Location: Washington DC Metro Area · Maryland · Virginia · DMV

 Regan Baker Design Inc.
Intentional. Elevated. Artisanal.
With three children under the age of 5, our clients were starting to feel the confines of their Pacific Heights home when the expansive 1902 Italianate across the street went on the market. After learning the home had been recently remodeled, they jumped at the chance to purchase a move-in ready property. We worked with them to infuse the already refined, elegant living areas with subtle edginess and handcrafted details, and also helped them reimagine unused space to delight their little ones.
Elevated furnishings on the main floor complement the home’s existing high ceilings, modern brass bannisters and extensive walnut cabinetry. In the living room, sumptuous emerald upholstery on a velvet side chair balances the deep wood tones of the existing baby grand. Minimally and intentionally accessorized, the room feels formal but still retains a sharp edge—on the walls moody portraiture gets irreverent with a bold paint stroke, and on the the etagere, jagged crystals and metallic sculpture feel rugged and unapologetic. Throughout the main floor handcrafted, textured notes are everywhere—a nubby jute rug underlies inviting sofas in the family room and a half-moon mirror in the living room mixes geometric lines with flax-colored fringe.
On the home’s lower level, we repurposed an unused wine cellar into a well-stocked craft room, with a custom chalkboard, art-display area and thoughtful storage. In the adjoining space, we installed a custom climbing wall and filled the balance of the room with low sofas, plush area rugs, poufs and storage baskets, creating the perfect space for active play or a quiet reading session. The bold colors and playful attitudes apparent in these spaces are echoed upstairs in each of the children’s imaginative bedrooms.
Architect + Developer: McMahon Architects + Studio, Photographer: Suzanna Scott Photography

 Rosa Dest Interiors
Remodeled screen porch to create a sunroom.
This bold, collected and colorful sunroom was designed with the intention of capturing as much lighting as we could, the windows replaced the screens that were originally in place. The columns were antique columns that created a unique transition from the kitchen & dining room to the sunroom.
The teak bench is from Indonesia, the berber rug is Moroccan, the tiki ottoman and french bistro table alongside the antique, wooden, pig trough coffee table with wood straps were the perfect eclectic mix to give the feel of an exotic space within the home.
Our tie in touch was the ceiling color which reflected the outdoor swimming pool through it's cool blue color, a final touch that brought the indoor-outdoor concept to life.

 Jessica Koltun Home
Coastal Cool Design By Broker and Designer Jessica Koltun in Dallas, TX. White shaker cabinetry, white oak vanities, brushed brass gold, polished nickel, black granite countertops, penny tile and subway shower, arch mirror, open shelving, shiplap, dark painted tray ceiling, blue wall paneling, white quartz countertops, zellige tile backsplash, bedrosians cloe tile shower, unique round mirror, marble floor and walls, basketweave tile, california, contemporary, renovation, remodel, for sale.

Sponsored
Columbus, OH

Trish Takacs Design
Award Winning & Highly Skilled Kitchen & Bath Designer in Columbus
 Heaton and Co
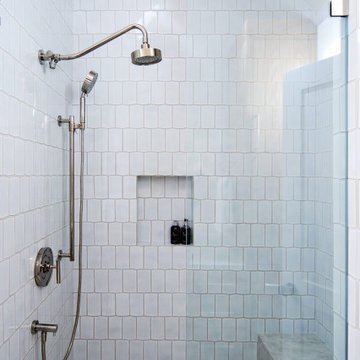
This project was designed for a bachelor settling into his new San Francisco home—wanting a space that felt elevated, effortless, and entirely his own.
We reimagined the 2.5 bathrooms with a focus on clean lines, rich materials, and thoughtful contrast. Layered textures like warm wood, honed stone, and matte finishes create a sense of quiet luxury without feeling overdesigned. Each space was tailored to feel distinct yet cohesive, balancing masculine simplicity with moments of softness and detail.
We wanted the powder bath to feel extra special, so we paired a textural wallpaper with a fully tiled feature wall that adds depth and just the right amount of drama.
Function was just as important as form. Smart storage, streamlined fixtures, and intentional lighting make the daily routine feel seamless, while subtle design moments—like a statement vanity and perfectly scaled tile—add just enough personality to make the spaces memorable.
The result is a home that feels sophisticated and polished!

 DK Homes
This stand-alone condominium takes a bold step with dark, modern farmhouse exterior features. Once again, the details of this stand alone condominium are where this custom design stands out; from custom trim to beautiful ceiling treatments and careful consideration for how the spaces interact. The exterior of the home is detailed with dark horizontal siding, vinyl board and batten, black windows, black asphalt shingles and accent metal roofing. Our design intent behind these stand-alone condominiums is to bring the maintenance free lifestyle with a space that feels like your own.
 Susan Yeley Homes
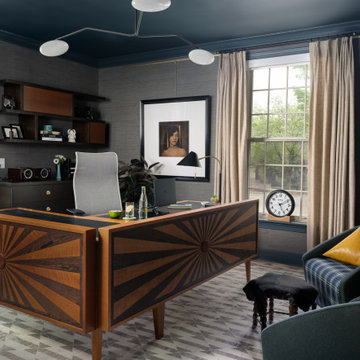
We honored the building’s history where possible, keeping original bones and character wherever possible, then layered in the clients’ distinct creative identity. On the main floor, we designed spaces that shift seamlessly from workday to reception-ready. Lighting was planned with intention, to preserve the original plaster ceilings and spotlight rotating installations without sacrificing ambient warmth. Custom built-ins maximize functionality while maintaining a distinctly un-officey feel. Upstairs, the artist apartment is a thoughtful retreat: adaptable, light-filled, and comfortable, with just enough quirk to spark inspiration. Even the basement—home to a full photography studio and workroom—balances technical needs with aesthetic ease. Throughout, we used color, texture, and collected pieces to ensure each room feels curated, not staged. Personal, not polished.
43