
Search results for "Feel intentional" in Home Design Ideas
 Sarah Hassaan Interiors
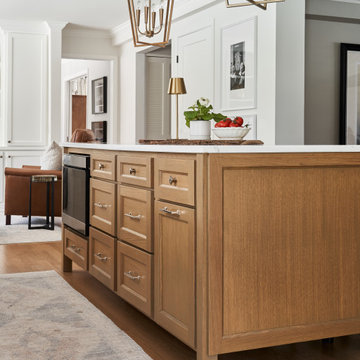
Project Summerhayes is a thoughtfully curated transformation of the heart of the home, the kitchen and family room. These spaces were designed to support daily living while feeling warm, welcoming, and deeply personal.
From the outset, our approach focused on intentional design choices that balance visual impact with comfort and functionality. Each element was carefully selected to enhance the flow of the space while creating an atmosphere that feels both refined and inviting.
Every layer, detail, and finish was chosen with purpose, resulting in interiors that feel lived-in, loved, and uniquely reflective of the family who calls this house home. The transformation highlights the power of considered design where beauty and function work together seamlessly.
We’re delighted to share Project Summerhayes with you.
 Lux Interiors & Landscape Design Co
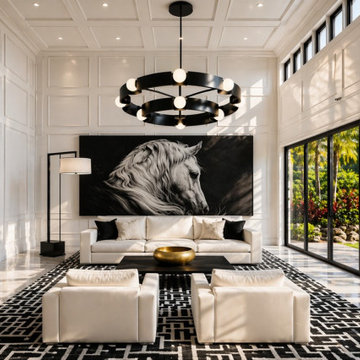
Designed for a modern couple with a sharp eye and a love for clean, intentional living, this home is a study in contrast—where black and white are anything but simple. Their vision was clear: a space that feels elevated, architectural, and undeniably refined, yet still warm enough to live in and entertain effortlessly. Every detail was curated to create balance—bold without being overwhelming, minimal without ever feeling empty. Crisp lines, layered textures, and high-contrast elements define the aesthetic, creating a home that feels polished, confident, and distinctly modern. This is not about playing it safe. It’s about precision, presence, and a point of view. A home for those who understand that simplicity—when done right—is the ultimate luxury.
 Rachel Madden Interiors
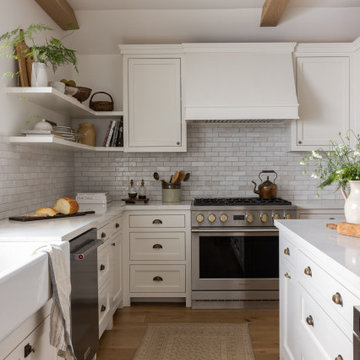
Charming details, like the bin pulls on the cabinets, the aged brass faucet, and the open shelves, create a relaxed, lived-in atmosphere. These elements were carefully chosen with the deeper intention of making guests feel truly at home here
Find the right local pro for your project
 James McNeal Architecture and Design
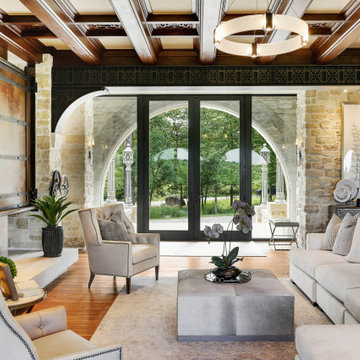
Combining steel, wood and stone on the interior, it maintains a comfortable and livable feel throughout. Bringing in the industrial feel, we designed it to feel open, not foreboding. The sustainability aspect is its timelessness. Our intent was that the owner wouldn't need to paint or remodel because the design is evergreen.

 Sarah Hassaan Interiors
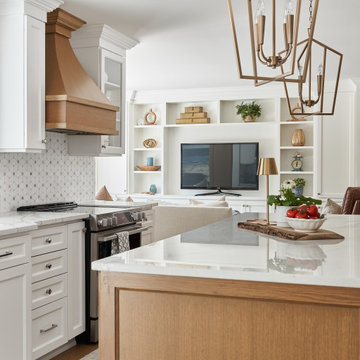
Project Summerhayes is a thoughtfully curated transformation of the heart of the home, the kitchen and family room. These spaces were designed to support daily living while feeling warm, welcoming, and deeply personal.
From the outset, our approach focused on intentional design choices that balance visual impact with comfort and functionality. Each element was carefully selected to enhance the flow of the space while creating an atmosphere that feels both refined and inviting.
Every layer, detail, and finish was chosen with purpose, resulting in interiors that feel lived-in, loved, and uniquely reflective of the family who calls this house home. The transformation highlights the power of considered design where beauty and function work together seamlessly.
We’re delighted to share Project Summerhayes with you.
 Texan Landscape Group LLC
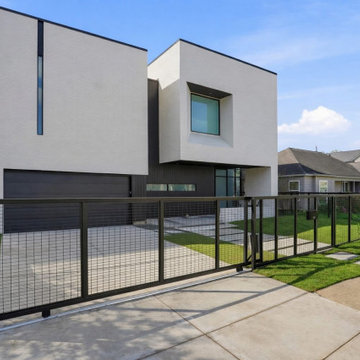
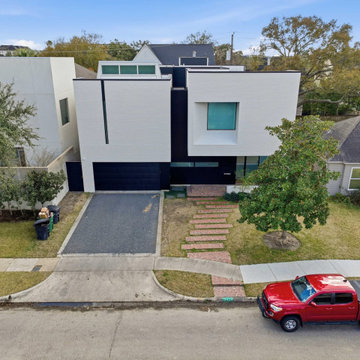
From Basic to Built Right
This transformation says it all.
Scope of work:
• Motorized rolling gate
• Custom metal fence
• New driveway installation
• Custom formed and poured entrance steps
Every detail was designed to match the architecture and create a strong, cohesive first impression.
What was once a plain front yard with minimal structure is now a clean, modern space that feels intentional and finished. New walkways, fresh layout, and better use of space completely changed how this home presents from the street.
If your yard feels outdated, this is exactly the kind of upgrade that makes a difference.
Pro Tip:
A well-designed entry path can completely change how your home feels before you even step inside.
Call or text: 832-230-7277


 Homework - Interior & Architectural Design
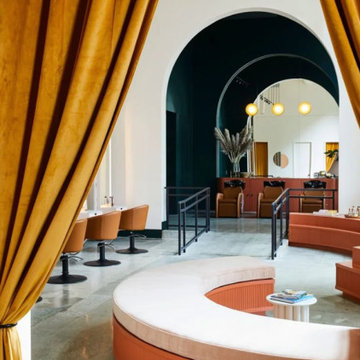
When GoodBody — a downtown Oakland salon specializing in textured hair — needed a home, they inherited a floor of tired commercial offices. HOMEWORK stripped the space entirely: partition walls came down, a dropped ceiling was opened up, and what emerged was a vast, double-height hall with real presence.
The central design challenge was how to organize a large, open volume into distinct service areas without making it feel subdivided. The solution was curves. Sinuous millwork runs throughout the salon, guiding movement and defining function without relying on walls or rigid geometry. The result feels fluid and intentional — each area flowing naturally into the next.
GoodBody is a salon designed to feel as considered as the work done inside it — a space that honors the culture of textured hair with an environment that is joyful, distinctive, and entirely its own.
 Texan Landscape Group LLC
From Basic to Built Right
This transformation says it all.
Scope of work:
• Motorized rolling gate
• Custom metal fence
• New driveway installation
• Custom formed and poured entrance steps
Every detail was designed to match the architecture and create a strong, cohesive first impression.
What was once a plain front yard with minimal structure is now a clean, modern space that feels intentional and finished. New walkways, fresh layout, and better use of space completely changed how this home presents from the street.
If your yard feels outdated, this is exactly the kind of upgrade that makes a difference.
Pro Tip:
A well-designed entry path can completely change how your home feels before you even step inside.
Call or text: 832-230-7277

 Infinite Home
Custom Home Built for Real Life
Our clients came to us with a clear vision: a home that could adapt to their lifestyle and growing family. They needed a home built with intention, designed with the future in mind, and built around the routines they loved and the people they loved more.
Open-Concept Living With Hosting in Mind
Our clients hosted often and lived actively, so the main level had to be flexible for all of life’s moments. The goal was a space that felt grand without losing its warmth.
Cooking together as a family mattered to our clients – the Wolf range, farmhouse sink, integrated appliances, and large island gave them a kitchen that flowed effortlessly while looking beautiful. This space also served as the bridge between other parts of the main level so that they would stay in view of the next. This created the perfect environment for gathering where everyone had their own spot without ever feeling apart from the whole group.
For the living room, our clients wanted space that felt open without losing its warmth. Soaring ceilings created that sense of scale, while warm tones and materials, like the wood coffered ceiling and fireplace wall, kept it grounded. That same warmth carried outside, where an outdoor lounge with a fireplace and dining area made sure guests felt welcomed the moment they stepped out.
A Backyard Built for Real Rest
Every corner of the backyard was designed with one goal: to be the ultimate outdoor retreat. The elevated, white-brick-framed pool and integrated spa hot tub gave them a place to truly exhale. As the sun set, the fire pit lounge next to the pool became the hangout spot when they hosted their youth groups and family gatherings.
Room to Grow
With kids in the house, “custom” had to also mean flexible. Our clients had 2 young sons and needed their rooms to grow with them through the years. The two bedrooms and a full bath sat beside a loft that served as both their hangout-and-homework spot. The guest suite sat on the same level where a four-poster bed, floor-to-ceiling wood-look tile, and a frameless glass shower welcomed their guests from day one.
A Retreat That’s Actually Theirs
Between hosting and raising kids, this couple needed a suite that felt like a true escape. The wood-planked tray ceiling and French doors grounded the room in warmth the moment you walked in, while the ensuite bathroom carried a spa-like feeling with a freestanding soaking tub, custom double vanity, and a glass-enclosed shower.
This Is What Approachable Luxury Looks Like
The approachable luxury experience meant starting with conversations about how they wanted their space to live with them – how they hosted, how their kids played, how they wanted to feel walking through their own front door, and how we took their goals and experience and used it as the foundation of every decision that was made from start to finish. We wanted our clients to feel taken care of through the process and, most importantly, feel heard.

 Remodel Works Bath & Kitchen
This small guest bathroom was remodeled with the intent to create a modern atmosphere. Floating vanity and a floating toilet complement the modern bathroom feel. With a touch of color on the vanity backsplash adds to the design of the shower tiling. www.remodelworks.com
 Sarah Hassaan Interiors
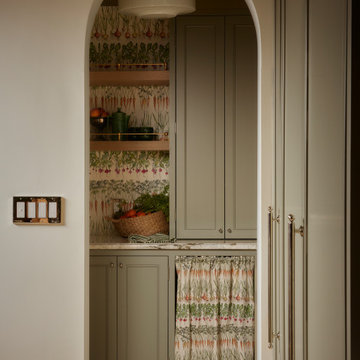
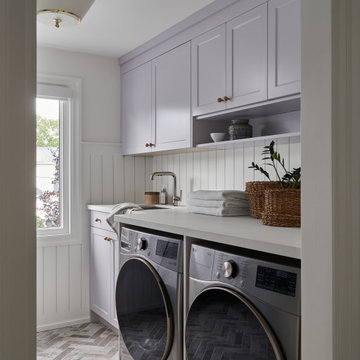
A thoughtfully designed custom laundry room where everyday functionality meets timeless elegance. A soft, soothing colour palette, beautiful custom cabinetry, and carefully curated details come together to create a space that feels calm, inviting, and effortlessly sophisticated.
From practical storage solutions to elevated finishes, every detail was intentionally selected to make everyday routines feel a little more enjoyable.
Because even the most hardworking spaces in your home deserve beautiful design
 Texan Landscape Group LLC
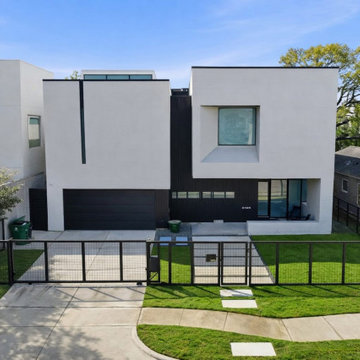
From Basic to Built Right
This transformation says it all.
Scope of work:
• Motorized rolling gate
• Custom metal fence
• New driveway installation
• Custom formed and poured entrance steps
Every detail was designed to match the architecture and create a strong, cohesive first impression.
What was once a plain front yard with minimal structure is now a clean, modern space that feels intentional and finished. New walkways, fresh layout, and better use of space completely changed how this home presents from the street.
If your yard feels outdated, this is exactly the kind of upgrade that makes a difference.
Pro Tip:
A well-designed entry path can completely change how your home feels before you even step inside.
Call or text: 832-230-7277

Sponsored
Columbus, OH
Free consultation for landscape design!

Peabody Landscape Group
Columbus' Reliable Landscape Design & Contracting
 Valet Custom Cabinets & Closets
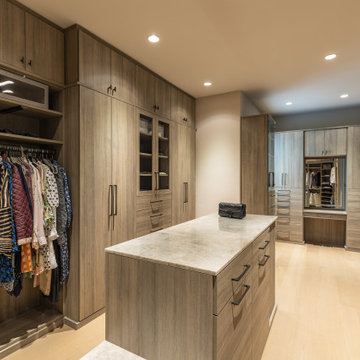
This luxury walk-in closet showcases how thoughtful design and custom cabinetry can transform everyday storage into an elevated experience. A central island adds both function and visual balance, providing additional storage and surface space while anchoring the room. Tailored layouts, refined finishes, and integrated details create a closet that feels elegant, organized, and intentionally designed for daily living.

 DK Homes
This stand-alone condominium blends traditional styles with modern farmhouse exterior features. Blurring the lines between condominium and home, the details are where this custom design stands out; from custom trim to beautiful ceiling treatments and careful consideration for how the spaces interact. The exterior of the home is detailed with white horizontal siding, vinyl board and batten, black windows, black asphalt shingles and accent metal roofing. Our design intent behind these stand-alone condominiums is to bring the maintenance free lifestyle with a space that feels like your own.
 Marie Burgos Design
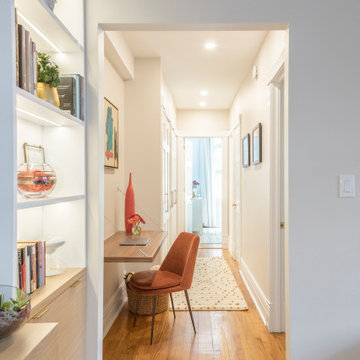
While the apartment was modernized throughout, several original features were preserved to honor the building’s history. The original oak floors were carefully refinished and retained across the entire home, providing visual continuity and an organic grounding element. Historic moldings were similarly preserved, offering a nod to the architectural character of the prewar structure.
Throughout the home, a blend of tactile finishes and artisan pieces reinforces the design’s intent: to create an interior that feels curated, intentional, and rich in material contrast. A handcrafted mirror made by the homeowner’s father now serves as a statement piece—both decorative and deeply personal—honoring craftsmanship and legacy.
Photography by Francis Augustine
 Patricia Borja Interiors
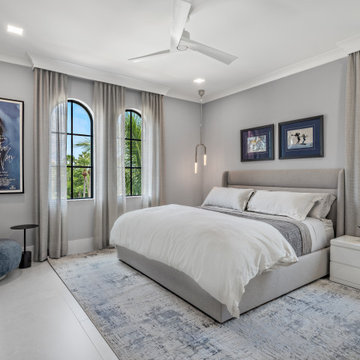
This bedroom is designed as a calm, refined retreat with a focus on comfort and understated elegance. Soft layers of texture and a restrained material palette create a soothing atmosphere, while clean lines keep the space feeling modern and intentional. Subtle lighting enhances the mood, resulting in a serene, restful environment that feels both elevated and effortlessly livable.

Sponsored
Sunbury, OH

J.Holderby - Renovations
Franklin County's Leading General Contractors - 2X Best of Houzz!

 Michael Norpell's Wall To Wall
Using the existing shell, we were able to transform the look and feel of the pool and its surroundings. Poured concrete, Trex decks, planters, and a fly-over bridge create an engaging space with intentional poolside social areas. Linda Oyama Bryan Photography
 Horvath Landscapes
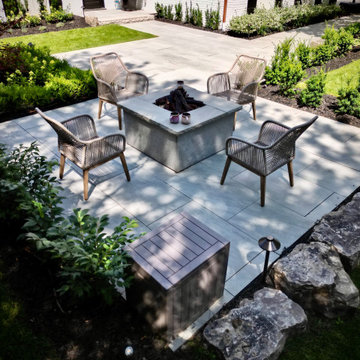
A linear walkway framed by structured shrubs and perennials draws the eye toward the front patio. The planting design softens the hardscape while reinforcing sightlines, creating a welcoming approach that feels intentional, balanced, and connected to the surrounding landscape.
 Kerfside Custom Cabinets
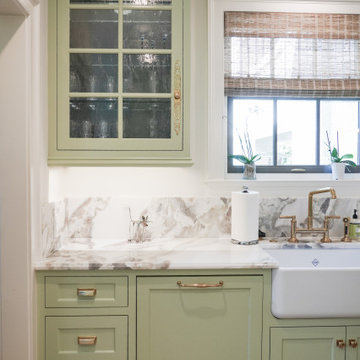
The kitchen features custom cabinetry crafted to feel intentional, balanced, and seamlessly integrated.
Example of a transitional kitchen design in Dallas
Example of a transitional kitchen design in Dallas
41