
Search results for "Feel intentional" in Home Design Ideas
 RED
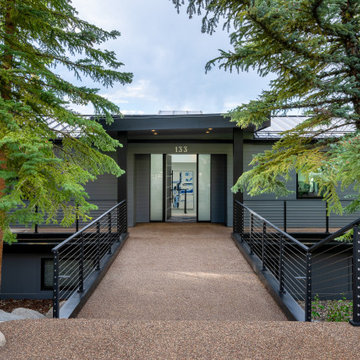
A warm welcome starts here. Nestled among mature evergreens, this elevated entryway creates a peaceful sense of arrival, like crossing into a private luxury retreat. The clean lines of the bridge and custom steel railing draw you toward the front door, where glass panels bring in natural light and offer a peek into the home beyond. The dark exterior siding adds contrast to the surrounding greenery, helping the house feel both modern and grounded in the landscape. Every detail was designed to feel intentional, balanced, and inviting.
 Patricia Borja Interiors
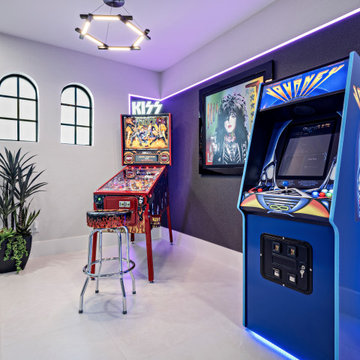
This compact game area is designed as a fun, high-energy escape, featuring curated arcade games as the focal point. Clean contemporary finishes keep the space feeling intentional and cohesive, while bold accents and playful lighting introduce a sense of nostalgia and excitement. The result is a small but impactful zone that feels dynamic, social, and effortlessly entertaining.
 DNB Renovations
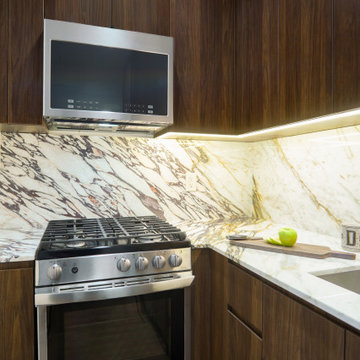
The finished kitchen feels more premium, more functional, and noticeably calmer. Custom walnut millwork adds warmth while improving storage through integrated organizational accessories. The Calacatta Viola countertop and full-height backsplash create a strong, cohesive statement that elevates the entire condo. Clean integration details like Lumens outlets and compact built-in appliances keep the space efficient and visually uncluttered. The result is a high-performance kitchen that feels intentional in every finish and junction.
Find the right local pro for your project
 Furniture Row
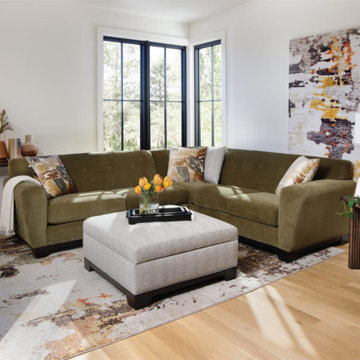
Gray is officially taking a back seat to richer, nature-inspired hues—powder sky blue, oak ocher, and deep merlot—that feel straight off the runway but totally at home in a Denver living room. Green has quietly become the new go-to neutral, grounding these bolder shades so a room can be colorful, layered, and still feel surprisingly calm and livable.
 Patricia Borja Interiors
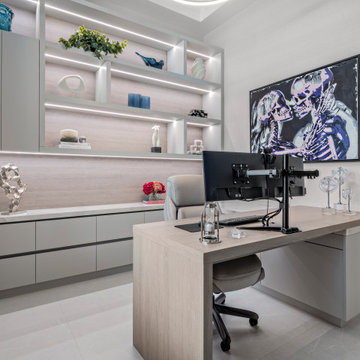
This feminine office is designed to feel soft, elevated, and intentionally calm while still remaining functional. Light, airy finishes are paired with gentle curves and refined detailing, creating a sense of ease and sophistication. Subtle textures and warm undertones add depth without overwhelming the space, resulting in a workspace that feels both graceful and inspiring, with a quiet sense of luxury.
 DNB Renovations
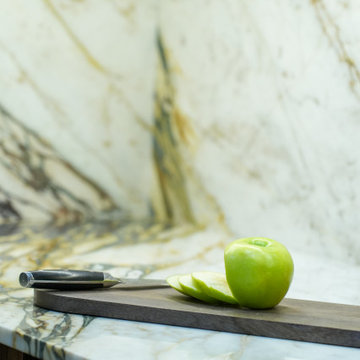
The finished kitchen feels more premium, more functional, and noticeably calmer. Custom walnut millwork adds warmth while improving storage through integrated organizational accessories. The Calacatta Viola countertop and full-height backsplash create a strong, cohesive statement that elevates the entire condo. Clean integration details like Lumens outlets and compact built-in appliances keep the space efficient and visually uncluttered. The result is a high-performance kitchen that feels intentional in every finish and junction.
 DNB Renovations
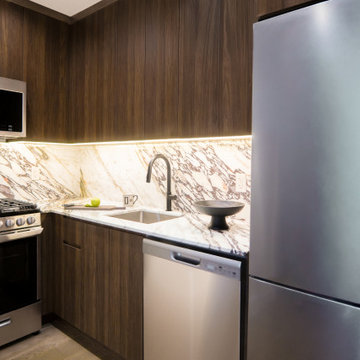
The finished kitchen feels more premium, more functional, and noticeably calmer. Custom walnut millwork adds warmth while improving storage through integrated organizational accessories. The Calacatta Viola countertop and full-height backsplash create a strong, cohesive statement that elevates the entire condo. Clean integration details like Lumens outlets and compact built-in appliances keep the space efficient and visually uncluttered. The result is a high-performance kitchen that feels intentional in every finish and junction.


 Mavella Home
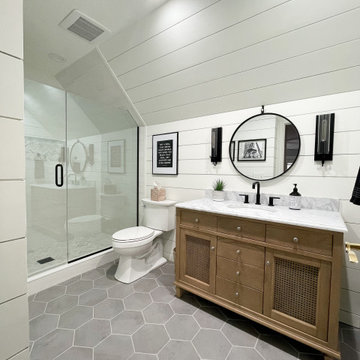
We ship lapped this entire bathroom to highlight the angles and make it feel intentional, instead of awkward. This light and airy bathroom features a mix of matte black and silver metals, with gray hexagon tiles, and a cane door vanity in a medium wood tone for warmth. We added classic white subway tiles and rattan for texture.

 David R. Lamb, Landscape Architect
This propery is situated on the south side of Centre Island at the edge of an oak and ash woodlands. orignally, it was three properties having one house and various out buildings. topographically, it more or less continually sloped to the water. Our task was to creat a series of terraces that were to house various functions such as the main house and forecourt, cottage, boat house and utility barns.
The immediate landscape around the main house was largely masonry terraces and flower gardens. The outer landscape was comprised of heavily planted trails and intimate open spaces for the client to preamble through. As the site was largely an oak and ash woods infested with Norway maple and japanese honey suckle we essentially started with tall trees and open ground. Our planting intent was to introduce a variety of understory tree and a heavy shrub and herbaceous layer with an emphisis on planting native material. As a result the feel of the property is one of graciousness with a challenge to explore.

 Infinite Home
Custom Home Built for Real Life
Our clients came to us with a clear vision: a home that could adapt to their lifestyle and growing family. They needed a home built with intention, designed with the future in mind, and built around the routines they loved and the people they loved more.
Open-Concept Living With Hosting in Mind
Our clients hosted often and lived actively, so the main level had to be flexible for all of life’s moments. The goal was a space that felt grand without losing its warmth.
Cooking together as a family mattered to our clients – the Wolf range, farmhouse sink, integrated appliances, and large island gave them a kitchen that flowed effortlessly while looking beautiful. This space also served as the bridge between other parts of the main level so that they would stay in view of the next. This created the perfect environment for gathering where everyone had their own spot without ever feeling apart from the whole group.
For the living room, our clients wanted space that felt open without losing its warmth. Soaring ceilings created that sense of scale, while warm tones and materials, like the wood coffered ceiling and fireplace wall, kept it grounded. That same warmth carried outside, where an outdoor lounge with a fireplace and dining area made sure guests felt welcomed the moment they stepped out.
A Backyard Built for Real Rest
Every corner of the backyard was designed with one goal: to be the ultimate outdoor retreat. The elevated, white-brick-framed pool and integrated spa hot tub gave them a place to truly exhale. As the sun set, the fire pit lounge next to the pool became the hangout spot when they hosted their youth groups and family gatherings.
Room to Grow
With kids in the house, “custom” had to also mean flexible. Our clients had 2 young sons and needed their rooms to grow with them through the years. The two bedrooms and a full bath sat beside a loft that served as both their hangout-and-homework spot. The guest suite sat on the same level where a four-poster bed, floor-to-ceiling wood-look tile, and a frameless glass shower welcomed their guests from day one.
A Retreat That’s Actually Theirs
Between hosting and raising kids, this couple needed a suite that felt like a true escape. The wood-planked tray ceiling and French doors grounded the room in warmth the moment you walked in, while the ensuite bathroom carried a spa-like feeling with a freestanding soaking tub, custom double vanity, and a glass-enclosed shower.
This Is What Approachable Luxury Looks Like
The approachable luxury experience meant starting with conversations about how they wanted their space to live with them – how they hosted, how their kids played, how they wanted to feel walking through their own front door, and how we took their goals and experience and used it as the foundation of every decision that was made from start to finish. We wanted our clients to feel taken care of through the process and, most importantly, feel heard.
 Edmonds Environmental
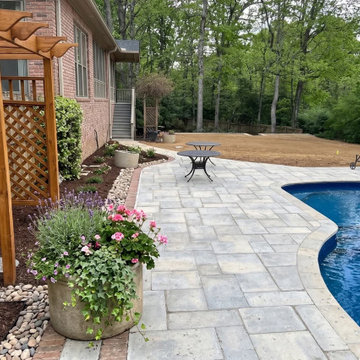
This part of the project really shows how a landscape refresh can change the feel of an outdoor space. The updated plantings bring in a softer, more structured palette that frames the pool and patio without competing with them. The trellis and planters help anchor the side of the home, and the new beds, mulch, and clean stone edges give everything a more settled, intentional look. It’s the kind of refresh that makes the whole backyard feel brighter, more organized, and ready for everyday use or hosting friends by the pool.

 Patricia Borja Interiors
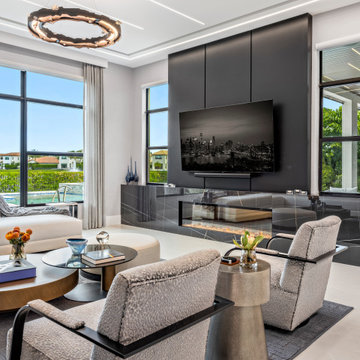
This modern living room and fireplace area is defined by dark accents and a strong masculine feel. A sculptural fireplace serves as the focal point, framed by clean contemporary lines and layered textures that add depth and contrast. The space feels intentional and grounded, balancing bold materials with a refined, minimalist approach for a sophisticated yet livable atmosphere.


 George Ocampo
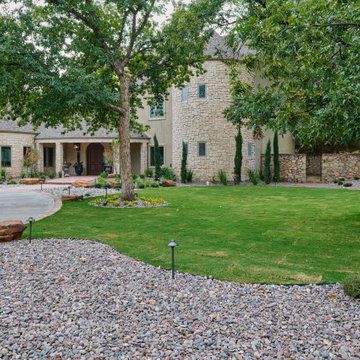
Upper Valley Estate Curb Appeal – El Paso, Texas
This curb appeal transformation was conceived as a deliberate sequence—an arrival experience where architecture, landscape, and lighting work together as one. Every element was designed to honor the home’s stone construction, turreted forms, and Old World character while responding precisely to the Upper Valley climate and lifestyle.
By day, the experience is grounded and composed. Brick-edged concrete drives establish order and permanence, guiding movement through the property with clarity and intention. Natural stone walls and columns anchor the architecture, while layered gravel beds, drought-tolerant plantings, and manicured turf soften transitions and connect the home to its desert setting. Mature trees were preserved and carefully integrated, providing scale, shade, and a sense of continuity.
As afternoon shifts toward sunset, the materials begin to speak differently. Stone warms, textures deepen, and sightlines subtly draw the eye toward the front entry. The landscape narrows the focus, creating a moment of pause before arrival—calm, quiet, and refined.
At night, the design reveals its final layer. Low-voltage lighting is integrated with precision, washing stone surfaces, tracing architectural curves, and uplighting specimen trees to create depth without glare. The drive, walkways, and entry feel safe, legible, and inviting, while the home itself glows with a restrained elegance. Coming home after dark feels intentional—protected, welcoming, and unmistakably yours.
What was created is more than curb appeal. It is a cohesive design-build solution where nothing is ornamental without purpose and nothing is built without intention. A daily experience of arrival that reflects craftsmanship, care, and the enduring character of the Upper Valley.

 Rufty Custom Built Homes and Remodeling
We listened intently as this delightful family shared their vision for an Old World dream home with a European flair. One that was distinctly elegant, yet still casual enough for gatherings. It was very important to build with natural materials that fit in character with the surroundings.
Attention to detail in each room was of utmost importance as the homeowners used their keen artistic sensibilities to stay closely involved in the selection of materials and colors. The resulting home feels as though it could’ve been built a century ago.
 Armitage Interiors - Home Design & Renovation
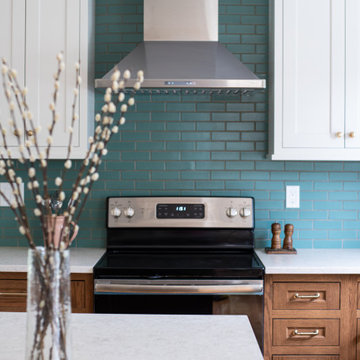
This carefully guided renovation brought cohesion and clarity, blending timeless detail with modern functionality for a home that feels refreshed, intentional, and enduring. A bright, craftsman-inspired kitchen with white upper cabinets, warm wood bases, a teal tile backsplash, and a central island topped with leathered quartz, blending warmth and modern polish.
 Jackson Construction, Inc.
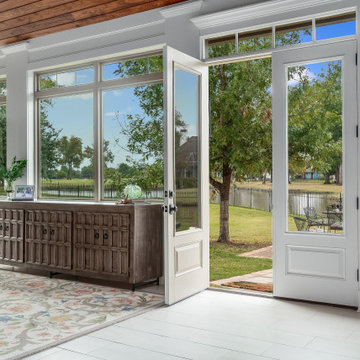
This enclosed and expanded patio was designed as a year-round space for the homeowner to enjoy time with her seven granddaughters, no matter the weather. The room was intentionally left under-furnished to allow plenty of open space for play and movement. Large, uncovered windows bring in an abundance of natural light and maintain a strong connection to the outdoors. The ceiling features warm wood planks in a rich walnut-like finish, adding warmth and texture, while the light, whitewashed wood-look flooring keeps the space feeling bright and fresh. White walls, trim, and window frames enhance the airy, open feel — making this patio a calm, welcoming retreat that blends seamlessly with nature.


 Elizabeth Frost Designs
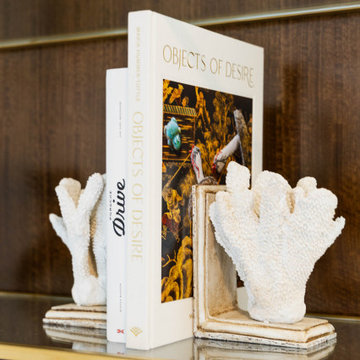
Sculptural white coral-inspired bookends frame a curated collection of design books, creating an elegant coastal reference without feeling overly nautical. The crisp white accessories provide a striking contrast against the rich wood backdrop, while brass detailing and glass shelving add warmth, reflection, and a refined sense of glamour.
This vignette illustrates how luxury coastal interior design can be achieved through carefully selected decorative objects, natural forms, and layered materials. The combination of warm wood, polished brass, sculptural accessories, and designer books creates a collected, high-end look that feels timeless, sophisticated, and intentionally styled.
 Patricia Borja Interiors
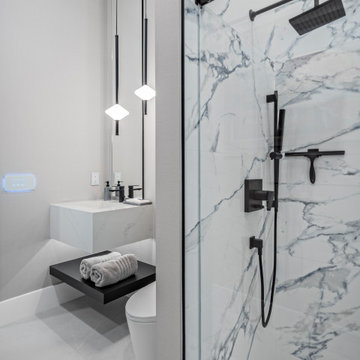
This bathroom centers around a custom vanity as its defining feature, designed with tailored proportions and thoughtful detailing to elevate the space. Clean lines and refined finishes create a cohesive, modern feel, while subtle textures add depth and warmth. The overall design is understated yet intentional, balancing functionality with a sense of quiet sophistication for a space that feels both personal and elevated.
 Tidepool Design Studio
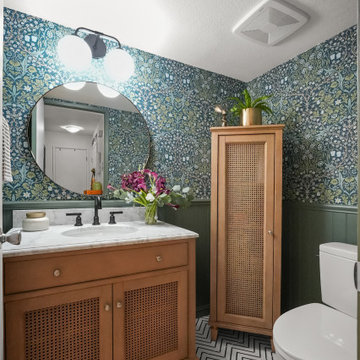
Inspired by the English countryside, layered botanicals and classic paneling bring warmth and character, while a bold graphic floor and updated fixtures keep the look feeling fresh and modern.
The end result is a compact space that feels intentional, inviting, and full of personality.
52