
Search results for "Feel inviting" in Home Design Ideas

 Usable Space Interiors, LLC
This spare bathroom #2 has beautiful details that really invite their guest to feel like there are at a spa.
Alcove shower - mid-sized transitional 3/4 gray tile ceramic tile, multicolored floor, single-sink and vaulted ceiling alcove shower idea in Nashville with glass-front cabinets, white cabinets, gray walls, quartz countertops, a hinged shower door, white countertops, a built-in vanity, a two-piece toilet and an undermount sink
Alcove shower - mid-sized transitional 3/4 gray tile ceramic tile, multicolored floor, single-sink and vaulted ceiling alcove shower idea in Nashville with glass-front cabinets, white cabinets, gray walls, quartz countertops, a hinged shower door, white countertops, a built-in vanity, a two-piece toilet and an undermount sink


 Savvy Spaces Design LLC
Cozy Inviting Master - Wall Treatment Custom applied horizontal slats to give the room a cottage feel. Two unique rugs separate the sleeping and sitting areas yet give a cohesive warm feel to the room
Find the right local pro for your project


 Margot Hartford Photography
Photo: Margot Hartford Photography © 2016 Houzz
Living room - contemporary living room idea in Amsterdam
Living room - contemporary living room idea in Amsterdam
 Craig Reynolds Landscape Architecture
Stephen Dunn
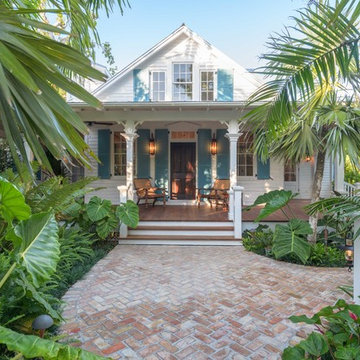
Home design - mid-sized tropical home design idea in Miami
Home design - mid-sized tropical home design idea in Miami

Sponsored
Columbus, OH

Wannemacher Interiors
Customized Award-Winning Interior Design Solutions in Franklin Cnty OH

 Hamilton-Gray Design, Inc.
With budget in mind, we didn't modify the structure of the kitchen and kept most appliances in existing locations. We did however introduce a sizable island and installed a new induction cooktop here in a walnut wood top. The island is designed with space for a couple of stools for snack meals and open display areas each side of it, echo the arches of the home architecture.
Photo Credit: Preview First

 Planning Pretty
Photo: Camille Simmons © 2014 Houzz
Hallway - small eclectic medium tone wood floor hallway idea in San Francisco with white walls
Hallway - small eclectic medium tone wood floor hallway idea in San Francisco with white walls

 Dressed Design
Example of a transitional enclosed medium tone wood floor and brown floor living room design with white walls and a standard fireplace

 OC Dutch Doors - By Creative Co.
Inspiration for a mid-sized transitional front door remodel in Orange County with a blue front door

 Ammirato Construction, Inc.
New Modern House Construction in Palo Alto, California. Interior Designer: Sarahliz Lawson Design Phtography: David Duncan Livingston
Bedroom - contemporary medium tone wood floor and brown floor bedroom idea in San Francisco with white walls, a ribbon fireplace and a tile fireplace
Bedroom - contemporary medium tone wood floor and brown floor bedroom idea in San Francisco with white walls, a ribbon fireplace and a tile fireplace

 Giffin & Crane General Contractors, Inc.
Bedroom.
Inspiration for a large contemporary guest porcelain tile bedroom remodel in Santa Barbara with gray walls and no fireplace
Inspiration for a large contemporary guest porcelain tile bedroom remodel in Santa Barbara with gray walls and no fireplace



 Graceful Spaces, LLC
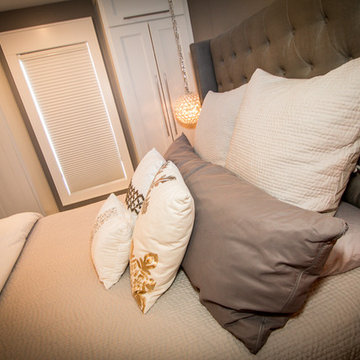
Inviting comfort. This feels like a high-end hotel room!
Example of a mid-sized trendy home design design in Minneapolis
Example of a mid-sized trendy home design design in Minneapolis
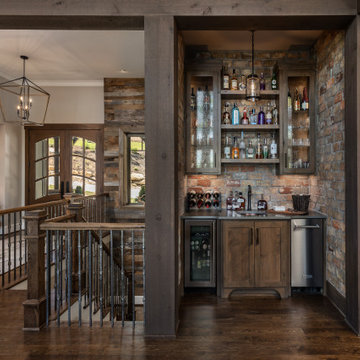
 Tindall Architecture Workshop
Large mountain style single-wall brown floor and dark wood floor home bar photo with an undermount sink, shaker cabinets, black countertops, dark wood cabinets, brown backsplash and brick backsplash

 Aria Design Inc
Architecture by Horst Architects
www.horst-architects.com
John Ellis Photography
Living room - huge contemporary open concept light wood floor living room idea in Orange County with gray walls
Living room - huge contemporary open concept light wood floor living room idea in Orange County with gray walls

Sponsored
Columbus, OH

Trish Takacs Design
Award Winning & Highly Skilled Kitchen & Bath Designer in Columbus

 Debra Lynn Henno Design
Photography Alexander Vertikoff
Bedroom - mediterranean bedroom idea in Santa Barbara with beige walls
Bedroom - mediterranean bedroom idea in Santa Barbara with beige walls

 User
©ThompsonPhotographic.com 2011
ArchitecTor PC.
Gemini Development Corp.
Joni Wilkerson Interiors and Landscaping
Living room - southwestern open concept beige floor living room idea in Phoenix
Living room - southwestern open concept beige floor living room idea in Phoenix

 building Lab, inc.
Having recently purchased the condominium in a late 19th century building, this Swedish couple saw the sharing of the master bath with their guests a shortcoming worth resolving sooner than later. They turned to building Lab to create an en-suite master bath, that would afford a sense of privacy and strike a balance between original detailing and a modern spa-like feel. With adequate storage elsewhere we co-opted an existing closet into the new master bath which resulted in an ample if not generous foot print. The couple’s decidedly Scandinavian design sensibilities prompted us to keep the
material palette simple and neutral thus allowing the space and light to speak
for themselves. Tall skinny mirrors emphasize the height of the room and saturate all corners with reflected light. Suspended walnut cabinetry contributes a tactility and warmth. Subtle custom details such as the integral LED lighting wrapping around the mirrors invite closer examination. But
perhaps the most successful quality of the project is the expansive sense of
space and lightness.
photo by scott hargis
215