
Search results for "Feel inviting" in Home Design Ideas

 Kimberlee Marie Interiors
This one is near and dear to my heart. Not only is it in my own backyard, it is also the first remodel project I've gotten to do for myself! This space was previously a detached two car garage in our backyard. Seeing it transform from such a utilitarian, dingy garage to a bright and cheery little retreat was so much fun and so rewarding! This space was slated to be an AirBNB from the start and I knew I wanted to design it for the adventure seeker, the savvy traveler, and those who appreciate all the little design details . My goal was to make a warm and inviting space that our guests would look forward to coming back to after a full day of exploring the city or gorgeous mountains and trails that define the Pacific Northwest. I also wanted to make a few bold choices, like the hunter green kitchen cabinets or patterned tile, because while a lot of people might be too timid to make those choice for their own home, who doesn't love trying it on for a few days?At the end of the day I am so happy with how it all turned out!

Example of a mid-sized trendy formal and open concept medium tone wood floor living room design in New York with white walls

 The House Designers
Living room - cottage formal dark wood floor and brown floor living room idea in New York with white walls, a standard fireplace and a wall-mounted tv
Find the right local pro for your project

 MICHAEL MITCHELL
Nancy Nolan
Bedroom - large traditional master dark wood floor and brown floor bedroom idea in Charleston with white walls and no fireplace
Bedroom - large traditional master dark wood floor and brown floor bedroom idea in Charleston with white walls and no fireplace

Example of a mid-sized classic backyard concrete paver and rectangular pool house design in New York


 David Clark Construction, LLC
Troy Glasgow
Large elegant enclosed medium tone wood floor living room photo in Nashville with beige walls, a standard fireplace, a stone fireplace and a wall-mounted tv
Large elegant enclosed medium tone wood floor living room photo in Nashville with beige walls, a standard fireplace, a stone fireplace and a wall-mounted tv



 Daniel Jackson Photo
Design by Barbara Petinella at Decorating Den Interiors. Photos by Daniel Jackson
Inspiration for an eclectic formal medium tone wood floor living room remodel with blue walls
Inspiration for an eclectic formal medium tone wood floor living room remodel with blue walls

 Wade Design Architects
Bathroom - cottage master beige tile gray floor bathroom idea in San Francisco with flat-panel cabinets, medium tone wood cabinets, an undermount tub, an undermount sink and white countertops

 TRP Construction LLC
Grabell Phase 1 – In this phase of the project, we transformed the entire first floor by gutting it down to studs and subfloor. We replaced rotted exterior walls, completely removed all exterior siding and installed vinyl simulated cedar shingle siding. We removed the chimney and installed central AC and gas heat and on demand hot water. We then installed white oak floors, recessed lights, and converted front porch into a mudroom with a coat closet and custom bench. We created a completely redesigned kitchen, living room, bathroom and two bedrooms to complete the first floor.

 Pioneer Family Pools LW
Hot tub - mid-sized traditional backyard concrete paver aboveground hot tub idea in Toronto

 The Olive Group
Porch with trex decking and vinyl rails. The white and brown contrasting colors give such an inviting feel.
This is an example of a small traditional side porch design in Baltimore with decking and a roof extension.
This is an example of a small traditional side porch design in Baltimore with decking and a roof extension.



Sponsored
Columbus, OH

Snider & Metcalf Interior Design, LTD
Leading Interior Designers in Columbus, Ohio & Ponte Vedra, Florida

 Heidi Pribell Interiors
 puts a fresh twist on classic design serving the major Boston metro area. By blending grandeur with bohemian flair, Heidi creates inviting interiors with an elegant and sophisticated appeal. Confident in mixing eras, style and color, she brings her expertise and love of antiques, art and objects to every project.

 Suzanne Childress Design
Inspiration for a large transitional enclosed and formal dark wood floor living room remodel in San Francisco with gray walls, a standard fireplace, a brick fireplace and no tv
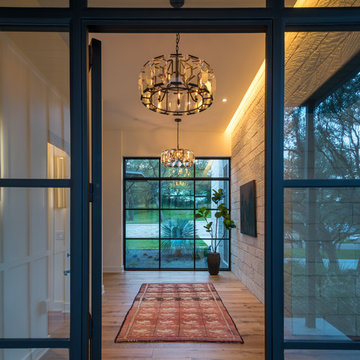


 Meadow Mountain Homes
Kimberly Gavin Photography
Living room - large transitional formal and open concept living room idea in Denver with beige walls, a standard fireplace, a stone fireplace and no tv
Living room - large transitional formal and open concept living room idea in Denver with beige walls, a standard fireplace, a stone fireplace and no tv

Sponsored
Delaware, OH

Buckeye Basements, Inc.
Central Ohio's Basement Finishing ExpertsBest Of Houzz '13-'21


 Bluworld of Water
Unique Custom Water Feature for Private Residence - Carlsbad, CA
Trendy home theater photo in Los Angeles
Trendy home theater photo in Los Angeles

 Growsgreen Landscape Design
, photo by Caitlin Atkinson.
Example of a danish deck design in San Francisco
Example of a danish deck design in San Francisco
218