
Search results for "Feeling exposed" in Home Design Ideas

 Frahm Interiors - Burlington ON
Fraser Hogarth Photography
Example of a classic beige floor and medium tone wood floor living room design in Toronto with gray walls
Example of a classic beige floor and medium tone wood floor living room design in Toronto with gray walls

 AsterHouse Design, LLC
Farmhouse u-shaped dark wood floor and brown floor open concept kitchen photo with shaker cabinets, white cabinets, stainless steel appliances and an island

 Silver Maple Construction LLC
Photography by Bob Schatz
Bedroom - cottage medium tone wood floor bedroom idea in Burlington
Bedroom - cottage medium tone wood floor bedroom idea in Burlington
Find the right local pro for your project

 Dianne Davant and Associates
Burton Photography
Inspiration for a large rustic open concept family room remodel in Charlotte with a stone fireplace, white walls, a standard fireplace and a wall-mounted tv
Inspiration for a large rustic open concept family room remodel in Charlotte with a stone fireplace, white walls, a standard fireplace and a wall-mounted tv
 Pearson Design Group

Bedroom - rustic medium tone wood floor and brown floor bedroom idea with brown walls

 Centre Sky Architecture Ltd
Photos by Whitney Kamman
Large mountain style open concept dark wood floor and brown floor family room photo with a bar, a ribbon fireplace, a stone fireplace, a wall-mounted tv and gray walls
Large mountain style open concept dark wood floor and brown floor family room photo with a bar, a ribbon fireplace, a stone fireplace, a wall-mounted tv and gray walls
 MSA ARCHITECTURE + INTERIORS

Transitional open concept light wood floor family room photo in Austin with gray walls, a standard fireplace, a stone fireplace and a wall-mounted tv

Sponsored
Columbus, OH

Structural Remodeling
Franklin County's Heavy Timber Specialists | Best of Houzz 2020!

 Hulburd Design
Cesar Rubio
Hulburd Design transformed a 1920s French Provincial-style home to accommodate a family of five with guest quarters. The family frequently entertains and loves to cook. This, along with their extensive modern art collection and Scandinavian aesthetic informed the clean, lively palette.

 High Camp Home
Example of a mountain style brown tile and slate tile bathroom design in Sacramento with a vessel sink, shaker cabinets, beige walls and distressed cabinets

 LMK Interiors
Farmhouse style with an industrial, contemporary feel.
Large country open concept medium tone wood floor family room photo in San Francisco with green walls
Large country open concept medium tone wood floor family room photo in San Francisco with green walls

 14+CO Design Studio
Julie Florio Photography
Mid-sized trendy open concept light wood floor and beige floor living room photo in New York with white walls, a standard fireplace, a brick fireplace and a media wall
Mid-sized trendy open concept light wood floor and beige floor living room photo in New York with white walls, a standard fireplace, a brick fireplace and a media wall

 Giana Allen Design LLC
www.gianaallendesign.com
Dining room - rustic dining room idea in Miami with open cabinets, white cabinets and stainless steel appliances
Dining room - rustic dining room idea in Miami with open cabinets, white cabinets and stainless steel appliances

 Damian Farrell Design Group
The bold and rustic kitchen is large enough to cook and entertain for many guests. The edges of the soapstone counter tops were left unfinished to add to the home's rustic charm.
Interior Design: Megan at M Design and Interiors

Sponsored
Fredericksburg, OH

High Point Cabinets
Columbus' Experienced Custom Cabinet Builder | 4x Best of Houzz Winner

 Greey Pickett
Embracing the organic, wild aesthetic of the Arizona desert, this home offers thoughtful landscape architecture that enhances the native palette without a single irrigation drip line.
Landscape Architect: Greey|Pickett
Architect: Clint Miller Architect
Landscape Contractor: Premier Environments
Photography: Steve Thompson

 Living Stone Design + Build
A rustic modern kitchen featuring custom wood cabinetry, stone accents, and sleek energy-efficient appliances, blending functionality with organic elegance in this sustainable mountain home.

 Pineapple House Interior Design
The shower is universally designed and has no curb or step at its entry. The drawer pulls are also designed for easy use.
A Bonisolli Photography
Mid-sized transitional white tile walk-in shower photo in Miami with an undermount sink, flat-panel cabinets, white cabinets and marble countertops
Mid-sized transitional white tile walk-in shower photo in Miami with an undermount sink, flat-panel cabinets, white cabinets and marble countertops

 User
UserEmily Followill
Kitchen - transitional dark wood floor kitchen idea in Atlanta with shaker cabinets, white cabinets, white backsplash, subway tile backsplash and an island
Kitchen - transitional dark wood floor kitchen idea in Atlanta with shaker cabinets, white cabinets, white backsplash, subway tile backsplash and an island



 Landmark Construction

Inspiration for a farmhouse dark wood floor great room remodel in Santa Barbara with white walls

 Sustainable Nine Design + Build
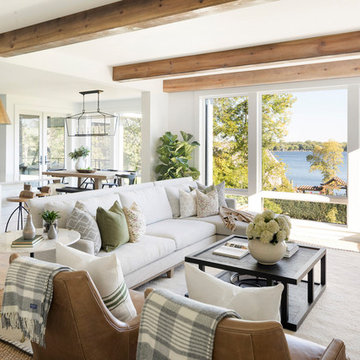
Example of a cottage living room design in Minneapolis with a standard fireplace
16