
Search results for "Feels softer" in Home Design Ideas
 Pizzale Design Inc.
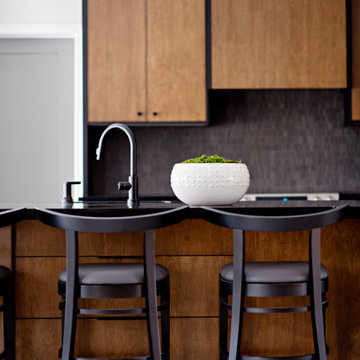
A person’s home is the place where their personality can flourish. In this client’s case, it was their love for their native homeland of Kenya, Africa. One of the main challenges with these space was to remain within the client’s budget. It was important to give this home lots of character, so hiring a faux finish artist to hand-paint the walls in an African inspired pattern for powder room to emphasizing their existing pieces was the perfect solution to staying within their budget needs. Each room was carefully planned to showcase their African heritage in each aspect of the home. The main features included deep wood tones paired with light walls, and dark finishes. A hint of gold was used throughout the house, to complement the spaces and giving the space a bit of a softer feel.
 Michelle Yorke Interior Design LLC
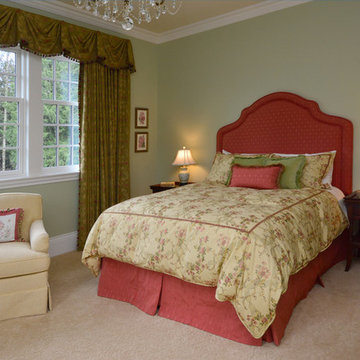
The bedrooms in this home definitely take on a more subtle style of Regency period design. We wanted the rooms to feel luxurious yet calming - but not overwhelming. We went with softer color schemes and usually one accent of pattern, either through the window treatments or bedding.
 Laurie Yapp Design
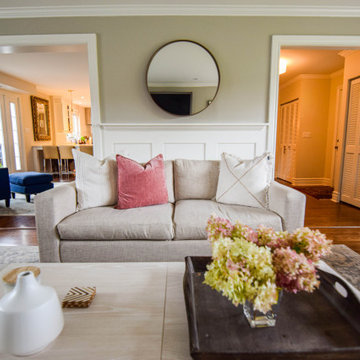
Coastal influence created this peaceful, bright living room and doubled as a family room. Used light fabric for sofa and went with a softer palette to create a peaceful feel.
Find the right local pro for your project
 Zion Home and Building, LLC
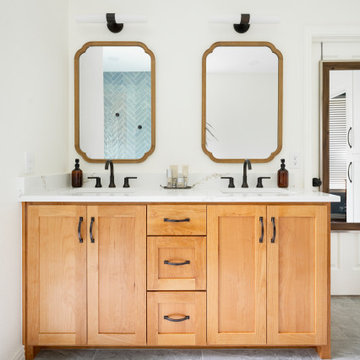
The ChallengeFor this master suite, the client wanted to trade a dated, heavy aesthetic for a space that felt like a "breath of fresh air." The goal was to create a private sanctuary that was bright and modern, yet retained the organic warmth of a lived-in home. They needed a layout that could accommodate both a spacious walk-in shower and a dedicated soaking tub without feeling crowded.The Zion Solution
We leaned into an Organic Modern palette, using custom White Oak vanities as the anchor for the room. We guided the client through the selection of a soft, aqua-toned tile set in a herringbone pattern for the shower—a design-forward choice that provides a subtle, rhythmic texture. To balance these softer elements, we introduced high-contrast Matte Black fixtures, providing a crisp, architectural edge. As your partner, we took absolute ownership of the "inch-by-inch" planning required to ensure the freestanding tub and glass shower functioned as a unified retreat.The Result
The transformation is a master-grade sanctuary that delivers daily inspiration and a sense of calm. By focusing on elite craftsmanship—from the precision of the herringbone tile alignment to the seamless quartz transitions—we created a home that inspires pride. It’s a space where the "Savvy Host" can truly recharge.
 Mettler Interiors
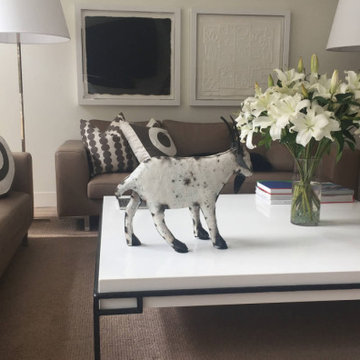
A classic contemporary home featuring a living/dining space with 14 ft high ceilings that welcomes family and friends.
Classic pieces include 3 taupe leather sofas with custom design and shaped pillows. These pillows are one-of-a-kind. Simple and luxurious.
A custom 66" square coffee table and an "origami" sculptural side table enhance the beauty. The two custom tables have been fabricated from hand forged iron and white quartz. The coffee table edge is 4 1/2" thick. The designers realized that these substantial pieces were required in this large space.
Two polished bauhaus style floor lamps with oversized white linen shades flank the main living area and provide a softer feel.
The entire space is highlighted with bewitching artwork by contemporary artists including Louise Nevelson, David Hockney, Ellsworth Kelly, Jim Dine and more.
This contemporary home is a perfect example of 20th Century Euro style design.
 Level Studio
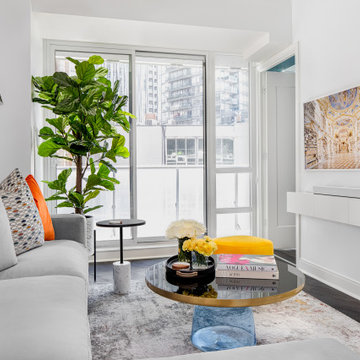
An image of a vintage New Orleans bar was placed over a large custom sectional paired with rounded accent tables without sharp corners for a softer, cozier feel.
 Nicola Interiors
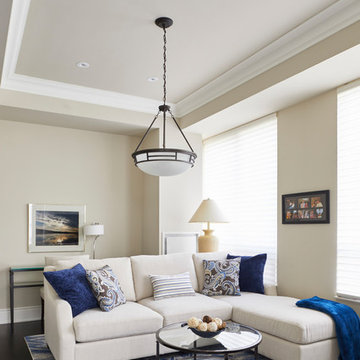
Vivid blue accents and calming earth tones create elegance while bold patterns and metallic decor bring out a fun and energetic ambiance in this multipurpose living room/dining room. With subtle patterns and low key accents of blue, The living room/dining room present a sophisticated and elegant style. We wanted this area to feel naturally warm and inviting and thus integrated softer colors, rich woods, large house plants, and nature-inspired prints and patterns.
Home located in Mississauga, Ontario. Designed by Nicola Interiors who serves the whole Greater Toronto Area.
For more about Nicola Interiors, click here: https://nicolainteriors.com/
To learn more about this project, click here: https://nicolainteriors.com/projects/lakeshore-condo/

Sponsored
Columbus, OH

Trish Takacs Design
Award Winning & Highly Skilled Kitchen & Bath Designer in Columbus
 Patrice Nichole Studio
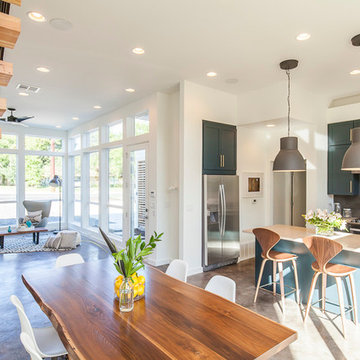
Our new construction with an open floor plan with an industrial modern take on east side living.
Example of a mid-sized trendy concrete floor kitchen/dining room combo design in Austin with white walls and no fireplace
Example of a mid-sized trendy concrete floor kitchen/dining room combo design in Austin with white walls and no fireplace
 Nicola Interiors
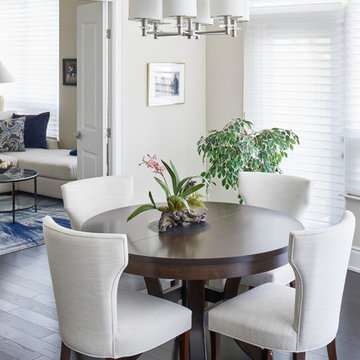
Vivid blue accents and calming earth tones create elegance while bold patterns and metallic decor bring out a fun and energetic ambiance in this multipurpose living room/dining room. With subtle patterns and low key accents of blue, The living room/dining room present a sophisticated and elegant style. We wanted this area to feel naturally warm and inviting and thus integrated softer colors, rich woods, large house plants, and nature-inspired prints and patterns.
Home located in Mississauga, Ontario. Designed by Nicola Interiors who serves the whole Greater Toronto Area.
For more about Nicola Interiors, click here: https://nicolainteriors.com/
To learn more about this project, click here: https://nicolainteriors.com/projects/lakeshore-condo/
 Andrew A. Willett, Architect, PA
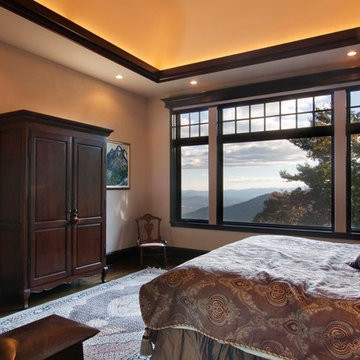
Indirect lighting delivered through the use of a cove faced tray ceiling to net a softer feel to the tray and the light.
Photos by Jay Weiland
Example of a huge transitional master dark wood floor bedroom design in Other with beige walls
Example of a huge transitional master dark wood floor bedroom design in Other with beige walls
 Nicola Interiors
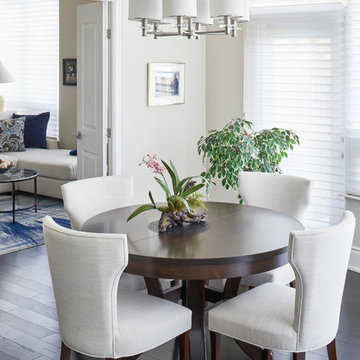
Vivid blue accents and calming earth tones create elegance while bold patterns and metallic decor bring out a fun and energetic ambiance in this multipurpose living room/dining room. With subtle patterns and low key accents of blue, The living room/dining room present a sophisticated and elegant style. We wanted this area to feel naturally warm and inviting and thus integrated softer colors, rich woods, large house plants, and nature-inspired prints and patterns.
Home located in Mississauga, Ontario. Designed by Nicola Interiors who serves the whole Greater Toronto Area.
For more about Nicola Interiors, click here: https://nicolainteriors.com/
To learn more about this project, click here: https://nicolainteriors.com/projects/lakeshore-condo/
 Herbert William Limited
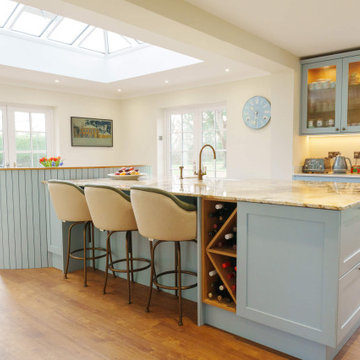
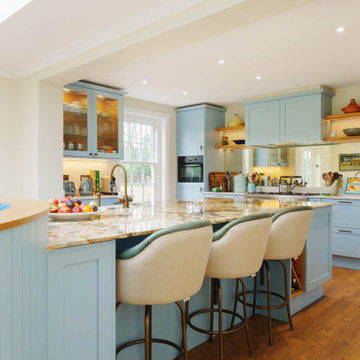
Designed to feel bright, calm and effortlessly welcoming, this shaker kitchen offers a fresh take on a classic design.
Finished in Salcombe Blue, the cabinetry introduces a soft wash of colour that brings character to the space without overwhelming it. A statement worktop with elegant veining draws the eye to the centre of the room, adding depth and visual interest while complementing the softer tones of the cabinetry.
The spacious island acts as the social heart of the kitchen, offering generous workspace, integrated wine storage and seating for casual dining. Extending into a curved built-in banquette, it creates a seamless connection to the adjoining dining area.
 Alair Homes London
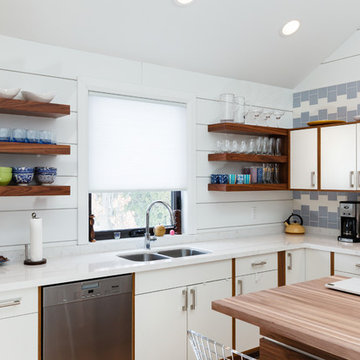
This modern custom cottage makes the most of a small space.
Both eclectic and edgy, the cottage features bright walls and light hardwood floors that give it an airy feel and makes the most of the natural lighting. Modern accent pieces such as the stainless steel chairs and appliances are offset by softer features such as the sky blue checker backsplash and traditional wine holder in the kitchen.

Sponsored
Columbus, OH
Free consultation for landscape design!

Peabody Landscape Group
Franklin County's Reliable Landscape Design & Contracting
 Herbert William Limited
Designed to feel bright, calm and effortlessly welcoming, this shaker kitchen offers a fresh take on a classic design.
Finished in Salcombe Blue, the cabinetry introduces a soft wash of colour that brings character to the space without overwhelming it. A statement worktop with elegant veining draws the eye to the centre of the room, adding depth and visual interest while complementing the softer tones of the cabinetry.
The spacious island acts as the social heart of the kitchen, offering generous workspace, integrated wine storage and seating for casual dining. Extending into a curved built-in banquette, it creates a seamless connection to the adjoining dining area.
 Red House Design Build
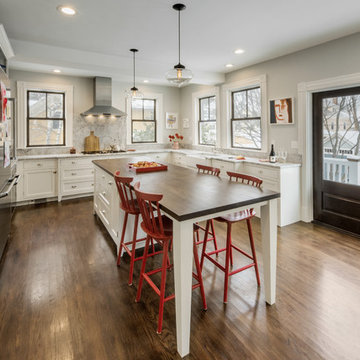
The owners of this home in Newton, MA, were happy with the house, the neighborhood, and the commute to Boston, but the kitchen and powder room area was a big problem both aesthetically and functionally. It had gotten so bad, in fact, that the wife was removing the doors to all the upper cabinets to eliminate as much of her dislike as possible. When Red House finally started construction, almost all of the doors had been removed and stored in the shed out back.
This client wanted an open, airy feel to the kitchen; she wanted to avoid any upper cabinets with solid doors, and she had to have inset cabinets. These were were the priorities in the design of the kitchen.
What she ended up with was an open and bright kitchen with an eat at island, beautiful glass display cabinet, open shelves, and an incredibly functional working kitchen by Red House.
Photography exclusively for Red House Custom Building by Aaron Usher Photography
Instagram: @redhousedesignbuild
 Laurie Yapp Design
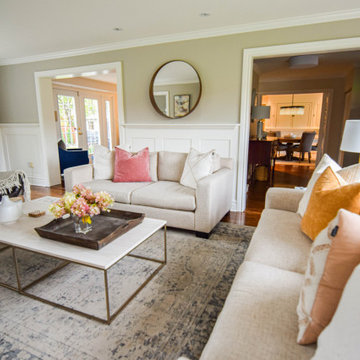
Coastal influence created this peaceful, bright living room and doubled as a family room. Used light fabric for sofa and went with a softer palette to create a peaceful feel.
 Douglas Construction
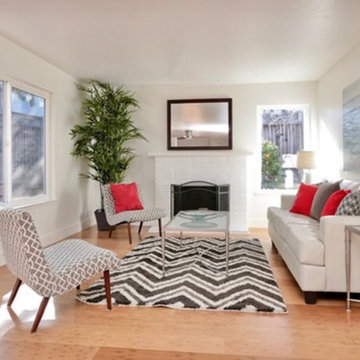
Mid-sized transitional formal and enclosed light wood floor and brown floor living room photo in San Francisco with white walls, a standard fireplace, a brick fireplace and no tv

Sponsored
Sunbury, OH

J.Holderby - Renovations
Franklin County's Leading General Contractors - 2X Best of Houzz!
 KMF Colors
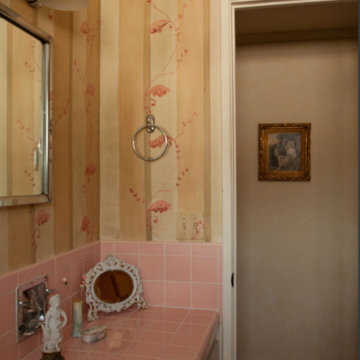
My client wanted to keep the original tile in the bathrooms, but wanted a softer feel. I incorporated colors from a Victorian painting that she and her husband cherished.
 Pizzale Design Inc.
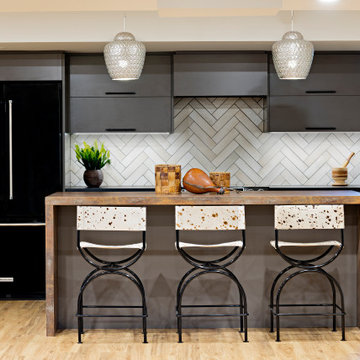
A person’s home is the place where their personality can flourish. In this client’s case, it was their love for their native homeland of Kenya, Africa. One of the main challenges with these space was to remain within the client’s budget. It was important to give this home lots of character, so hiring a faux finish artist to hand-paint the walls in an African inspired pattern for powder room to emphasizing their existing pieces was the perfect solution to staying within their budget needs. Each room was carefully planned to showcase their African heritage in each aspect of the home. The main features included deep wood tones paired with light walls, and dark finishes. A hint of gold was used throughout the house, to complement the spaces and giving the space a bit of a softer feel.
 Lenore Frances Home Interiors
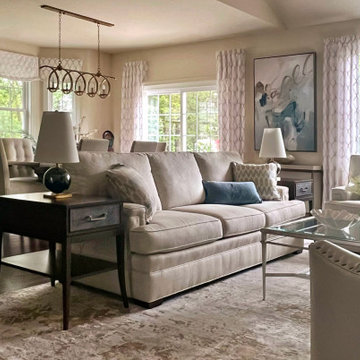
Lenore Frances Home Interiors was brought in to complete this Medford, NJ home after the client realized they couldn’t achieve the warm, cohesive look they envisioned on their own. With beautiful neutral foundational pieces already in place, the combined living and dining room still felt unfinished and a bit cold.
The client wanted a softer, more inviting atmosphere—subtle color (with an emphasis on blues), elegant window treatments without visible rods, layered pillows, greenery, table lamps, and a statement art piece that would draw the eye without overpowering the room.
We transformed the space by thoughtfully integrating every element on their wish list, balancing comfort, color, and sophistication. The result is a harmonious, welcoming environment that feels complete, curated, and unmistakably personal to the homeowner.
Another project finished with intention, expertise, and a client thrilled to finally see their vision fully realized.
Service Provided: Designer on Call with Procurement
45