
Search results for "Feels softer" in Home Design Ideas
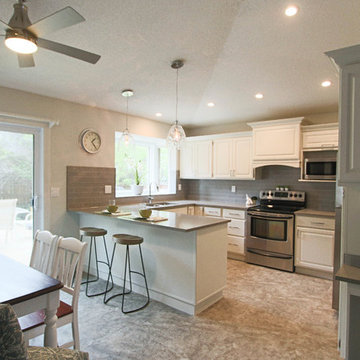
 Creative Home Decorating
Great luxury vinyl floors (LVT) provide a softer feel with an uber durable finish.
Kim Cameron
Example of a transitional kitchen design in Calgary
Example of a transitional kitchen design in Calgary
 Pizzale Design Inc.
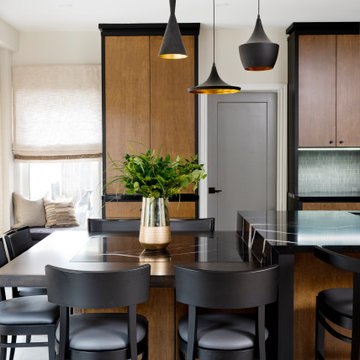
A person’s home is the place where their personality can flourish. In this client’s case, it was their love for their native homeland of Kenya, Africa. One of the main challenges with these space was to remain within the client’s budget. It was important to give this home lots of character, so hiring a faux finish artist to hand-paint the walls in an African inspired pattern for powder room to emphasizing their existing pieces was the perfect solution to staying within their budget needs. Each room was carefully planned to showcase their African heritage in each aspect of the home. The main features included deep wood tones paired with light walls, and dark finishes. A hint of gold was used throughout the house, to complement the spaces and giving the space a bit of a softer feel.
 Pizzale Design Inc.
A person’s home is the place where their personality can flourish. In this client’s case, it was their love for their native homeland of Kenya, Africa. One of the main challenges with these space was to remain within the client’s budget. It was important to give this home lots of character, so hiring a faux finish artist to hand-paint the walls in an African inspired pattern for powder room to emphasizing their existing pieces was the perfect solution to staying within their budget needs. Each room was carefully planned to showcase their African heritage in each aspect of the home. The main features included deep wood tones paired with light walls, and dark finishes. A hint of gold was used throughout the house, to complement the spaces and giving the space a bit of a softer feel.
Find the right local pro for your project
 Michelle Miller Design, Inc.
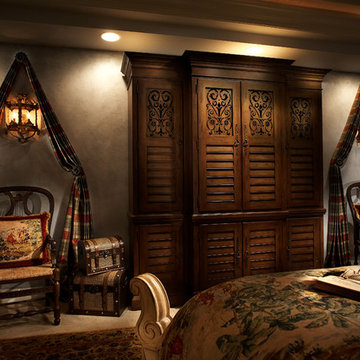
Mid-sized elegant master carpeted bedroom photo in Tampa with no fireplace
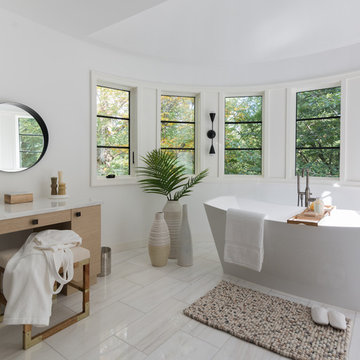
 Bilotta Kitchen & Home

Award winning contemporary bathroom for the 2018 Design Awards by Westchester Home Magazine, this master bath project was a collaboration between Scott Hirshson, AIA of Hirshson ARCHITECTURE + DESIGN and Rita Garces, Senior Designer of Bilotta Kitchens of NY. The client had two primary objectives. First and foremost, they wanted a calm, serene environment, balancing clean lines with quiet stone and soft colored cabinets. The design team opted for a washed oak, wood-like laminate in a flat panel with a horizontal grain, a softer palette than plain white yet still just as bright. Secondly, since they have always used the bathtub every day, the most important selection was the soaking tub and positioning it to maximize space and view to the surrounding trees. With the windows surrounding the tub, the peacefulness of the outside really envelops you in to further the spa-like environment. For the sinks and faucetry the team opted for the Sigma Collection from Klaffs. They decided on a brushed finish to not overpower the soft, matte finish of the cabinetry. For the hardware from Du Verre, they selected a dark finish to complement the black iron window frames (which is repeated throughout the house) and then continued that color in the decorative lighting fixtures. For the countertops and flooring Rita and Scott met with Artistic Tile to control the variability of the Dolomite lot for both the cut stone and slab materials. Photography by Stefan Radtke. Bilotta Designer: Rita Garces with Scott Hirshson, AIA of Hirshson ARCHITECTURE + DESIGN
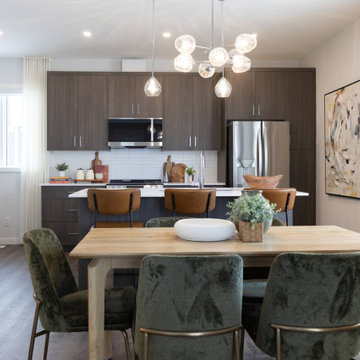
 Rochelle Cote Interior Design
Designed by Rochelle Cote Interior Design for Streetside Developments, the F2 Showhome in Red Embers Point, Calgary, AB builds on the success of the D2 model with a softer, more neutral aesthetic. Subtle caramel and muted green accents complement a warm, layered palette, creating a calming yet sophisticated living environment.
Organic textures, natural wood tones, and soft fabrics bring depth and tactility, while the curated mix of materials maintains a grounded mid-century essence. The result is a home that feels refined but approachable—livable in every sense.
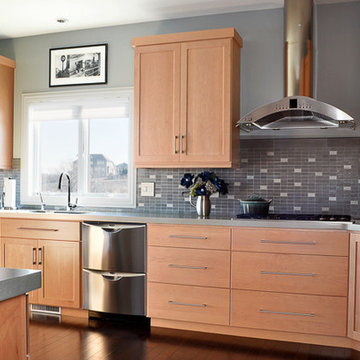
 Furnitureland South
[Michael Moran - Photographer]
Kitchen:
The kitchen features contemporary cabinet lines with concrete stained counter tops. Stephanie suggested a dark, wood round table by Saloom to soften the space and create a small seating and eat-in area that feels clean and uncluttered with a wonderful view of the lake.
This home was designed from start to finish by Stephanie James with Allen and James Interiors at Furnitureland South. While Stephanie’s long-time clients were in the process of determining finishes and textures, from cabinetry to flooring to counter tops, they visited Furnitureland South. He had contemporary tastes that gravitated toward leather and angles; she was drawn toward softer fabrics and curves that occasionally bordered on traditional. They both agreed that Stephanie should help them select furnishings, fabrics and textures that would result in a contemporary home with warm elements that were beautiful, comfortable and welcoming, while reflecting both their aesthetics. The slideshow above visualizes the story of their search for beauty and art in each piece of furniture, in each room and within the house as a whole.


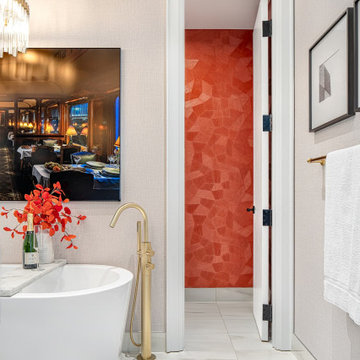
 Level Studio
The ensuite is designed to feel like a luxurious spa, with black and white marble continuing the palette from the foyer, paired with gold hardware and accents. A softer grey wallpaper warms the space. A freestanding tub sits in a playful toilet room set off by witty artwork overhead.
 Simply Perfect
Many homeowners have their own ideas about how light or dark their home interiors should be. Some folks love nothing more than sunny, light-filled rooms. Other people adore their comforting, softly-lit spaces.
While light levels can be a matter of personal preference, lighting can also be a powerful tool for shaping the mood, emotional tone and usage of every room. In fact, lighting is just as important as furnishings.
Lighting Tips
1. Stay Warm
Cool light looks brighter to the eye and can seem more like daylight. It can also make your home feel like a hospital or grocery store, which is not what we’re going for. Warm light is softer and creates a more relaxed mood. That’s what you want in your home.
2. Yes, You Can
We’re big fans of can lighting. These in-ceiling lights draw zero attention to themselves while creating a foundation for excellent interior lighting. We add lamps for emphasis and mood in particular areas and put everything on a dimmer switch (see #3). This formula gives you maximum flexibility.
3. The Great Dimmer
What did people do before the dimmer switch was invented? We suspect they shielded their eyes or huddled together in the dark because there was nothing inbetween. We use dimmer switches everywhere except the bathroom. Controlling the level of every light in your home allows you to create the right mood for the moment every time.
4. Beam Me Up
We’re head over heels in love with this stunning raw wood beam wrapped with light bulbs on cords. Flip one dimmer switch and all the lights go on, at the exact intensity level you choose. The can lights in the ceiling gently illuminate the room, so this fabulous fixture can serve its true purpose—which is to create an irresistibly inviting space and a found-object, vintage vibe.
5. Open Bulb Policy
Many of our light fixtures feature exposed bulbs. Once upon a time, light bulbs might have been ugly, but clear Edison bulbs, showing the filaments within, are themselves works of art. In a chandelier with an open, orb structure, candelabra bulbs are reminiscent of candle flames. A small lamp with a square metal base and a single bulb takes the open concept one step further.
6. Double Up
Above a long dining table or bar, consider using multiple light fixtures. Especially with hanging light fixtures, we tend to think of putting just one in the middle. But lighting only the center of a long table would leave some of your dinner guests in the dark while others take the spotlight.
7. Reflections
Reflections off mirrors, glass and tile bring a secondary light source into play and add a soft, beautiful touch. Candles create particularly compelling reflections.
8. Looking Up
In high, open spaces, a light fixture can help balance the space, bringing the eye downward and helping make the area less cavernous and more inviting.
9. Looking Out
Lighting is also a safety issue. Make sure you can turn on the stair lights at the top and the bottom of the stairs. Incorporate the flexibility to light up the room you’re entering before you get there, so you aren’t stumbling around in the dark, trying to find the switch.
10. How Low Can You Go?
While low light may be flattering, people tend to err on the side of too little light, rather than too much. Turn up that dimmer a notch more than you would normally and you may like what you see. Having sufficient light is particularly important in areas such as basements, where there may be little to no natural light.
 Pizzale Design Inc.
A person’s home is the place where their personality can flourish. In this client’s case, it was their love for their native homeland of Kenya, Africa. One of the main challenges with these space was to remain within the client’s budget. It was important to give this home lots of character, so hiring a faux finish artist to hand-paint the walls in an African inspired pattern for powder room to emphasizing their existing pieces was the perfect solution to staying within their budget needs. Each room was carefully planned to showcase their African heritage in each aspect of the home. The main features included deep wood tones paired with light walls, and dark finishes. A hint of gold was used throughout the house, to complement the spaces and giving the space a bit of a softer feel.
 Fall Design -Wood Flooring Specialist & Consultant
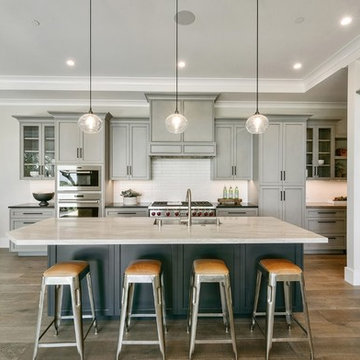
Nestled in the Oak-studded hills of coveted Hidden Valley, this new construction showstopper, built by Diamond Construction with flooring by Fall Design, is sure to impress. Boasting clean lines, modern sophistication, exceptional quality, and eco-friendly materials, this home was thoughtfully designed to gracefully harmonize with its natural surroundings and maximize the stunning Mt. Diablo views.
 Bilotta Kitchen & Home

Award winning contemporary bathroom for the 2018 Design Awards by Westchester Home Magazine, this master bath project was a collaboration between Scott Hirshson, AIA of Hirshson ARCHITECTURE + DESIGN and Rita Garces, Senior Designer of Bilotta Kitchens of NY. The client had two primary objectives. First and foremost, they wanted a calm, serene environment, balancing clean lines with quiet stone and soft colored cabinets. The design team opted for a washed oak, wood-like laminate in a flat panel with a horizontal grain, a softer palette than plain white yet still just as bright. Secondly, since they have always used the bathtub every day, the most important selection was the soaking tub and positioning it to maximize space and view to the surrounding trees. With the windows surrounding the tub, the peacefulness of the outside really envelops you in to further the spa-like environment. For the sinks and faucetry the team opted for the Sigma Collection from Klaffs. They decided on a brushed finish to not overpower the soft, matte finish of the cabinetry. For the hardware from Du Verre, they selected a dark finish to complement the black iron window frames (which is repeated throughout the house) and then continued that color in the decorative lighting fixtures. For the countertops and flooring Rita and Scott met with Artistic Tile to control the variability of the Dolomite lot for both the cut stone and slab materials. Photography by Stefan Radtke. Bilotta Designer: Rita Garces with Scott Hirshson, AIA of Hirshson ARCHITECTURE + DESIGN
 Design Lifestyles, LLC

This master bathroom was once shouting with coral wallpaper, harsh gold accents and an over sized, unused tub. Our client wanted to escape to their master bathroom and feel as if they were in a spa atmosphere. We were able to show our client’s 3D concept renderings to communicate our overall master bathroom design. Using a marble curved basket weave mosaic tile on the floor with a black granite outline and Carrara baseboard, this stunning design began to take place. We selected a solid white, gloss tile for the shower walls so that our tile accent would be the shower focal point. The shower features a curbless entry, linear drain and seamless glass design for the most luxurious shower experience. Since our client had two beautiful chandeliers from her late mother’s home, we incorporated the fixtures into the lighting plan for a touch of sentimental glam. Custom designed vanity cabinets along with a vessel sink and waterfall edge countertop provided a useful yet beautiful accent to this bathroom. Stunning black sconces offer a softer lighting option that is incorporated with new can lights overhead. The finishing touch on this beautiful master bathroom is the custom designed valances above the windows that offer a sleek black accent with a subtle floral print.
This beautiful master bathroom was photographed by Michael Hunter Photography.

Sponsored
Columbus, OH
Free consultation for landscape design!

Peabody Landscape Group
Franklin County's Reliable Landscape Design & Contracting
 Sigura Construction
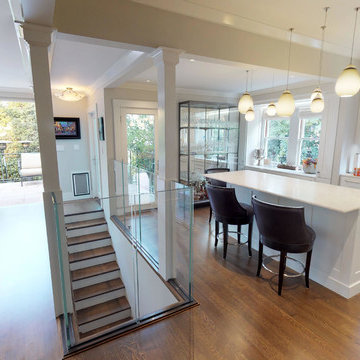
This Palo Alto full home remodel blends modern architecture with elegant design. The main level features a striking staircase with glass railing walls leading up to the kitchen, which is separated from the dining area for an open yet defined layout. The kitchen showcases a large white marble island, white cabinetry, stainless steel appliances, and pendant lighting that adds warmth and sophistication. Adjacent to the dining room is a patio that extends the living space outdoors. The bedroom includes custom built-in shelving and access to a private patio that opens into a bright sunroom filled with natural light, perfect for relaxation. Every detail of this Palo Alto remodel highlights modern craftsmanship, functionality, and refined comfort.
 Monte Design
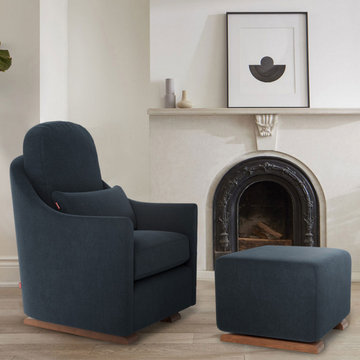
Nessa Glider has all the comfy-cozy feels that you will sink right into. Its perfectly curved silhouette offers softer lines and a serene presence. With a rounded back, removable plush seat and back cushions, and gently sloped arms, our Nessa is sure to bring comfort and calm.
 Susan Friedman Landscape Architecture
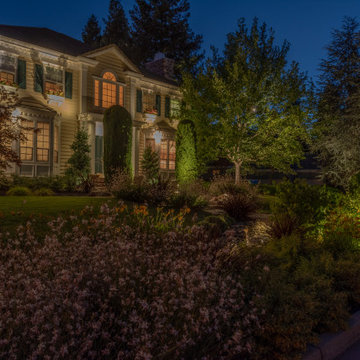
The new grand and welcoming entrance provides a softer, more inviting feel to the home's Colonial Style architecture, while maintaining an old-world charm.
 Creative Contracting Inc.
Antonio Panunto
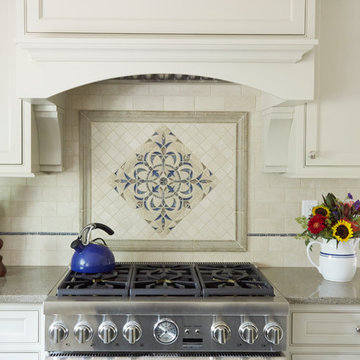
Inspiration for a mid-sized transitional u-shaped ceramic tile and beige floor eat-in kitchen remodel in Philadelphia with a farmhouse sink, beaded inset cabinets, beige cabinets, beige backsplash, ceramic backsplash, stainless steel appliances and an island
Inspiration for a mid-sized transitional u-shaped ceramic tile and beige floor eat-in kitchen remodel in Philadelphia with a farmhouse sink, beaded inset cabinets, beige cabinets, beige backsplash, ceramic backsplash, stainless steel appliances and an island

Sponsored
Sunbury, OH

J.Holderby - Renovations
Franklin County's Leading General Contractors - 2X Best of Houzz!
 Just Basements

The matte black plumbing fixtures and cabinetry hardware add a bold contrast to the otherwise softer feel of the white and grey quartz countertop and tile backsplash.
 One Queensridge Place
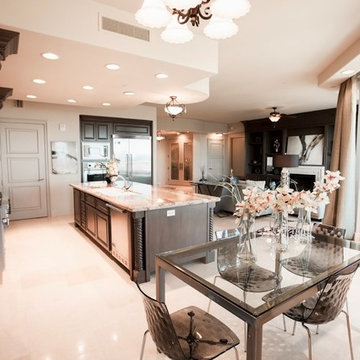
Eat-in kitchen - large modern l-shaped marble floor eat-in kitchen idea in Las Vegas with dark wood cabinets, granite countertops, white backsplash, stainless steel appliances and an island
 Ann Lowengart Interiors
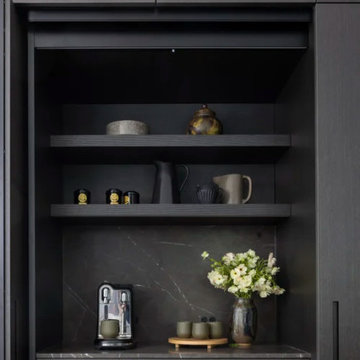
Set within a stately traditional home, this renovation strikes a bold balance between heritage and modernity. The clients wanted their contemporary aesthetic to shine through without compromising the home’s architectural integrity. The kitchen and bathrooms were completely reimagined with sleek lines and a refined palette, infusing each space with a distinctly modern sensibility. Traditional trim and millwork were thoughtfully preserved—framing the crisp, tailored interiors with timeless detail throughout. In the dining room, deep tones and sculptural lighting add drama, while the living spaces lean softer, blending comfort with clean sophistication. The result is a home that honors its classic bones yet feels entirely fresh, personal, and family-friendly—a seamless conversation between old and new.
47