
Search results for "Feels softer" in Home Design Ideas
 Decks Only- More than just Decks
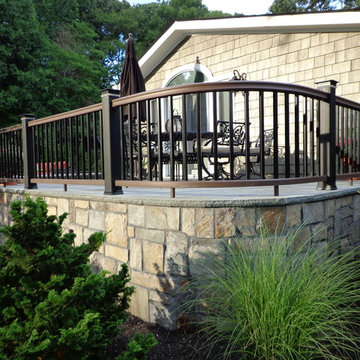
The mix of traditional Deck railings on a blusetone patio evokes a softer feeling.
Inspiration for a transitional home design remodel in New York
Inspiration for a transitional home design remodel in New York
 lavish
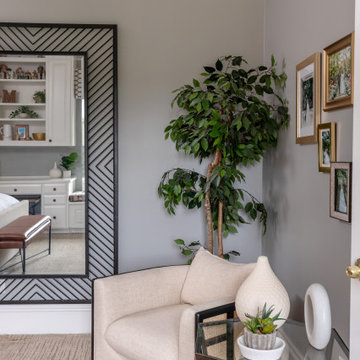
This stunning primary bedroom remodel delivers a refined, masculine aesthetic that feels equal parts luxury hotel and personal sanctuary. The transformation centers around a rich, moody palette anchored by a custom periwinkle-blue wall color that shifts beautifully from cool gray to soft lavender depending on the light — creating an atmosphere that is both energizing and deeply restful.
The room's focal point is a king-sized upholstered platform bed featuring a wide, channel-tufted headboard in warm taupe velvet, dressed with layered indigo linen bedding, oversized quilted shams in dusty mauve, and a classic windowpane throw blanket. Flanking the bed are sleek black oval nightstands — each topped with a marble-column lamp, silver starburst sculptures, and carefully curated personal accessories that nod to the homeowner's passions for horology and classic automobiles.
A full wall of fluted black wood dressers provides generous storage while doubling as a dramatic display surface beneath a large-scale framed photograph of a luxury watch movement — a conversation piece that elevates the space into gallery territory. The sitting area features a channel-tufted slate leather armchair paired with a minimalist pedestal side table, positioned beside a grand bay window with an arched transom and custom woven valance.
Personal touches throughout — a vintage car model, A Man & His Car coffee table book, watch displays, and framed automotive photography — give this retreat a deeply personal character without sacrificing sophistication. A cognac leather oval bench at the foot of the bed introduces warmth and a subtle vintage nod that ties the entire palette together beautifully.
The second bedroom refreshes a guest suite with a softer, transitional sensibility: warm greige walls, a linen platform bed, crisp white bedding with charcoal velvet accent pillows, and a triptych of terracotta-framed abstract art above the headboard.
 Costa Bella Builders
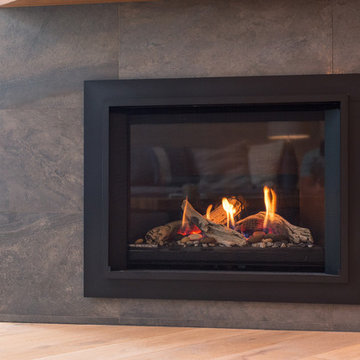
This 30-year-old Aptos beachfront townhome was completely renovated. Our goal on this project was to take what had been a dark and closed in full-time residence and transform it into a lovely, open, and airy weekend beach retreat. This goal was fueled by our Silicon Valley clients’ desire for a nearby weekend escape from their busy schedules. Using their input and design ideas, we opened up the family room space structurally and lightened it aesthetically using a new electrical plan, softer interior colors, contemporary tile surfaces, new cabinetry, flooring and fixtures. The change from the old darker space to the lighter feel shown here was quite dramatic. The owners now have a beautiful and functional space in which to relax or host friends on the weekends and Holidays.
Find the right local pro for your project

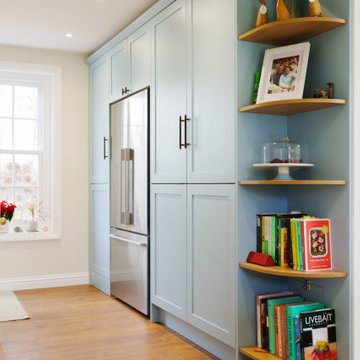
 Herbert William Limited
Designed to feel bright, calm and effortlessly welcoming, this shaker kitchen offers a fresh take on a classic design.
Finished in Salcombe Blue, the cabinetry introduces a soft wash of colour that brings character to the space without overwhelming it. A statement worktop with elegant veining draws the eye to the centre of the room, adding depth and visual interest while complementing the softer tones of the cabinetry.
The spacious island acts as the social heart of the kitchen, offering generous workspace, integrated wine storage and seating for casual dining. Extending into a curved built-in banquette, it creates a seamless connection to the adjoining dining area.
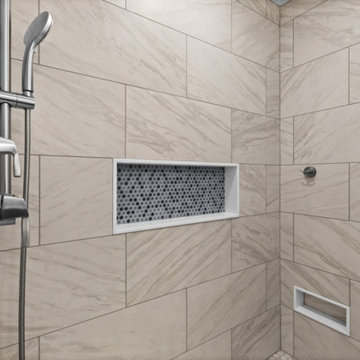
 Bennett Contracting, Inc.
We recently completed a fabulous bathroom renovation, drawing inspiration from our client’s serene beachside vacation. They fell in love with the calming blue hues of the ocean, the sky and even seashells they collected. They found a real version that perfectly encapsulated the dreamy blue in the vacation bathroom and brought it home. The Ballard Blue vanity pairs perfectly with the subtle blue hints in the Cambria Quartz top. You will find accents of the same blue in the penny round tiles in the shower niche. The unique starburst floor tiles perfectly complement the natural blue hues found throughout the space. We replaced the outdated 5’ mirror with two elegant mirrors which create a beautiful symmetry above the double sinks. The previously installed snazzy LED lights didn’t quite capture the calm our clients were seeking, so we added softer downward lights instead. This dream bathroom wouldn’t have been possible without the incredible work of Project Manager, Steve Shanholtz, our talented Sarah design duo (Sarah Domery and Sarah McDonald) and our master craftsman, Dave Buran. Our team made walking into this bathroom feel like vacation every day!
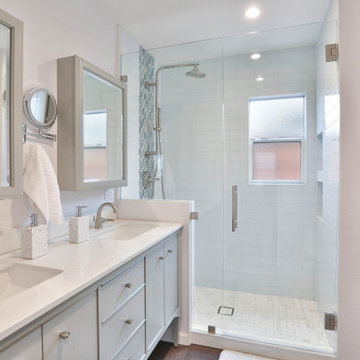
 Studio 38 Designs, Inc.
Different than the kitchen, the clients really wanted this space to feel relaxing and "spa like" so a softer cooler palate was used. With a completely new layout, the once bare bathroom now is fully equipped. The larger footprint allowed for a double vanity and ample storage inside the mirrors, vanity, linen shelving, and extra deep shower niches.


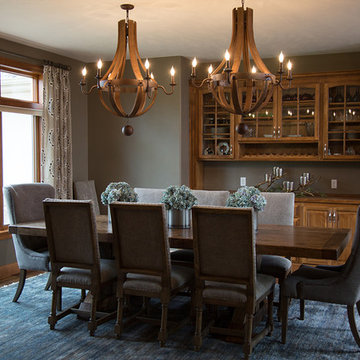
 Simply Perfect
Many homeowners have their own ideas about how light or dark their home interiors should be. Some folks love nothing more than sunny, light-filled rooms. Other people adore their comforting, softly-lit spaces.
While light levels can be a matter of personal preference, lighting can also be a powerful tool for shaping the mood, emotional tone and usage of every room. In fact, lighting is just as important as furnishings.
Lighting Tips
1. Stay Warm
Cool light looks brighter to the eye and can seem more like daylight. It can also make your home feel like a hospital or grocery store, which is not what we’re going for. Warm light is softer and creates a more relaxed mood. That’s what you want in your home.
2. Yes, You Can
We’re big fans of can lighting. These in-ceiling lights draw zero attention to themselves while creating a foundation for excellent interior lighting. We add lamps for emphasis and mood in particular areas and put everything on a dimmer switch (see #3). This formula gives you maximum flexibility.
3. The Great Dimmer
What did people do before the dimmer switch was invented? We suspect they shielded their eyes or huddled together in the dark because there was nothing inbetween. We use dimmer switches everywhere except the bathroom. Controlling the level of every light in your home allows you to create the right mood for the moment every time.
4. Beam Me Up
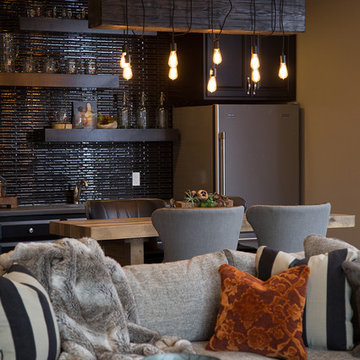
We’re head over heels in love with this stunning raw wood beam wrapped with light bulbs on cords. Flip one dimmer switch and all the lights go on, at the exact intensity level you choose. The can lights in the ceiling gently illuminate the room, so this fabulous fixture can serve its true purpose—which is to create an irresistibly inviting space and a found-object, vintage vibe.
5. Open Bulb Policy
Many of our light fixtures feature exposed bulbs. Once upon a time, light bulbs might have been ugly, but clear Edison bulbs, showing the filaments within, are themselves works of art. In a chandelier with an open, orb structure, candelabra bulbs are reminiscent of candle flames. A small lamp with a square metal base and a single bulb takes the open concept one step further.
6. Double Up
Above a long dining table or bar, consider using multiple light fixtures. Especially with hanging light fixtures, we tend to think of putting just one in the middle. But lighting only the center of a long table would leave some of your dinner guests in the dark while others take the spotlight.
7. Reflections
Reflections off mirrors, glass and tile bring a secondary light source into play and add a soft, beautiful touch. Candles create particularly compelling reflections.
8. Looking Up
In high, open spaces, a light fixture can help balance the space, bringing the eye downward and helping make the area less cavernous and more inviting.
9. Looking Out
Lighting is also a safety issue. Make sure you can turn on the stair lights at the top and the bottom of the stairs. Incorporate the flexibility to light up the room you’re entering before you get there, so you aren’t stumbling around in the dark, trying to find the switch.
10. How Low Can You Go?
While low light may be flattering, people tend to err on the side of too little light, rather than too much. Turn up that dimmer a notch more than you would normally and you may like what you see. Having sufficient light is particularly important in areas such as basements, where there may be little to no natural light.
 Windhill+Co.
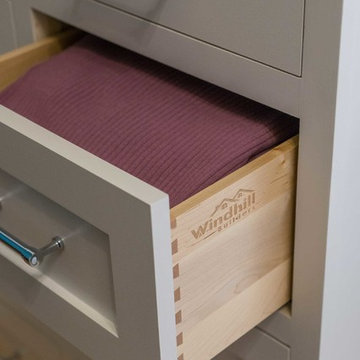
We gave this rather dated farmhouse some dramatic upgrades that brought together the feminine with the masculine, combining rustic wood with softer elements. In terms of style her tastes leaned toward traditional and elegant and his toward the rustic and outdoorsy. The result was the perfect fit for this family of 4 plus 2 dogs and their very special farmhouse in Ipswich, MA. Character details create a visual statement, showcasing the melding of both rustic and traditional elements without too much formality. The new master suite is one of the most potent examples of the blending of styles. The bath, with white carrara honed marble countertops and backsplash, beaded wainscoting, matching pale green vanities with make-up table offset by the black center cabinet expand function of the space exquisitely while the salvaged rustic beams create an eye-catching contrast that picks up on the earthy tones of the wood. The luxurious walk-in shower drenched in white carrara floor and wall tile replaced the obsolete Jacuzzi tub. Wardrobe care and organization is a joy in the massive walk-in closet complete with custom gliding library ladder to access the additional storage above. The space serves double duty as a peaceful laundry room complete with roll-out ironing center. The cozy reading nook now graces the bay-window-with-a-view and storage abounds with a surplus of built-ins including bookcases and in-home entertainment center. You can’t help but feel pampered the moment you step into this ensuite. The pantry, with its painted barn door, slate floor, custom shelving and black walnut countertop provide much needed storage designed to fit the family’s needs precisely, including a pull out bin for dog food. During this phase of the project, the powder room was relocated and treated to a reclaimed wood vanity with reclaimed white oak countertop along with custom vessel soapstone sink and wide board paneling. Design elements effectively married rustic and traditional styles and the home now has the character to match the country setting and the improved layout and storage the family so desperately needed. And did you see the barn? Photo credit: Eric Roth
 Simply Perfect
Many homeowners have their own ideas about how light or dark their home interiors should be. Some folks love nothing more than sunny, light-filled rooms. Other people adore their comforting, softly-lit spaces.
While light levels can be a matter of personal preference, lighting can also be a powerful tool for shaping the mood, emotional tone and usage of every room. In fact, lighting is just as important as furnishings.
Lighting Tips
1. Stay Warm
Cool light looks brighter to the eye and can seem more like daylight. It can also make your home feel like a hospital or grocery store, which is not what we’re going for. Warm light is softer and creates a more relaxed mood. That’s what you want in your home.
2. Yes, You Can
We’re big fans of can lighting. These in-ceiling lights draw zero attention to themselves while creating a foundation for excellent interior lighting. We add lamps for emphasis and mood in particular areas and put everything on a dimmer switch (see #3). This formula gives you maximum flexibility.
3. The Great Dimmer
What did people do before the dimmer switch was invented? We suspect they shielded their eyes or huddled together in the dark because there was nothing inbetween. We use dimmer switches everywhere except the bathroom. Controlling the level of every light in your home allows you to create the right mood for the moment every time.
4. Beam Me Up
We’re head over heels in love with this stunning raw wood beam wrapped with light bulbs on cords. Flip one dimmer switch and all the lights go on, at the exact intensity level you choose. The can lights in the ceiling gently illuminate the room, so this fabulous fixture can serve its true purpose—which is to create an irresistibly inviting space and a found-object, vintage vibe.
5. Open Bulb Policy
Many of our light fixtures feature exposed bulbs. Once upon a time, light bulbs might have been ugly, but clear Edison bulbs, showing the filaments within, are themselves works of art. In a chandelier with an open, orb structure, candelabra bulbs are reminiscent of candle flames. A small lamp with a square metal base and a single bulb takes the open concept one step further.
6. Double Up
Above a long dining table or bar, consider using multiple light fixtures. Especially with hanging light fixtures, we tend to think of putting just one in the middle. But lighting only the center of a long table would leave some of your dinner guests in the dark while others take the spotlight.
7. Reflections
Reflections off mirrors, glass and tile bring a secondary light source into play and add a soft, beautiful touch. Candles create particularly compelling reflections.
8. Looking Up
In high, open spaces, a light fixture can help balance the space, bringing the eye downward and helping make the area less cavernous and more inviting.
9. Looking Out
Lighting is also a safety issue. Make sure you can turn on the stair lights at the top and the bottom of the stairs. Incorporate the flexibility to light up the room you’re entering before you get there, so you aren’t stumbling around in the dark, trying to find the switch.
10. How Low Can You Go?
While low light may be flattering, people tend to err on the side of too little light, rather than too much. Turn up that dimmer a notch more than you would normally and you may like what you see. Having sufficient light is particularly important in areas such as basements, where there may be little to no natural light.
 Brooklyn City Furniture
Design: Jens Juul Eilersen
Quick ship : FABRIC: PLINDY 0016
Compare Tub to a cloud of down or a foamy mug of beer.
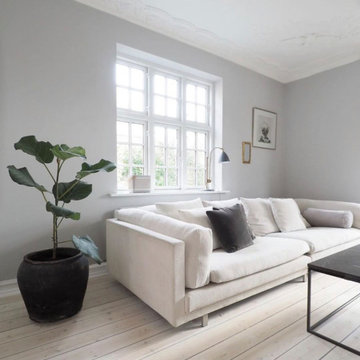
Jens Juul Eilersen has created a gigantic "sofa bathtub", which is an orgy of soft foam, down and pillows. Tub is the coolest and softest sofa yet in the Eilersen universe of floaters. And the contrast between the slim, tight outer shell and the interior heaven of foam and down creates dynamism in the language of form.
Like sitting on a soft bed.
"My goal was to create a well-being sofa where you can sit as if on a soft bed. And I succeeded! I actually fell asleep the first time I leaned back into the prototype, which was the deepest version," tells Jens Juul Eilersen. "When I woke up, I could certainly see that I had to develop a variation of the model in which people could stay awake". This resulted in a further 2 different depths where you sit more upright but still comfortably. Compared to Eilersen's other floater, Tub differentiates itself by the frame. Tub does not have a heavy frame, which is part of the comfort. But on the other hand a thin shell, which keeps the large, soft pillows in place. Externally, the lines are straight and tight and internally, the upholstery and pillows result in organic lines.
"The entire sitting comfort in Tub lies in the foam, which seems softer due to the large depth. This provides a feeling of elevation and larger submersion than in any of our other sofas. It is actually just like sitting in a large mug of foaming beer or on a cloud of down" says Jens Juul Eilersen who promises that even though Tub is soft, inviting and provoking, it cannot become flat. Tub is available in three depths and the series contains corner, end and centre sections, which can be combined as desired.
Quick ship : FABRIC: PLINDY 0016
For other fabric choices Email : info@cityfurnitureshop.com * Difference in shipping will vary
 Laurie Yapp Design
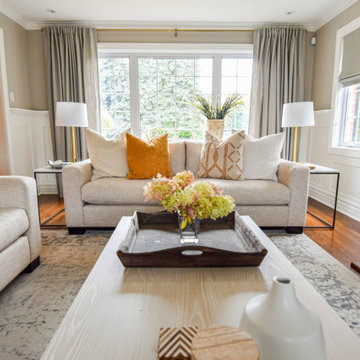
Coastal influence created this peaceful, bright living room and doubled as a family room. Used light fabric for sofa and went with a softer palette to create a peaceful feel.
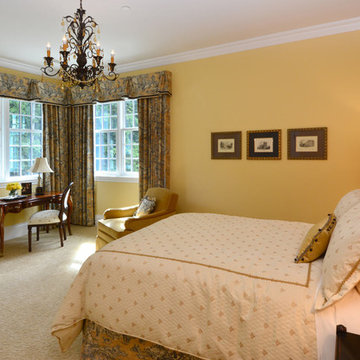
 Michelle Yorke Interior Design LLC
The bedrooms in this home definitely take on a more subtle style of Regency period design. We wanted the rooms to feel luxurious yet calming - but not overwhelming. We went with softer color schemes and usually one accent of pattern, either through the window treatments or bedding.

Sponsored
Columbus, OH
Free consultation for landscape design!

Peabody Landscape Group
Franklin County's Reliable Landscape Design & Contracting

 Live Green Landscape Associates Llc
This courtyard leads visitors from the front of the house to the backyard. The formal feel of the front bleeds into the courtyard through the placement of shrubs and the linear outline of the courtyard. However, the softer and more playful nature of pea gravel and the natural irregular stone wall ahead begins to transition the space into a more relaxing area as you move to the backyard.
Photo Credit- Roger Foley
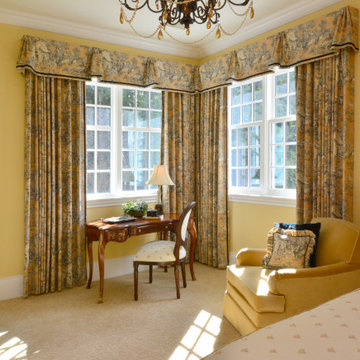 Michelle Yorke Interior Design LLC
The bedrooms in this home definitely take on a more subtle style of Regency period design. We wanted the rooms to feel luxurious yet calming - but not overwhelming. We went with softer color schemes and usually one accent of pattern, either through the window treatments or bedding.
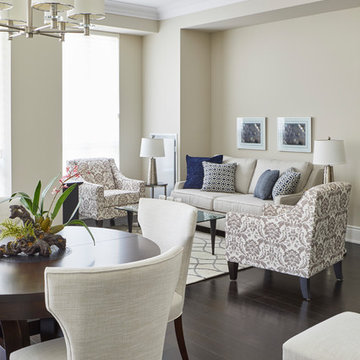
 Nicola Interiors
Vivid blue accents and calming earth tones create elegance while bold patterns and metallic decor bring out a fun and energetic ambiance in this multipurpose living room/dining room. With subtle patterns and low key accents of blue, The living room/dining room present a sophisticated and elegant style. We wanted this area to feel naturally warm and inviting and thus integrated softer colors, rich woods, large house plants, and nature-inspired prints and patterns.
Home located in Mississauga, Ontario. Designed by Nicola Interiors who serves the whole Greater Toronto Area.
For more about Nicola Interiors, click here: https://nicolainteriors.com/
To learn more about this project, click here: https://nicolainteriors.com/projects/lakeshore-condo/
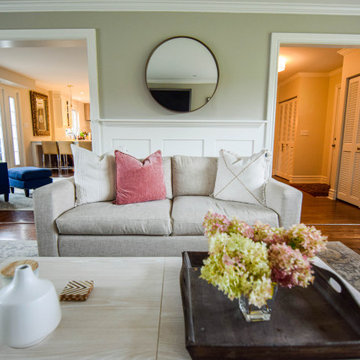 Laurie Yapp Design
Coastal influence created this peaceful, bright living room and doubled as a family room. Used light fabric for sofa and went with a softer palette to create a peaceful feel.



 O'Brien Harris LLC
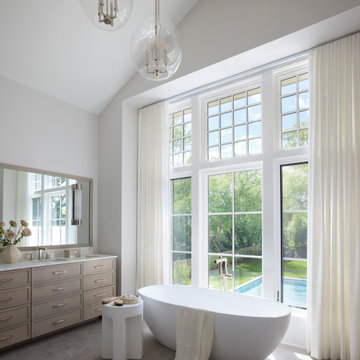
In this new construction home in Hinsdale, IL the design team at O’Brien Harris was brought in at the earliest stages of planning—allowing for seamless integration of cabinetry and architectural details. Early collaboration with the builder meant every functional need could be fully addressed, including custom framing for hidden lighting and other details that would have been difficult to retrofit.
The kitchen features a unique layout that places the cook at the center of the space, facing the yard and natural light. This intentional orientation shaped the design from the start to create a layout that felt open, balanced, and multi-functional. Because the project was built from the ground up, O’Brien Harris was able to integrate downdraft ventilation systems that maintain sightlines allowing the range to face outward—achieving both form and function without compromise.
Two kitchen islands define the space, though each serves a distinct purpose. The first island is centered around the cooktop and prep area, while the second acts more like a piece of freestanding furniture—with seating, storage, and a softer presence in the room. Four oversized pendant lanterns anchor the entire space, offering both visual weight and warm illumination.
To support entertaining, a full back kitchen was added behind the main space, offering the same level of functionality with additional appliances and prep areas. A fully retractable pass-through window opens directly to the outdoor entertaining area, making the kitchen feel as expansive as the outdoors. O’Brien Harris also designed and fabricated the cabinetry in the primary bath.
Location: Hinsdale | Custom Cabinetry: O’Brien Harris | Interior Designer: Brynn Olson Design | Builder: J. Jordan Homes | Architect: Moment Design Architecture | Photography: Werner Straube Photography | Kitchen Cabinetry: Painted Finish in Gossamar Veil | Kitchen Island and Back Kitchen Cabinetry: Stained Chatham Oak
Featured Article: Luxe Interiors + Design
 Costa Bella Builders
This 30-year-old Aptos beachfront townhome was completely renovated. Our goal on this project was to take what had been a dark and closed in full-time residence and transform it into a lovely, open, and airy weekend beach retreat. This goal was fueled by our Silicon Valley clients’ desire for a nearby weekend escape from their busy schedules. Using their input and design ideas, we opened up the family room space structurally and lightened it aesthetically using a new electrical plan, softer interior colors, contemporary tile surfaces, new cabinetry, flooring and fixtures. The change from the old darker space to the lighter feel shown here was quite dramatic. The owners now have a beautiful and functional space in which to relax or host friends on the weekends and Holidays.
48