
Search results for "Fellowship" in Home Design Ideas
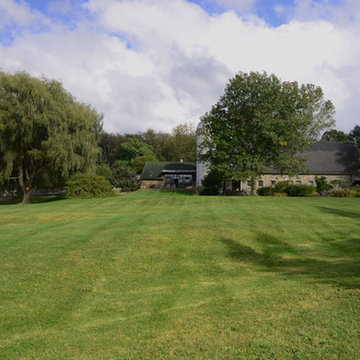
 The Cultural Landscape Foundation
Sunday July 19, 3:00 to 4:30pm | Falls Village
Pittman Residence by Designed by A.E. Bye, Dialogue led by Kimberly Mercurio of Kimberly Mercurio Landscape Architecture
Designed by twentieth-century landscape architect A.E. Bye, the Pittman Residence in Falls Village, Connecticut features an artistic landscape design both inspired by and accentuating the area’s natural ecological character. Embodying the architect’s own creative aesthetic, the property incorporates various undulating landforms that draw on the presence of natural shadows to create a memorable landscape that lingers in the minds of visitors long after they bid the property ado. This season, join landscape architect and scholar Kimberly Mercurio as she leads an engaging dialogue on the design history of the Pittman Residence and the significance of Bye’s play on shadows in landscape architecture. With her immense knowledge of A.E. Bye’s work, having recently completed the A.E. Bye/Landscape Architecture Archives Research Fellowship at Penn State University and received a grant from Dumbarton Oaks to further study and document his achievements, Mercurio’s presentation promises to be both educational and inspiring. Photo courtesy Kimberly Mercurio
 Fellowship Enterprises, Inc
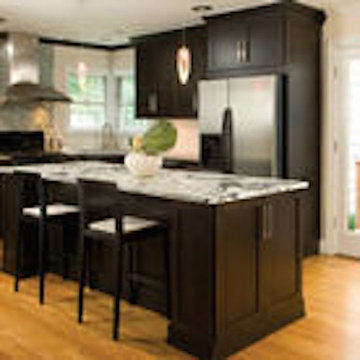
Open concept kitchen - mid-sized l-shaped light wood floor open concept kitchen idea in Tampa with a double-bowl sink, dark wood cabinets, marble countertops, white appliances and an island
 Southwest Fence & Deck, Inc.
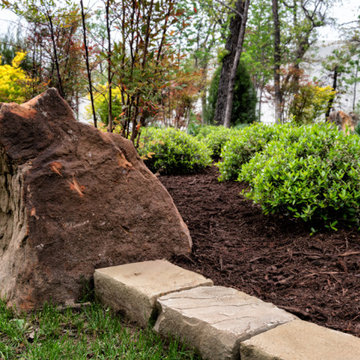
This outdoor public prayer garden was thoughtfully designed as a peaceful space for reflection and gathering. The focal point of the park is a striking 12-foot cross, serving as a meaningful centerpiece for the garden. The space includes custom 10-foot benches and 6-foot tables, providing ample seating for prayer, fellowship, and small group gatherings.
The entire area is finished with decomposed granite, creating a natural, low-maintenance surface that blends seamlessly with the surrounding landscape while completing the park’s tranquil and welcoming atmosphere.
Find the right local pro for your project
 Fellowship Enterprises, Inc
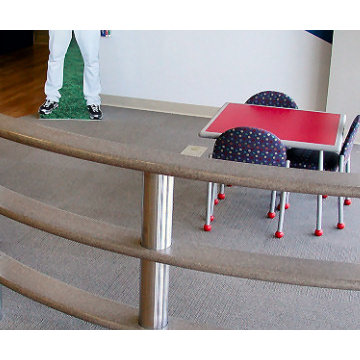
Example of a mid-sized gender-neutral medium tone wood floor kids' room design in Tampa with white walls
 Scott Brown Construction, Inc
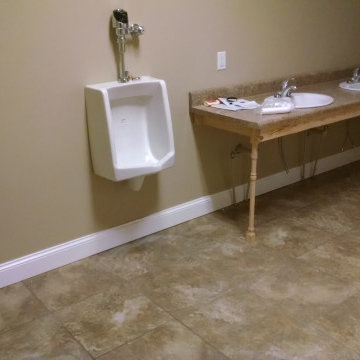
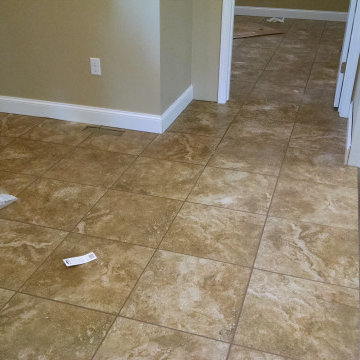
Tile floor in the commercial bathroom at the Grace Fellowship Church, Greybull, WY
Bathroom - bathroom idea in Other
Bathroom - bathroom idea in Other
 Fellowship Enterprises, Inc
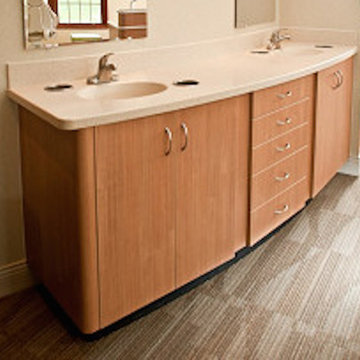
Example of a mid-sized master bathroom design in Tampa with a drop-in sink, light wood cabinets, solid surface countertops and beige walls
 Fellowship Enterprises, Inc
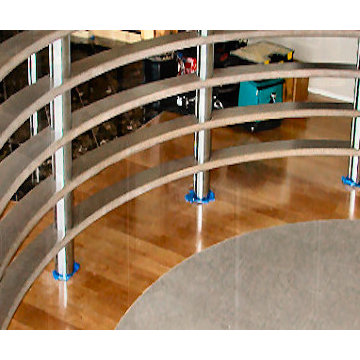
Inspiration for a mid-sized gender-neutral medium tone wood floor kids' room remodel in Tampa with white walls
 The Cultural Landscape Foundation
Sunday July 19, 3:00 to 4:30pm | Falls Village
Pittman Residence by Designed by A.E. Bye, Dialogue led by Kimberly Mercurio of Kimberly Mercurio Landscape Architecture
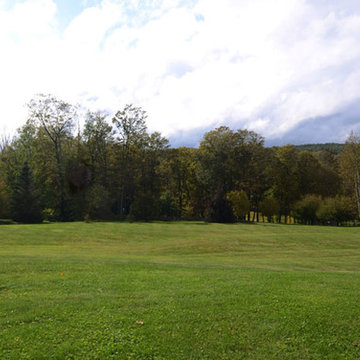
Designed by twentieth-century landscape architect A.E. Bye, the Pittman Residence in Falls Village, Connecticut features an artistic landscape design both inspired by and accentuating the area’s natural ecological character. Embodying the architect’s own creative aesthetic, the property incorporates various undulating landforms that draw on the presence of natural shadows to create a memorable landscape that lingers in the minds of visitors long after they bid the property ado. This season, join landscape architect and scholar Kimberly Mercurio as she leads an engaging dialogue on the design history of the Pittman Residence and the significance of Bye’s play on shadows in landscape architecture. With her immense knowledge of A.E. Bye’s work, having recently completed the A.E. Bye/Landscape Architecture Archives Research Fellowship at Penn State University and received a grant from Dumbarton Oaks to further study and document his achievements, Mercurio’s presentation promises to be both educational and inspiring. Photo courtesy Kimberly Mercurio
 Scott Brown Construction, Inc

The exterior concrete being completed on the addition to Grace Fellowship Church. All new steel siding for the entire building.
Example of a large brown one-story metal and clapboard gable roof design in Other with a shingle roof and a gray roof
Example of a large brown one-story metal and clapboard gable roof design in Other with a shingle roof and a gray roof
 Scott Brown Construction, Inc
More tile flooring at the Grace Fellowship Church
Example of an entryway design in Other
Example of an entryway design in Other
 Scott Brown Construction, Inc
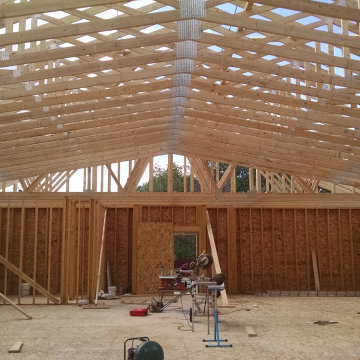
2880 sq ft addition to Grace Fellowship Church, in Greybull, WY. Includes 2 bathrooms, 2 offices, stage and sanctuary space.
 CertaPro Painters of Far North Texas
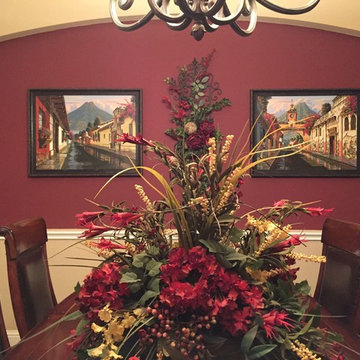
This accent wall in a dining area provides warmth and appeal for those who will find fellowship around this table.
Dining room - dining room idea in Dallas
Dining room - dining room idea in Dallas
 STACKLAB
Photography: Sean McBride

Seated home bar - large traditional galley medium tone wood floor and brown floor seated home bar idea in Toronto with wood countertops, medium tone wood cabinets and brown countertops
Seated home bar - large traditional galley medium tone wood floor and brown floor seated home bar idea in Toronto with wood countertops, medium tone wood cabinets and brown countertops
 The Great Canadian Landscaping Company Ltd.
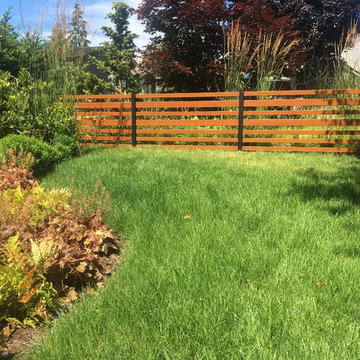
Knotwood aluminum fence with gate
Photo of a mid-sized contemporary full sun front yard landscaping in Vancouver.
Photo of a mid-sized contemporary full sun front yard landscaping in Vancouver.

 Earth Graphics
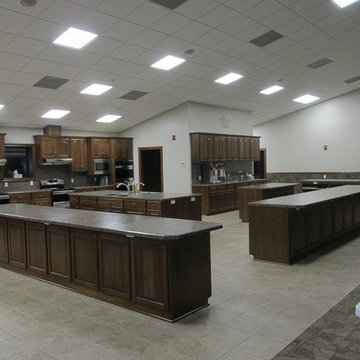
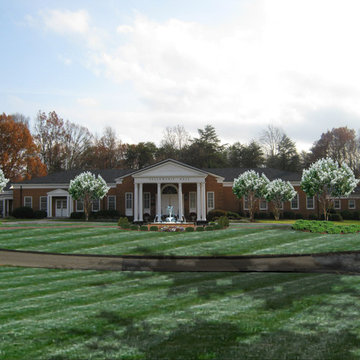
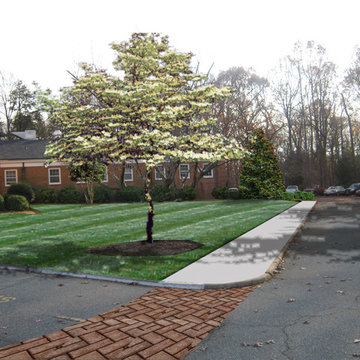
After a little Earth Graphics digital TLC, the Fellowship Hall's look is as prestigious as its work.
Elegant exterior home photo in Raleigh
Elegant exterior home photo in Raleigh
 Earth Graphics
After a little Earth Graphics digital TLC, the Fellowship Hall's look is as prestigious as its work.
Elegant exterior home photo in Raleigh
Elegant exterior home photo in Raleigh
 Caliper Farms Nursery and Landscape Services
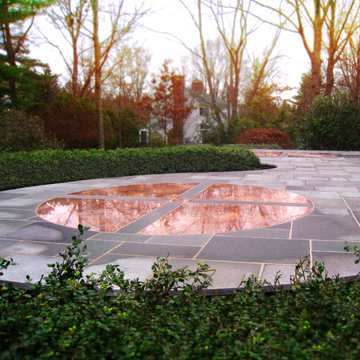
Searching far and wide for that last-minute gift? Look no further than your own backyard! How about the promise of a peachy patio, opulent outdoor kitchen, or fancy fire pit that the entire family will love? ❤️. Give the gift of an outdoor living space that will last forever, can be used year-round, and brings everyone together for family time, fellowship with friends, and fun for all
Contact us today for fresh ideas and inspiration! Proudly serving Central New Jersey for over 35 years! 908.904.9446
#caliperfarms #calipercare #giftgiving #outdoorliving #familyandfriends #landscaping #hardscaping #gardening #montgomerynj #bellemeadnj #princetonnj #hopewellnj #penningtonnj #skillmannj #lawrencevillenj
 Mission Accomplished Interior Design & Staging
Anthony Ford Photography & Tourmax Real Estate Media
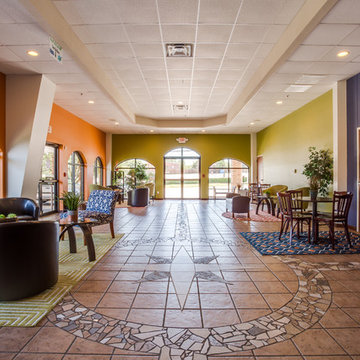
Example of a trendy entryway design in Dallas
Example of a trendy entryway design in Dallas
 Mission Accomplished Interior Design & Staging
Anthony Ford Photography & Tourmax Real Estate Media
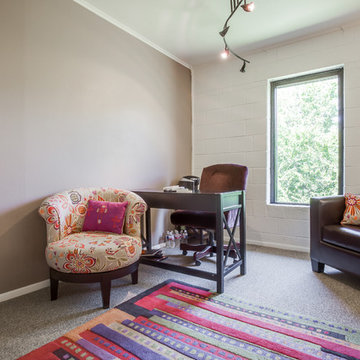
Inspiration for a contemporary home office remodel in Dallas
Inspiration for a contemporary home office remodel in Dallas
5