
Search results for "Fellowship" in Home Design Ideas

 The House Designers
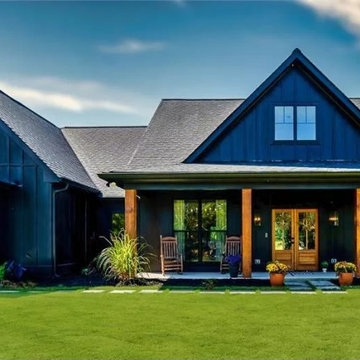
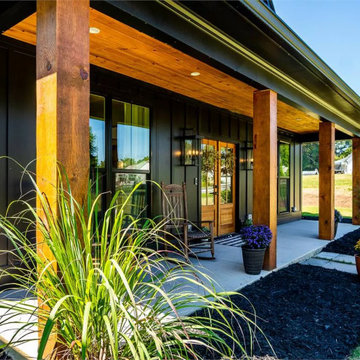
This gorgeous one story modern farmhouse is one of our consistent BEST SELLERS. The Chelci is a customer-built, modified version of THD-8516 - The Walden. From its split bedrooms providing privacy for rest and all the way to the potential expansion of an additional 471 sq.ft. of bonus space above the garage, this 3 bedroom, 2.5 bath 2,188 s.f. design couldn’t be more family friendly.
Entering the casual foyer, the space is immediately airy with an almost 19 feet ceiling. The open concept space is full of natural light and the vaulted ceilings with wood beams emphasize the true “greatness” of the room. The gas fireplace provides quick cozyness. The covered porch serves as additional space for dining al fresco or enjoying family for a weekend of bbq and fellowship with its outdoor “kitchen.”
The cook of the home will be thrilled with the huge walk-in pantry and the charming window over the kitchen sink will provide many memories of watching the kiddos play in the backyard.
The split bedrooms are ideal for a family with children, especially the way this design provides even more buffering with the two hallways off the bedroom spaces. The right side of the home has both secondary bedrooms that share a compartmentalized jack-n-jill bathroom complete with a shower/tub combo.
The right side of the home provides entrance from the 2 car garage directly into the “drop zone” of the home with a small built-in locker area, the powder bath, and the laundry room complete with a utility sink and built-ins for organization.
The vaulted master retreat has a spa bathroom with a stand alone tub, large shower and dual vanities. The huge walk-in closet has a convenient pocket door as a second entrance to the laundry room.
 The House Designers
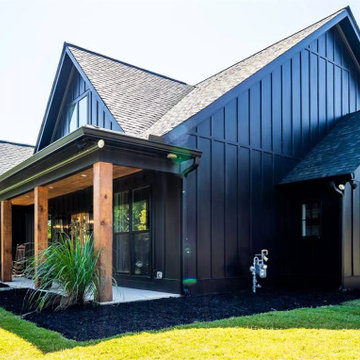
This gorgeous one story modern farmhouse is one of our consistent BEST SELLERS. The Chelci is a customer-built, modified version of THD-8516 - The Walden. From its split bedrooms providing privacy for rest and all the way to the potential expansion of an additional 471 sq.ft. of bonus space above the garage, this 3 bedroom, 2.5 bath 2,188 s.f. design couldn’t be more family friendly.
Entering the casual foyer, the space is immediately airy with an almost 19 feet ceiling. The open concept space is full of natural light and the vaulted ceilings with wood beams emphasize the true “greatness” of the room. The gas fireplace provides quick cozyness. The covered porch serves as additional space for dining al fresco or enjoying family for a weekend of bbq and fellowship with its outdoor “kitchen.”
The cook of the home will be thrilled with the huge walk-in pantry and the charming window over the kitchen sink will provide many memories of watching the kiddos play in the backyard.
The split bedrooms are ideal for a family with children, especially the way this design provides even more buffering with the two hallways off the bedroom spaces. The right side of the home has both secondary bedrooms that share a compartmentalized jack-n-jill bathroom complete with a shower/tub combo.
The right side of the home provides entrance from the 2 car garage directly into the “drop zone” of the home with a small built-in locker area, the powder bath, and the laundry room complete with a utility sink and built-ins for organization.
The vaulted master retreat has a spa bathroom with a stand alone tub, large shower and dual vanities. The huge walk-in closet has a convenient pocket door as a second entrance to the laundry room.
Find the right local pro for your project

 HSH Interiors
David Duncan Livingston
Example of a transitional open concept medium tone wood floor living room design in San Francisco with white walls, no fireplace and no tv
Example of a transitional open concept medium tone wood floor living room design in San Francisco with white walls, no fireplace and no tv
 The House Designers

This gorgeous one story modern farmhouse is one of our consistent BEST SELLERS. The Chelci is a customer-built, modified version of THD-8516 - The Walden. From its split bedrooms providing privacy for rest and all the way to the potential expansion of an additional 471 sq.ft. of bonus space above the garage, this 3 bedroom, 2.5 bath 2,188 s.f. design couldn’t be more family friendly.
Entering the casual foyer, the space is immediately airy with an almost 19 feet ceiling. The open concept space is full of natural light and the vaulted ceilings with wood beams emphasize the true “greatness” of the room. The gas fireplace provides quick cozyness. The covered porch serves as additional space for dining al fresco or enjoying family for a weekend of bbq and fellowship with its outdoor “kitchen.”
The cook of the home will be thrilled with the huge walk-in pantry and the charming window over the kitchen sink will provide many memories of watching the kiddos play in the backyard.
The split bedrooms are ideal for a family with children, especially the way this design provides even more buffering with the two hallways off the bedroom spaces. The right side of the home has both secondary bedrooms that share a compartmentalized jack-n-jill bathroom complete with a shower/tub combo.
The right side of the home provides entrance from the 2 car garage directly into the “drop zone” of the home with a small built-in locker area, the powder bath, and the laundry room complete with a utility sink and built-ins for organization.
The vaulted master retreat has a spa bathroom with a stand alone tub, large shower and dual vanities. The huge walk-in closet has a convenient pocket door as a second entrance to the laundry room.

 Suburban Builders
When thinking of having family and friends over for dinner, nothing like having a spacious dining room to accommodate everyone comfortably! Suburban Builders always strive to create a dining space with convenient access to the kitchen and family and/or living rooms. Every detail is important; from the windows and wall panels to flooring and the right lighting.
#SuburbanBuilders
#CustomHomeBuilderArlingtonVA
#CustomHomeBuilderGreatFallsVA
#CustomHomeBuilderMcLeanVA
#CustomHomeBuilderViennaVA
#CustomHomeBuilderFallsChurchVA

 Sarah Greenman
Photo: Sarah Greenman © 2013 Houzz
Design: James Curvan
Read the Houzz article about this kids' tree house:
http://www.houzz.com/ideabooks/20845319/list/A-Magical-Tree-House-Lights-Up-for-Christmas


 HONEST ABE LOG HOMES
The log home lifestyle often revolves around family and good friends. There's no better place to nurture those relationships than around food and fellowship. Photo Credit: Roger Wade Studio
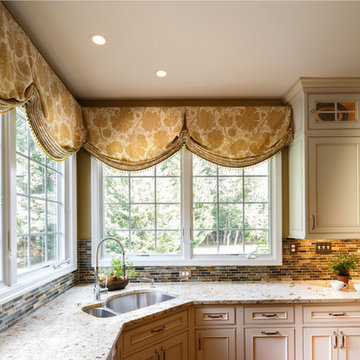
 Salmon-Casson, Ltd
A swag and beaded valance softens the corner and draws the eye to the farthest point in the kitchen. The under-cabinet lighting makes the glass backsplash shine!
David Keith Photography

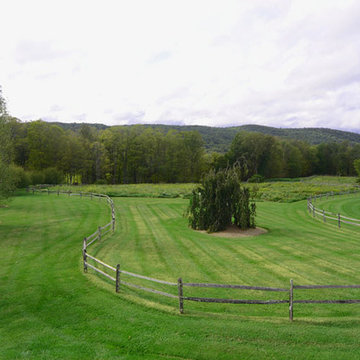
 The Cultural Landscape Foundation
Sunday July 19, 3:00 to 4:30pm | Falls Village
Pittman Residence by Designed by A.E. Bye, Dialogue led by Kimberly Mercurio of Kimberly Mercurio Landscape Architecture
Designed by twentieth-century landscape architect A.E. Bye, the Pittman Residence in Falls Village, Connecticut features an artistic landscape design both inspired by and accentuating the area’s natural ecological character. Embodying the architect’s own creative aesthetic, the property incorporates various undulating landforms that draw on the presence of natural shadows to create a memorable landscape that lingers in the minds of visitors long after they bid the property ado. This season, join landscape architect and scholar Kimberly Mercurio as she leads an engaging dialogue on the design history of the Pittman Residence and the significance of Bye’s play on shadows in landscape architecture. With her immense knowledge of A.E. Bye’s work, having recently completed the A.E. Bye/Landscape Architecture Archives Research Fellowship at Penn State University and received a grant from Dumbarton Oaks to further study and document his achievements, Mercurio’s presentation promises to be both educational and inspiring. Photo courtesy Kimberly Mercurio

 Slovack-Bass

Consideration of how a room will be used must happen before any seating arrangement or furniture needs can be determined. This great room is the central gathering hub for the recreational center and needed to function for a small event or large party. This neccesitated ample seating. Two sofas, fireside chairs, occasional chairs and bar seating ensure that everyone will be able to gather around for fellowship or simply watching a great movie.
A combination of textures in the space adds variety and interest. Velvet on the sofas, leather barstools, a hair-on-hide rug, and embossed leather panels around the stone fireplace surround balance out the harder surfaces of stone, wood, metal, and plaster.
Photos by: Julie Soefer
 The House Designers
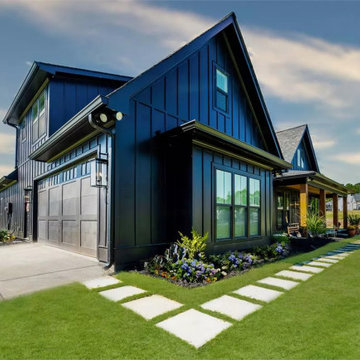
This gorgeous one story modern farmhouse is one of our consistent BEST SELLERS. The Chelci is a customer-built, modified version of THD-8516 - The Walden. From its split bedrooms providing privacy for rest and all the way to the potential expansion of an additional 471 sq.ft. of bonus space above the garage, this 3 bedroom, 2.5 bath 2,188 s.f. design couldn’t be more family friendly.
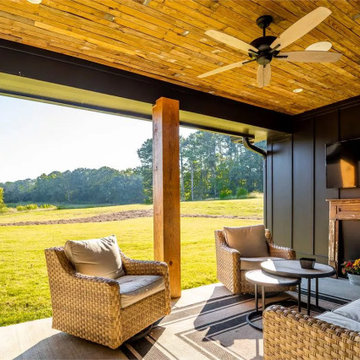
Entering the casual foyer, the space is immediately airy with an almost 19 feet ceiling. The open concept space is full of natural light and the vaulted ceilings with wood beams emphasize the true “greatness” of the room. The gas fireplace provides quick cozyness. The covered porch serves as additional space for dining al fresco or enjoying family for a weekend of bbq and fellowship with its outdoor “kitchen.”
The cook of the home will be thrilled with the huge walk-in pantry and the charming window over the kitchen sink will provide many memories of watching the kiddos play in the backyard.
The split bedrooms are ideal for a family with children, especially the way this design provides even more buffering with the two hallways off the bedroom spaces. The right side of the home has both secondary bedrooms that share a compartmentalized jack-n-jill bathroom complete with a shower/tub combo.
The right side of the home provides entrance from the 2 car garage directly into the “drop zone” of the home with a small built-in locker area, the powder bath, and the laundry room complete with a utility sink and built-ins for organization.
The vaulted master retreat has a spa bathroom with a stand alone tub, large shower and dual vanities. The huge walk-in closet has a convenient pocket door as a second entrance to the laundry room.
 The House Designers
This gorgeous one story modern farmhouse is one of our consistent BEST SELLERS. The Chelci is a customer-built, modified version of THD-8516 - The Walden. From its split bedrooms providing privacy for rest and all the way to the potential expansion of an additional 471 sq.ft. of bonus space above the garage, this 3 bedroom, 2.5 bath 2,188 s.f. design couldn’t be more family friendly.
Entering the casual foyer, the space is immediately airy with an almost 19 feet ceiling. The open concept space is full of natural light and the vaulted ceilings with wood beams emphasize the true “greatness” of the room. The gas fireplace provides quick cozyness. The covered porch serves as additional space for dining al fresco or enjoying family for a weekend of bbq and fellowship with its outdoor “kitchen.”
The cook of the home will be thrilled with the huge walk-in pantry and the charming window over the kitchen sink will provide many memories of watching the kiddos play in the backyard.
The split bedrooms are ideal for a family with children, especially the way this design provides even more buffering with the two hallways off the bedroom spaces. The right side of the home has both secondary bedrooms that share a compartmentalized jack-n-jill bathroom complete with a shower/tub combo.
The right side of the home provides entrance from the 2 car garage directly into the “drop zone” of the home with a small built-in locker area, the powder bath, and the laundry room complete with a utility sink and built-ins for organization.
The vaulted master retreat has a spa bathroom with a stand alone tub, large shower and dual vanities. The huge walk-in closet has a convenient pocket door as a second entrance to the laundry room.
 Carol Eyes It Inc.
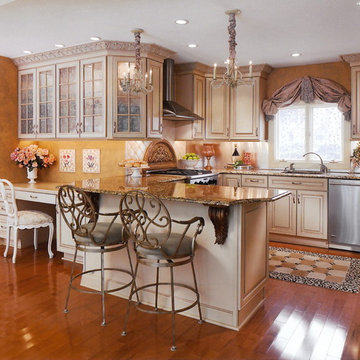
custom kitchen / Linwood, NJ
photo: Jeffrey Totaro
Kitchen - traditional kitchen idea in Philadelphia
Kitchen - traditional kitchen idea in Philadelphia
 The Cultural Landscape Foundation
Sunday July 19, 3:00 to 4:30pm | Falls Village
Pittman Residence by Designed by A.E. Bye, Dialogue led by Kimberly Mercurio of Kimberly Mercurio Landscape Architecture
Designed by twentieth-century landscape architect A.E. Bye, the Pittman Residence in Falls Village, Connecticut features an artistic landscape design both inspired by and accentuating the area’s natural ecological character. Embodying the architect’s own creative aesthetic, the property incorporates various undulating landforms that draw on the presence of natural shadows to create a memorable landscape that lingers in the minds of visitors long after they bid the property ado. This season, join landscape architect and scholar Kimberly Mercurio as she leads an engaging dialogue on the design history of the Pittman Residence and the significance of Bye’s play on shadows in landscape architecture. With her immense knowledge of A.E. Bye’s work, having recently completed the A.E. Bye/Landscape Architecture Archives Research Fellowship at Penn State University and received a grant from Dumbarton Oaks to further study and document his achievements, Mercurio’s presentation promises to be both educational and inspiring. Photo courtesy Kimberly Mercurio
 The House Designers
This gorgeous one story modern farmhouse is one of our consistent BEST SELLERS. The Chelci is a customer-built, modified version of THD-8516 - The Walden. From its split bedrooms providing privacy for rest and all the way to the potential expansion of an additional 471 sq.ft. of bonus space above the garage, this 3 bedroom, 2.5 bath 2,188 s.f. design couldn’t be more family friendly.
Entering the casual foyer, the space is immediately airy with an almost 19 feet ceiling. The open concept space is full of natural light and the vaulted ceilings with wood beams emphasize the true “greatness” of the room. The gas fireplace provides quick cozyness. The covered porch serves as additional space for dining al fresco or enjoying family for a weekend of bbq and fellowship with its outdoor “kitchen.”
The cook of the home will be thrilled with the huge walk-in pantry and the charming window over the kitchen sink will provide many memories of watching the kiddos play in the backyard.
The split bedrooms are ideal for a family with children, especially the way this design provides even more buffering with the two hallways off the bedroom spaces. The right side of the home has both secondary bedrooms that share a compartmentalized jack-n-jill bathroom complete with a shower/tub combo.
The right side of the home provides entrance from the 2 car garage directly into the “drop zone” of the home with a small built-in locker area, the powder bath, and the laundry room complete with a utility sink and built-ins for organization.
The vaulted master retreat has a spa bathroom with a stand alone tub, large shower and dual vanities. The huge walk-in closet has a convenient pocket door as a second entrance to the laundry room.


1