
Search results for "Feminine" in Home Design Ideas


 McGrath II
Inspiration for a transitional master carpeted bedroom remodel in New York with white walls

 Woodson & Rummerfield's House of Design
Karyn Millet
Inspiration for a transitional light wood floor dining room remodel in Los Angeles with beige walls
Inspiration for a transitional light wood floor dining room remodel in Los Angeles with beige walls
Find the right local pro for your project

 Amy Troute Inspired Interior Design
Challenge: Create a functional and feminine home office that doubles as a guest room. Solution: Pull apple green and salmon tones and feminine, slightly Asian-inspired style from the client's heron painting, creating a warm, welcoming and well-appointed space for work and relaxation. Custom roman shades and warm lighting soften and illuminate, and the warm tones of the wood desk, file cabinet and credenza balance the space. Voila!


 Shana Cunningham Designs, LLC
Small girl and women's carpeted and beige floor reach-in closet photo in Los Angeles with gray walls and white cabinets

 M House Development
Example of a farmhouse brown floor powder room design in Chicago with a two-piece toilet, white walls and a pedestal sink
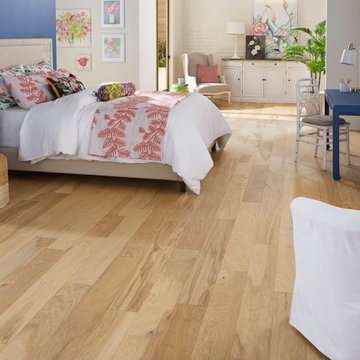
 Impressions Flooring Collection
Inspiration for a bedroom and large coastal girl light wood floor, beige floor and brick wall kids' bedroom remodel in Raleigh with blue walls

 ABD STUDIO
jonah podbereski photography
Nursery - transitional gender-neutral nursery idea in San Francisco with gray walls
Nursery - transitional gender-neutral nursery idea in San Francisco with gray walls

 Joni Spear Interior Design
The chrome faucets and handles have a feminine silhouette and a crystal sink stop turns an otherwise dull detail into a beautiful focal point.
Meghan Thiele-Lorenz Photography

 AMIDONIAN llc
The color palette
Mid-sized elegant master gray tile and porcelain tile porcelain tile and gray floor alcove bathtub photo in Columbus with gray cabinets, a two-piece toilet, gray walls, an undermount sink, quartz countertops and a hinged shower door
Mid-sized elegant master gray tile and porcelain tile porcelain tile and gray floor alcove bathtub photo in Columbus with gray cabinets, a two-piece toilet, gray walls, an undermount sink, quartz countertops and a hinged shower door

 Debra Funt Interiors
Lavender walls add a soft glow. Very spa like. White Glassos floor tile with silver leaf 1-in tile border. Wall tile from walker Zanger's Moderne collection. Rainshower showerhead with wall mounted hand held shower.

 I Spy Decor
An Elegant Retreat.
This living room was staged in a contemporary eclectic style with feminine sensibillities.
Staged By I Spy Decor & Flip Home Staging

 I Spy Decor
An Elegant Retreat.
Contemporary Eclectic W/ Feminine Undertones.
Staged By I Spy Decor & Flip Home Staging
Inspiration for a large modern formal and open concept medium tone wood floor living room remodel in San Francisco with white walls, no fireplace and no tv
Inspiration for a large modern formal and open concept medium tone wood floor living room remodel in San Francisco with white walls, no fireplace and no tv

 Mosaik Design & Remodeling
Lincoln Barbour Photography
Mid-sized elegant freestanding desk light wood floor home office photo in Portland with white walls
Mid-sized elegant freestanding desk light wood floor home office photo in Portland with white walls

 Quill Decor
Inspiration for a mid-sized transitional master white tile and porcelain tile porcelain tile freestanding bathtub remodel in Calgary with furniture-like cabinets, medium tone wood cabinets, a one-piece toilet, gray walls, an undermount sink and quartz countertops

 Florida Fine Properties
Inspiration for a cottage 3/4 white tile multicolored floor walk-in shower remodel with medium tone wood cabinets, white walls, an undermount sink, a hinged shower door, a niche and flat-panel cabinets

 Ivy Lane Living
Angie Seckinger
Home office - mid-sized contemporary freestanding desk medium tone wood floor home office idea in DC Metro with gray walls
Home office - mid-sized contemporary freestanding desk medium tone wood floor home office idea in DC Metro with gray walls

 Kimberlee Marie Interiors
It’s always a blessing when your clients become friends - and that’s exactly what blossomed out of this two-phase remodel (along with three transformed spaces!). These clients were such a joy to work with and made what, at times, was a challenging job feel seamless. This project consisted of two phases, the first being a reconfiguration and update of their master bathroom, guest bathroom, and hallway closets, and the second a kitchen remodel.
In keeping with the style of the home, we decided to run with what we called “traditional with farmhouse charm” – warm wood tones, cement tile, traditional patterns, and you can’t forget the pops of color! The master bathroom airs on the masculine side with a mostly black, white, and wood color palette, while the powder room is very feminine with pastel colors.
When the bathroom projects were wrapped, it didn’t take long before we moved on to the kitchen. The kitchen already had a nice flow, so we didn’t need to move any plumbing or appliances. Instead, we just gave it the facelift it deserved! We wanted to continue the farmhouse charm and landed on a gorgeous terracotta and ceramic hand-painted tile for the backsplash, concrete look-alike quartz countertops, and two-toned cabinets while keeping the existing hardwood floors. We also removed some upper cabinets that blocked the view from the kitchen into the dining and living room area, resulting in a coveted open concept floor plan.
Our clients have always loved to entertain, but now with the remodel complete, they are hosting more than ever, enjoying every second they have in their home.
28