
Search results for "Fence clean" in Home Design Ideas

 Open Space Design Decks
Open Space Design
Inspiration for a contemporary home design remodel in Seattle
Inspiration for a contemporary home design remodel in Seattle
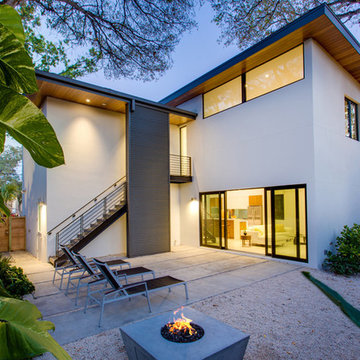
 Isla Homes
Ryan Gamma Photography
Small modern gray two-story mixed siding exterior home idea in Tampa with a shed roof
Small modern gray two-story mixed siding exterior home idea in Tampa with a shed roof

 Nova Studio
We designed the outside area, pool, and all the tiles throughout the hardscaping.
Example of a large trendy backyard concrete paver and rectangular hot tub design in Los Angeles
Example of a large trendy backyard concrete paver and rectangular hot tub design in Los Angeles
Find the right local pro for your project



 Impact Remodeling and Construction
Photo of a modern backyard concrete paver landscaping in DC Metro with a fire pit.
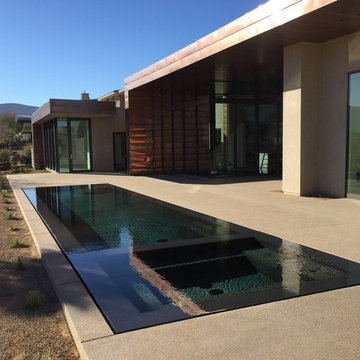
 Hoogland Architecture, Ltd.
Example of a large minimalist backyard concrete and rectangular lap pool design in Las Vegas

 the construction zone, ltd.
Desert Modern design by Eddie Jones of Jones Studio with handcrafted detail and construction by The Construction Zone.
Garage - southwestern detached three-car garage idea in Phoenix
Garage - southwestern detached three-car garage idea in Phoenix




 Falling Waters Landscape
Brett Hilton
This is an example of a mid-century modern backyard gravel landscaping in Orange County with a fire pit.
This is an example of a mid-century modern backyard gravel landscaping in Orange County with a fire pit.

 Sudbury Design Group
Inspiration for a huge coastal backyard patio remodel in Boston with decking and a pergola

 Manou Design Group
Jeremy Fukunaga
Great room - contemporary medium tone wood floor great room idea in San Francisco
Great room - contemporary medium tone wood floor great room idea in San Francisco
 Fougeron Architecture FAIA
Photo by Joe Fletcher

Example of a mid-sized trendy courtyard concrete patio design in San Francisco with no cover
Example of a mid-sized trendy courtyard concrete patio design in San Francisco with no cover
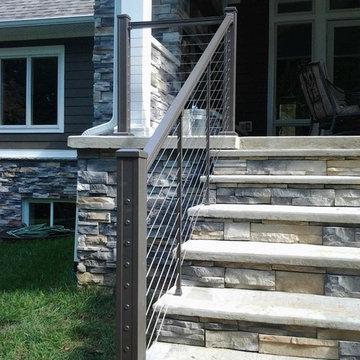
 OT Gates and Fence Repair
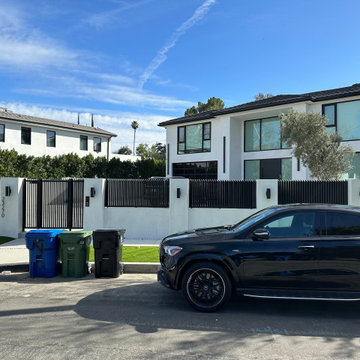
This project in Woodland Hills, CA features a sleek and modern horizontal slat fence paired with a custom-designed electric driveway gate, expertly installed by O.T. Gates and Fence Repair. The fence and gate are crafted from durable, powder-coated metal, providing a clean and contemporary aesthetic that complements the modern architecture of the property. Designed for both style and functionality, this automatic driveway gate offers enhanced privacy, security, and convenience for homeowners.
The horizontal slat design creates a minimalist look while allowing for airflow and light, making it an excellent choice for residential properties in urban and suburban areas. This installation is a prime example of high-quality fencing and gate solutions that seamlessly blend design, durability, and innovation.

Sponsored
Columbus, OH

Hope Restoration & General Contracting
Columbus Design-Build, Kitchen & Bath Remodeling, Historic Renovations
 HWH Home and Garden
Daniel Haniger - Designer/Consultant - 408-499-4684

Large 1960s backyard concrete paver and rectangular lap hot tub photo in San Francisco
Large 1960s backyard concrete paver and rectangular lap hot tub photo in San Francisco
 A-K Design Professionals LLC
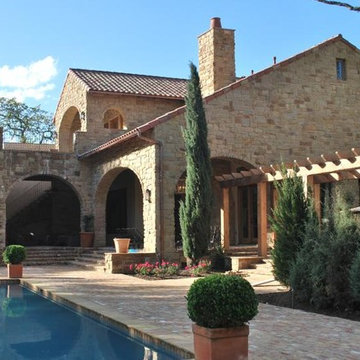
Example of a mid-sized tuscan backyard rectangular and stone lap pool design in Other
 DHM Remodeling
Dan Miller
Deck - mid-sized transitional backyard deck idea in Indianapolis with a roof extension
Deck - mid-sized transitional backyard deck idea in Indianapolis with a roof extension


Sponsored
Columbus, OH
Hope Restoration & General Contracting
Columbus Design-Build, Kitchen & Bath Remodeling, Historic Renovations

 The Aldrich Group, LLC
Jeff Herr Photography
Large cottage medium tone wood floor enclosed kitchen photo in Atlanta with a farmhouse sink, shaker cabinets, black cabinets, limestone countertops, green backsplash, stainless steel appliances and an island
Large cottage medium tone wood floor enclosed kitchen photo in Atlanta with a farmhouse sink, shaker cabinets, black cabinets, limestone countertops, green backsplash, stainless steel appliances and an island
 Drewett Works

WINNER: Silver Award – One-of-a-Kind Custom or Spec 4,001 – 5,000 sq ft, Best in American Living Awards, 2019
Affectionately called The Magnolia, a reference to the architect's Southern upbringing, this project was a grass roots exploration of farmhouse architecture. Located in Phoenix, Arizona’s idyllic Arcadia neighborhood, the home gives a nod to the area’s citrus orchard history.
Echoing the past while embracing current millennial design expectations, this just-complete speculative family home hosts four bedrooms, an office, open living with a separate “dirty kitchen”, and the Stone Bar. Positioned in the Northwestern portion of the site, the Stone Bar provides entertainment for the interior and exterior spaces. With retracting sliding glass doors and windows above the bar, the space opens up to provide a multipurpose playspace for kids and adults alike.
Nearly as eyecatching as the Camelback Mountain view is the stunning use of exposed beams, stone, and mill scale steel in this grass roots exploration of farmhouse architecture. White painted siding, white interior walls, and warm wood floors communicate a harmonious embrace in this soothing, family-friendly abode.
Project Details // The Magnolia House
Architecture: Drewett Works
Developer: Marc Development
Builder: Rafterhouse
Interior Design: Rafterhouse
Landscape Design: Refined Gardens
Photographer: ProVisuals Media
Awards
Silver Award – One-of-a-Kind Custom or Spec 4,001 – 5,000 sq ft, Best in American Living Awards, 2019
Featured In
“The Genteel Charm of Modern Farmhouse Architecture Inspired by Architect C.P. Drewett,” by Elise Glickman for Iconic Life, Nov 13, 2019
 Northworks Architects + Planners
Photography: Reagen Taylor
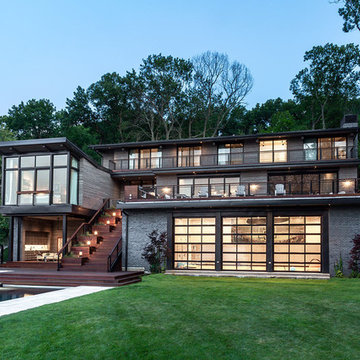
Trendy gray three-story house exterior photo in Chicago
Trendy gray three-story house exterior photo in Chicago
37