
Search results for "Fence line" in Home Design Ideas
 LandArc Landscaping & Design

A galvanized corrugated metal fence reflects the horizontal lines of the house siding. The sheen of galvanized metal creates a clean, modern edge to the landscape, softened by the cedar wood frame.
LandArc Landscaping & Design
"We DESIGN It... We BUILD It!"
Photography by Jamie Whitney

 Carlton Edwards
This modern lake house is located in the foothills of the Blue Ridge Mountains. The residence overlooks a mountain lake with expansive mountain views beyond. The design ties the home to its surroundings and enhances the ability to experience both home and nature together. The entry level serves as the primary living space and is situated into three groupings; the Great Room, the Guest Suite and the Master Suite. A glass connector links the Master Suite, providing privacy and the opportunity for terrace and garden areas.
Won a 2013 AIANC Design Award. Featured in the Austrian magazine, More Than Design. Featured in Carolina Home and Garden, Summer 2015.
 Dakota Unlimited
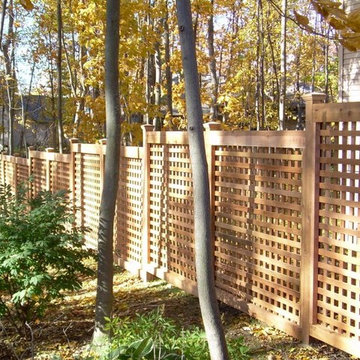
Design ideas for a large traditional partial sun backyard mulch landscaping in Minneapolis.
Find the right local pro for your project
 Linden L.A.N.D. Group
Rebecca Lindenmeyr

Inspiration for a large traditional full sun front yard mulch formal garden in Burlington.
Inspiration for a large traditional full sun front yard mulch formal garden in Burlington.
 User

UserThis is a small in-town backyard designed to have a mid-century modern look. The stepping stones are poured concrete. The turf is artificial, as is the the green vine material in the fence panels. The slit in the white stucco wall is a spillway for a waterfall, which empties into the pond below and then recirculates. An elevated concrete patio is behind the waterfall.
The original design was by Eric King but this design was modified and built by Botanica Atlanta.

 KE Interiors, Inc.
My client had the idea of adding this beautiful, redwood fence along the inside courtyard and side yard. It really popped against the new grey paint tones. We added a new, glass garage door and address wall to complete the look.
Photo by Adrian Kinney

 Alpine Construction and Design Ltd.
Photo of a mid-sized contemporary full sun backyard gravel water fountain landscape in Calgary.



 Michael A. Gilkey, Inc.
Thermally treated ash wood provides the privacy wall and platform for the yoga garden.

 Illusions Vinyl Fence
Terrific Black PVC vinyl picket fence from the Grand Illusions Color Spectrum line by Illusions Vinyl Fence. The American Dream fence just got cooler!

 Jacalyn Gould Landscape Architect
Genevieve de Manio Photography
Example of a huge classic rooftop rooftop outdoor kitchen deck design in Boston with no cover
Example of a huge classic rooftop rooftop outdoor kitchen deck design in Boston with no cover

 Bruns Architecture
Tricia Shay Photography
Large trendy courtyard concrete patio photo in Milwaukee with no cover
Large trendy courtyard concrete patio photo in Milwaukee with no cover

 Real Estate Judge
Midcentury Modern Gated Entry
Inspiration for a mid-sized 1950s white one-story stucco gable roof remodel in Los Angeles
Inspiration for a mid-sized 1950s white one-story stucco gable roof remodel in Los Angeles
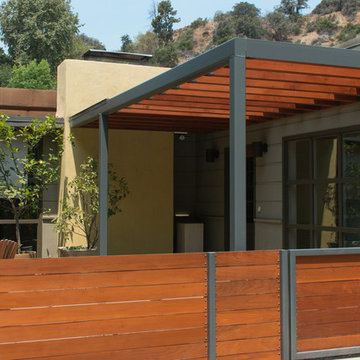
 Finesse, Inc.
The previous year Finesse, Inc. remodeled this home in Monrovia and created the 9-lite window at the entry of the home. After experiencing some intense weather we were called back to build this new entry way. The entry consists of 1/3 covered area and 2/3 area exposed to allow some light to come in. Fabricated using square steel posts and beams with galvanized hangers and Redwood lumber. A steel cap was placed at the front of the entry to really make this Modern home complete. The fence and trash enclosure compliment the curb appeal this home brings.
PC: Aaron Gilless



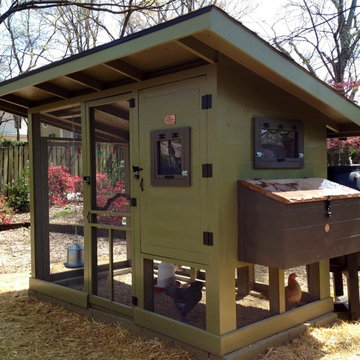
 Becky Harris
2013 Urban Coop Tour, Atlanta
Organized by the Wylde Center
Farmhouse shed photo in Atlanta
Farmhouse shed photo in Atlanta

 Southern Botanical, Inc.
Design credit: Bill Bib
Photo credit: Melissa Preston
This is an example of a transitional side yard landscaping in Dallas.
This is an example of a transitional side yard landscaping in Dallas.

 Matthew Cunningham Landscape Design LLC
Matthew J. Cunningham
This is an example of a traditional backyard outdoor basketball/tennis/multi-game court in Boston.
This is an example of a traditional backyard outdoor basketball/tennis/multi-game court in Boston.


 GLYNNdesignbuild
Photography by J Savage Gibson
Mid-sized minimalist gray two-story stucco flat roof photo in Los Angeles
Mid-sized minimalist gray two-story stucco flat roof photo in Los Angeles

 Sean Jancski Landscape Architects LLC
Sean Jancski
Pool house - traditional rectangular pool house idea in New York
Pool house - traditional rectangular pool house idea in New York

 Boyce Design + Build
The upper level of this gorgeous Trex deck is the central entertaining and dining space and includes a beautiful concrete fire table and a custom cedar bench that floats over the deck. The dining space is defined by the stunning, cantilevered, aluminum pergola above and cable railing along the edge of the deck. Adjacent to the pergola is a covered grill and prep space. Light brown custom cedar screen walls provide privacy along the landscaped terrace and compliment the warm hues of the decking. Clean, modern light fixtures are also present in the deck steps, along the deck perimeter, and throughout the landscape making the space well-defined in the evening as well as the daytime.
41