
Search results for "Fenster stand" in Home Design Ideas
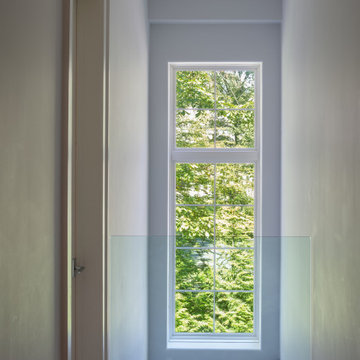
 Anthony Wilder Design/Build, Inc.
glass railing overlooks home gym below
Example of a trendy hallway design in DC Metro
Example of a trendy hallway design in DC Metro
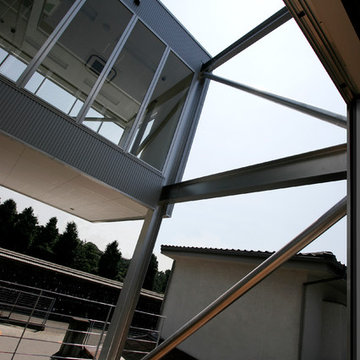
 株式会社 藤吉秀樹建築計画事務所|Fujiyoshi Hideki Architec't Inc.
Yukio Arikawa
Home design - modern home design idea in Tokyo
Home design - modern home design idea in Tokyo


Find the right local pro for your project


 Irving Trend Builders\Trend Security Screens
Inspiration for an industrial exterior home remodel in Dallas




Sponsored
Sunbury, OH

J.Holderby - Renovations
Franklin County's Leading General Contractors - 2X Best of Houzz!


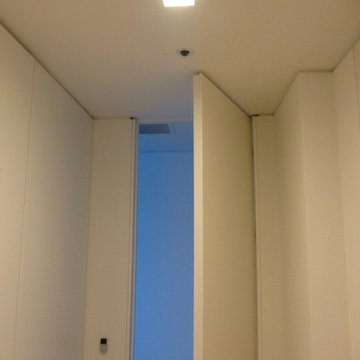
 dmg Martinez Group
Lock Down System & Surveillance for high-rise Penthouse in Hollywood, Florida.
Twelve Network Video Cameras for surveillance on a Penthouse, Electric Deadbolts at all entry points and accessible remotely, Wireless Doorbells & Chimes
V. Gonzalo Martinez

 Birdie Brennan Custom Closets & Organizing
Amazing storage overflow for your pantry or kitchen.
By Birdie Brennan Custom Closets and Organizing
Trendy closet photo in Columbus
Trendy closet photo in Columbus

 Arielle C. Schechter, AIA
A tiny window on the west provides a cozy detail and small view from inside for peeking out. © Allen Weiss
Mid-sized modern beige one-story mixed siding exterior home idea in Raleigh
Mid-sized modern beige one-story mixed siding exterior home idea in Raleigh
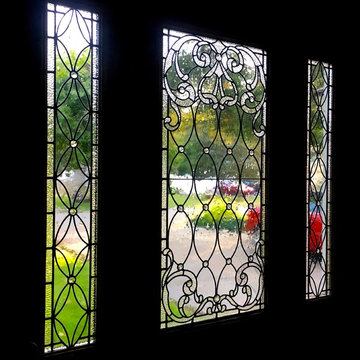
 Somers Stained Glass by Tricia Somers
Leaded glass adds such elegance to the entry of this home. Imagine standing in this foyer with this leaded glass entry that offers a lot of privacy but at the same time allows lots of light to come into the home.



Sponsored
Columbus, OH

Wannemacher Interiors
Customized Award-Winning Interior Design Solutions in Franklin Cnty OH

 Detail Renovations
Eric Laverty
Living room - mid-sized contemporary open concept dark wood floor living room idea in New York with beige walls, a ribbon fireplace, a metal fireplace and a media wall
Living room - mid-sized contemporary open concept dark wood floor living room idea in New York with beige walls, a ribbon fireplace, a metal fireplace and a media wall

 ID-Design
Interior design of an Ohrid holiday villa. The appartments are bright and cozy with a mediteranian touch. The interior is built in natural wooden materials and white shades.

 PMV Painting
Close up view of the custom pinstripe work completed on the doors. Doors and drawer fronts are a recessed panel in SW Pacer White with a custom black pinstripe and matte black hardware.

 Loewen Window Center of PA
Inspiration for a large coastal beige three-story wood house exterior remodel in Philadelphia with a hip roof and a shingle roof




 camilleriparismode
 projects and design team were approached to rethink a previously unused double height room in a wonderful villa. the lower part of the room was planned as a sitting and dining area, the sub level above as a tv den and games room. as the occupants enjoy their time together as a family, as well as their shared love of books, a floor-to-ceiling library was an ideal way of using and linking the large volume. the large library covers one wall of the room spilling into the den area above. it is given a sense of movement by the differing sizes of the verticals and shelves, broken up by randomly placed closed cupboards. the floating marble fireplace at the base of the library unit helps achieve a feeling of lightness despite it being a complex structure, while offering a cosy atmosphere to the family area below. the split-level den is reached via a solid oak staircase, below which is a custom made wine room. the staircase is concealed from the dining area by a high wall, painted in a bold colour on which a collection of paintings is displayed.
photos by: brian grech

 Transformations Custom Wood Design
Custom built-ins for family room. Storage cabinets below. Fully adjustable shelves with arches at the top. TV area built-in. Shiplap above fireplace mantle.
35