
Search results for "Fenster stand" in Home Design Ideas
 MHB International
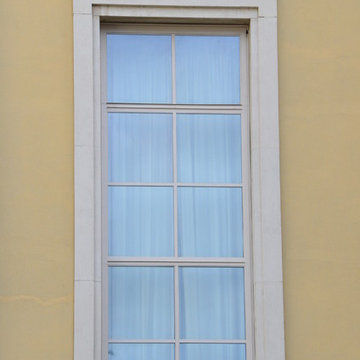
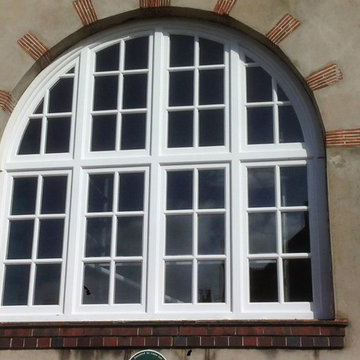
Palais des Nations (2012) - Classic-ISO profile system - MHB Slim, steel windows, doors & facades



 Villandry Contracting Inc
Photos taken by Villandry Contracting
Home design - transitional home design idea in Boston
Home design - transitional home design idea in Boston
Find the right local pro for your project


 Solanna Design & Development
Metal stair baluster detail highlights slender, subtly irregular vertical rods beneath a smooth dark handrail. Natural light casts a crisp geometric shadow onto the white wall, turning the practical guardrail into a graphic architectural element. The restrained charcoal-and-white palette keeps attention on proportion, texture and craftsmanship. This minimal close-up demonstrates how a simple stair component can add depth and character to a warm contemporary interior without relying on decorative excess.

 Finishing Touches
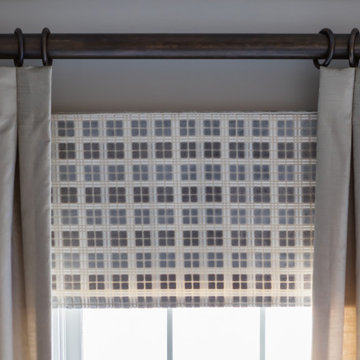
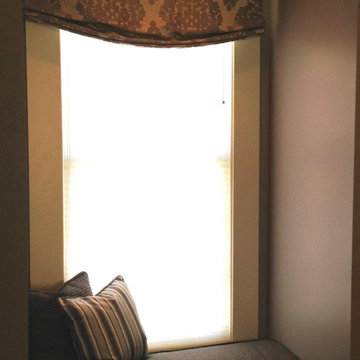
Custom curtains. Detail shot of woven woods and drape fabric.
Home design - transitional home design idea in Denver
Home design - transitional home design idea in Denver


Sponsored
Sunbury, OH

J.Holderby - Renovations
Franklin County's Leading General Contractors - 2X Best of Houzz!

 The Stucco Doctors
Designed by Scott Roberts 908-451-6256
Hard coat stucco, ArcusStone trim and brick.
Elegant exterior home photo in New York
Elegant exterior home photo in New York


 Knock On Wood Studio
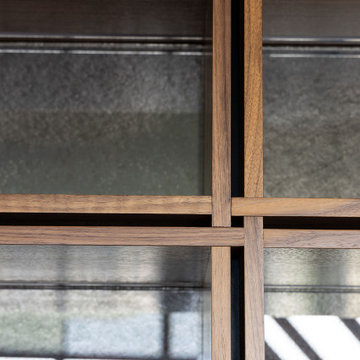
A modern urban residence designed with sleek lines, custom storage solutions, and a minimalist aesthetic. Thoughtfully integrated cabinetry enhances both functionality and style while complementing the home's contemporary architecture.

 Architecturally Designed Cabinetry Inc.
Eat-in kitchen - large traditional u-shaped dark wood floor eat-in kitchen idea in St Louis with raised-panel cabinets, beige cabinets, granite countertops, stainless steel appliances and an island
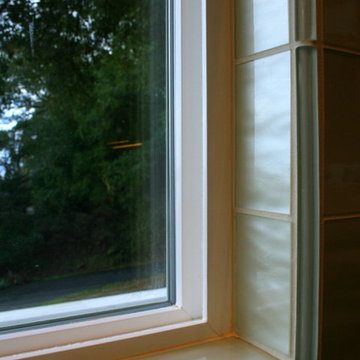
 Marin Designworks Glass Tile Design & Waterjet Art
Cyndi Burkey of Marin Designworks Glass Tile
Home design - large contemporary l-shaped dark wood floor home design idea in Santa Barbara with a drop-in sink, glass-front cabinets, light wood cabinets, granite countertops, beige backsplash, glass tile backsplash, stainless steel appliances and an island
Home design - large contemporary l-shaped dark wood floor home design idea in Santa Barbara with a drop-in sink, glass-front cabinets, light wood cabinets, granite countertops, beige backsplash, glass tile backsplash, stainless steel appliances and an island


Sponsored
Columbus, OH

Wannemacher Interiors
Customized Award-Winning Interior Design Solutions in Franklin Cnty OH

 User
Sill length light filtering drapes - perfect for a 12 year old girl's room. Sweet but not "kiddie".
Example of a cottage chic bedroom design in San Francisco
Example of a cottage chic bedroom design in San Francisco

 Grand Windows and Interiors
Inspiration for a mid-sized timeless concrete floor sunroom remodel in Houston with a standard ceiling
 Eurostar Fenestration LLC
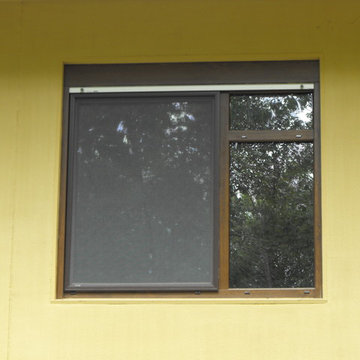
Bedroom window with integrated roller shutter system
Eurostar Fenestration LLC
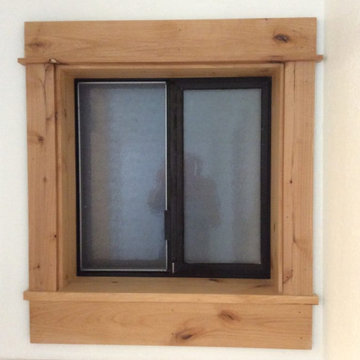
Minimalist home design photo in Raleigh
Minimalist home design photo in Raleigh







45