
Search results for "Fensterbank" in Home Design Ideas
 Eva Quateman Interiors

Unique sunroom with a darker take. This sunroom features shades of grey and a velvet couch with a wall of windows.
Werner Straube Photography
Example of a large transitional gray floor and dark wood floor sunroom design in Chicago with a standard ceiling and no fireplace
Example of a large transitional gray floor and dark wood floor sunroom design in Chicago with a standard ceiling and no fireplace
 Timber Trails Development Company

Inspiration for a coastal light wood floor and beige floor hallway remodel in Chicago with white walls

 Robert Granoff
Example of a cottage single-wall black floor kitchen design in New York with a drop-in sink, raised-panel cabinets, black cabinets, gray backsplash and an island
Find the right local pro for your project
 アトリエ137 | atelier137 Architectural Design Office
Makoto Yasuda / nacasa & partners

Example of a mid-sized minimalist white two-story flat roof design
Example of a mid-sized minimalist white two-story flat roof design

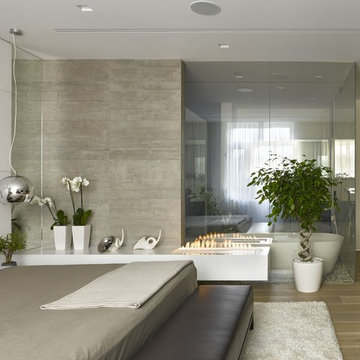
 Бюро Александры Федоровой
Стена в гардеробную при мастер спальне отделана зеркалом, так же как и дверь. таким образом узкий коридор визуально расширяется.



 User
UserPhotography by Rachael Stollar

Bedroom and mid-sized trendy gender-neutral carpeted kids' bedroom photo in New York
Bedroom and mid-sized trendy gender-neutral carpeted kids' bedroom photo in New York

 GOLDEN GATE KITCHENS
Christopher Stark Photography
Dura Supreme custom painted cabinetry, white , custom SW blue island,
Furniture and accessories: Susan Love, Interior Stylist
Photographer www.christopherstark.com
 Total Window, Inc.

Bedroom - large contemporary master marble floor and beige floor bedroom idea in Miami with white walls and no fireplace
 TMS Architects
Rob Karosis Photography


Bedroom - craftsman carpeted and beige floor bedroom idea in Boston with green walls
Bedroom - craftsman carpeted and beige floor bedroom idea in Boston with green walls


 Weil Friedman Architects
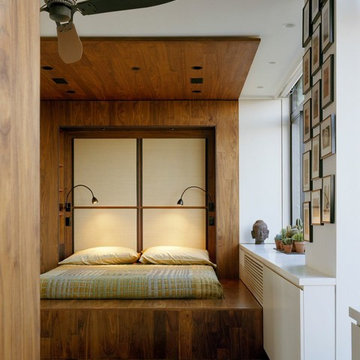
Weil Friedman designed this small kitchen for a townhouse in the Carnegie Hill Historic District in New York City. A cozy window seat framed by bookshelves allows for expanded light and views. The entry is framed by a tall pantry on one side and a refrigerator on the other. The Lacanche stove and custom range hood sit between custom cabinets in Farrow and Ball Calamine with soapstone counters and aged brass hardware.
 ANX / Aaron Neubert Architects

Inspiration for a mid-sized contemporary open concept light wood floor and brown floor family room remodel in Los Angeles with white walls and a wall-mounted tv

Inspiration for a bedroom transitional boy dark wood floor and multicolored floor kids' bedroom remodel in New York with gray walls
 Drömhus General Contractors

Example of a huge trendy formal and open concept light wood floor living room design in San Francisco

3