
Search results for "Ferried" in Home Design Ideas
 Purple Cherry Architecture & Interiors

Example of a large beach style kitchen design in Baltimore with an island

 GO LOGIC
Trent Bell

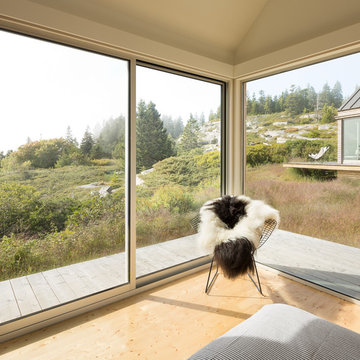
Example of a small mountain style guest light wood floor bedroom design in Portland Maine with white walls
Example of a small mountain style guest light wood floor bedroom design in Portland Maine with white walls
Find the right local pro for your project
 Kitchen & Bath Express

Inspiration for a small zen master multicolored tile and porcelain tile pebble tile floor bathroom remodel in DC Metro with open cabinets, medium tone wood cabinets, wood countertops and blue walls
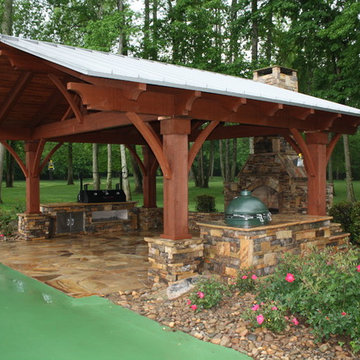
 My Outdoor Rooms
My Outdoor Rooms produces prebuilt outdoor spaces using large timber construction. This features tongue and groove cypress ceiling with stone bases, custom outdoor fireplace and two outdoor kitchen islands that are prebuilt. Contact My Outdoor Rooms to find out how to make your outdoor space a reality.

 Westbrook Interiors
Photography by Erica George Dines

Living room - traditional living room idea in Atlanta
Living room - traditional living room idea in Atlanta

 Kaminski + Pew
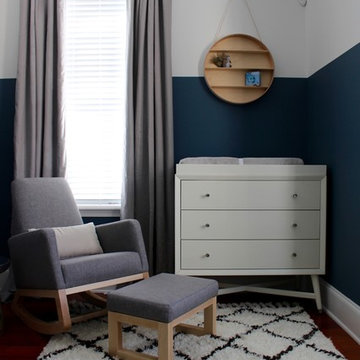
Nursery with new paint, furniture, and accessories
Mid-sized minimalist boy medium tone wood floor nursery photo in Philadelphia with blue walls
Mid-sized minimalist boy medium tone wood floor nursery photo in Philadelphia with blue walls
 ORIJIN STONE, LLC

This Coastal style home has it all; a pool, spa, outdoor entertaining rooms, and a stunning view of Wayzata Bay. Our ORIJIN Ferris™ Limestone is used for the pool & spa paving and coping, all outdoor room flooring, as well as the interior tile. ORIJIN Greydon™ Sandstone steps and Wolfeboro™ wall stone are featured with the landscaping elements.
LANDSCAPE DESIGN & INSTALL: Yardscapes, Inc.
MASONRY: Luke Busker Masonry
ARCHITECT: Alexander Design Group, Inc.
BUILDER: John Kramer & Sons, Inc.
INTERIOR DESIGN: Redpath Constable Interior Design
 Pineapple House Interior Design
Scott Moore Photography
Inspiration for a timeless bedroom remodel in Atlanta
Inspiration for a timeless bedroom remodel in Atlanta


 Daniel Contelmo Architects

The vanity in this powder room takes advantage of the width of the room, providing ample counter space.
Photo by Daniel Contelmo Jr.
Mid-sized arts and crafts brown tile and matchstick tile slate floor powder room photo in New York with beige walls, an undermount sink, recessed-panel cabinets, medium tone wood cabinets, granite countertops and a one-piece toilet
Mid-sized arts and crafts brown tile and matchstick tile slate floor powder room photo in New York with beige walls, an undermount sink, recessed-panel cabinets, medium tone wood cabinets, granite countertops and a one-piece toilet


 Daniel Contelmo Architects
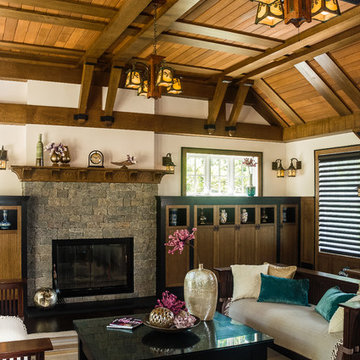
The existing cedar ceiling was re-finished. Beams and boards divide up the ceiling to add detail and interest. The beams run into custom brackets with black metal detailing that reflect the slope of the ceiling on the sides of the room. The existing fireplace was re-finished with non-grouted vineyard granite ashlar and a new oak mantel. Custom cabinets were built on both sides of the fireplace to provide storage and conceal the entertainment systems.
Photo by Daniel Contelmo Jr.
Stylist: Adams Interior Design
 The First Ferry
The First Ferry has created its own Chinese Garden of Eden in Springs, Dubai. Wong Villa - a peaceful, earthy setting is highlighted with four water pools surrounding the villa gazebo to create a sense of earthy homeliness.
The landscaping is enhanced with simple pink flowers that add a color contrast to the predominately white theme layout. Bamboo plants by the walls, complement the beige exteriors and are also deeply linked with Chinese philosophy and culture.
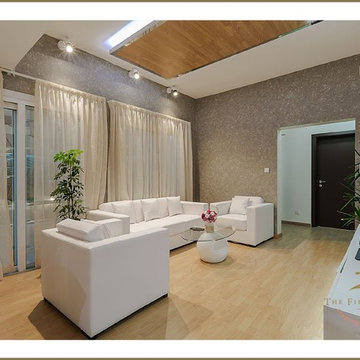
With clean white lines and lighting strategically placed to bestow a resplendent hue, the space has an atmospheric sense of peace and purity. The white contemporary furniture set occupy the living room space.
A classical chandelier besets the dining area with a divine fondness and simultaneously keeps it close to Mother Nature. The television set is installed over an oak wood platform that exhibits a refined simplistic design.
The master bedroom is an artistic spectacle that portrays a simplistic form of luxury with its signature bed and handpicked selection of covers and sheets. It follows a sublunary theme with whites and brown textured surrounding. The wall behind the bed and the wall with the TV installation is hand painted to create a wooden pattern. Both these walls are enhanced with white back-lighting. Bedside lamps hang from the ceiling, resembling a budding flower with a seraphic radiance.
Conceptualized and designed by The First Ferry
www.thefirstferry.com
10