
Search results for "Fetching" in Home Design Ideas
 K. Dakin Design Inc.

K. Dakin Design won the 2018 CARE award from the Custom Builder and Remodeler Council of Denver for the reimagination of the landscape around this classic organic-modernist home designed by Charles Haertling. The landscape design is inspired by the original home and it’s materials, especially the distinct, clean lines of the architecture and the natural, stone veneer found on the house and landscape walls. The outlines of garden beds, a small patio and a water feature reiterate the home’s straight walls juxtaposed against rough, irregular stone facades and details. This sensitivity to the architecture is clearly seen in the triangular shapes balanced with curved forms.
The clients, a couple with busy lives, wanted a simple landscape with lawn for their dogs to fetch balls. The amenities they desired were a spa, vegetable beds, fire pit, and a water feature. They wanted to soften the tall, site walls with plant material. All the material, such as the discarded, stone veneer and left-over, flagstone paving was recycled into new edging around garden areas, new flagstone paths, and a water feature. The front entry walk was inspired by a walkway at Gunnar Asplund’s cemetary in Sweden. All plant material, aside from the turf, was low water, native or climate appropriate.
 Laura U Design Collective
Photos by Alan Blakely
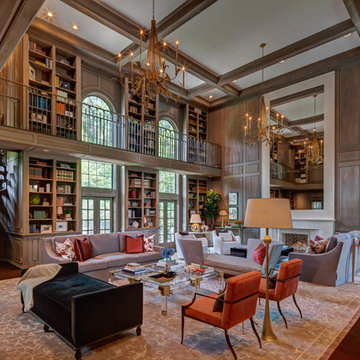
Transitional open concept dark wood floor family room library photo in Houston with beige walls and a media wall
Transitional open concept dark wood floor family room library photo in Houston with beige walls and a media wall
 DreamMaker Bath & Kitchen
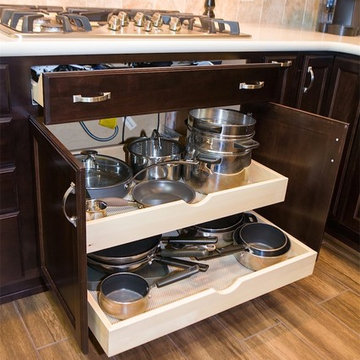
Showplace Wood Products, Showplace Breckenridge Door, Showplace Espresso Finish, Showplace Maple, Transitional Styling, Quartz Countertops, Stone Backsplash, Glass Tile Liner, Stainless Steel Sink, Brushed Nickle Knobs, Moen Brushed Nickle Faucet, Stainless Steel Appliances, Upper Lazy Susan, Lower Lazy Susan, Pull Out Drawers, Pull Out Trash Can, Large Pot Drawers, DreamMaker Brand, Spice Pull Outs, Puck Under Cabinet Lighting, Recessed Lighting, Porcelain Tile Wood-Look floors, Green Walls, Large Island, Tall Bar Stools, Cutlery Trays - Designer Mel Fox - Photography Brian Brumley
Find the right local pro for your project
 Billinkoff Architecture PLLC
Mark LaRosa

Mid-sized trendy rooftop rooftop deck container garden photo in New York with no cover
Mid-sized trendy rooftop rooftop deck container garden photo in New York with no cover
 K. Dakin Design Inc.
K. Dakin Design won the 2018 CARE award from the Custom Builder and Remodeler Council of Denver for the reimagination of the landscape around this classic organic-modernist home designed by Charles Haertling. The landscape design is inspired by the original home and it’s materials, especially the distinct, clean lines of the architecture and the natural, stone veneer found on the house and landscape walls. The outlines of garden beds, a small patio and a water feature reiterate the home’s straight walls juxtaposed against rough, irregular stone facades and details. This sensitivity to the architecture is clearly seen in the triangular shapes balanced with curved forms.
The clients, a couple with busy lives, wanted a simple landscape with lawn for their dogs to fetch balls. The amenities they desired were a spa, vegetable beds, fire pit, and a water feature. They wanted to soften the tall, site walls with plant material. All the material, such as the discarded, stone veneer and left-over, flagstone paving was recycled into new edging around garden areas, new flagstone paths, and a water feature. The front entry walk was inspired by a walkway at Gunnar Asplund’s cemetary in Sweden. All plant material, aside from the turf, was low water, native or climate appropriate.
 K. Dakin Design Inc.
K. Dakin Design won the 2018 CARE award from the Custom Builder and Remodeler Council of Denver for the reimagination of the landscape around this classic organic-modernist home designed by Charles Haertling. The landscape design is inspired by the original home and it’s materials, especially the distinct, clean lines of the architecture and the natural, stone veneer found on the house and landscape walls. The outlines of garden beds, a small patio and a water feature reiterate the home’s straight walls juxtaposed against rough, irregular stone facades and details. This sensitivity to the architecture is clearly seen in the triangular shapes balanced with curved forms.
The clients, a couple with busy lives, wanted a simple landscape with lawn for their dogs to fetch balls. The amenities they desired were a spa, vegetable beds, fire pit, and a water feature. They wanted to soften the tall, site walls with plant material. All the material, such as the discarded, stone veneer and left-over, flagstone paving was recycled into new edging around garden areas, new flagstone paths, and a water feature. The front entry walk was inspired by a walkway at Gunnar Asplund’s cemetary in Sweden. All plant material, aside from the turf, was low water, native or climate appropriate.

 Pearl Remodeling
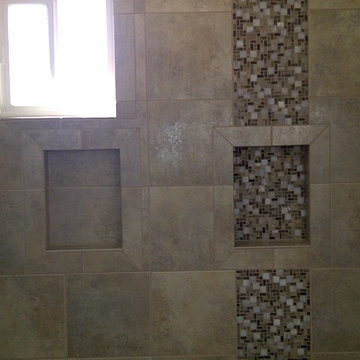
Turning a 3' stand up shower and a single sink vanity to a 5' shower with dual sink vanity and heated floors.
Inspiration for a mid-sized contemporary 3/4 gray tile and porcelain tile porcelain tile alcove shower remodel in Los Angeles with an undermount sink, shaker cabinets, dark wood cabinets, quartz countertops, a two-piece toilet and gray walls
Inspiration for a mid-sized contemporary 3/4 gray tile and porcelain tile porcelain tile alcove shower remodel in Los Angeles with an undermount sink, shaker cabinets, dark wood cabinets, quartz countertops, a two-piece toilet and gray walls

 Josh Partee | Architectural Photographer
© Josh Partee 2013

Inspiration for a contemporary kitchen remodel in Portland with flat-panel cabinets, white cabinets, gray backsplash and stone tile backsplash
Inspiration for a contemporary kitchen remodel in Portland with flat-panel cabinets, white cabinets, gray backsplash and stone tile backsplash

 Carolina Closets Plus
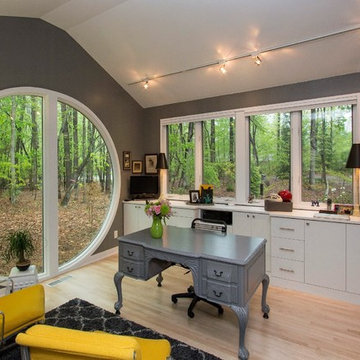
Inspiration for a mid-sized timeless freestanding desk light wood floor and brown floor study room remodel in Raleigh with brown walls
 User
UserLiving Spaces

A fetching finish underscores this dresser’s dignified details, from turned posts and refined moldings, to brushed nickel hardware.
Bedroom - mid-sized traditional master medium tone wood floor bedroom idea in Los Angeles with gray walls
Bedroom - mid-sized traditional master medium tone wood floor bedroom idea in Los Angeles with gray walls
 K. Dakin Design Inc.
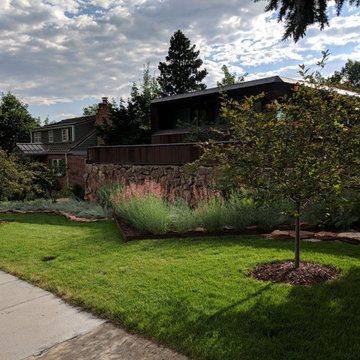
K. Dakin Design won the 2018 CARE award from the Custom Builder and Remodeler Council of Denver for the reimagination of the landscape around this classic organic-modernist home designed by Charles Haertling. The landscape design is inspired by the original home and it’s materials, especially the distinct, clean lines of the architecture and the natural, stone veneer found on the house and landscape walls. The outlines of garden beds, a small patio and a water feature reiterate the home’s straight walls juxtaposed against rough, irregular stone facades and details. This sensitivity to the architecture is clearly seen in the triangular shapes balanced with curved forms.
The clients, a couple with busy lives, wanted a simple landscape with lawn for their dogs to fetch balls. The amenities they desired were a spa, vegetable beds, fire pit, and a water feature. They wanted to soften the tall, site walls with plant material. All the material, such as the discarded, stone veneer and left-over, flagstone paving was recycled into new edging around garden areas, new flagstone paths, and a water feature. The front entry walk was inspired by a walkway at Gunnar Asplund’s cemetary in Sweden. All plant material, aside from the turf, was low water, native or climate appropriate.
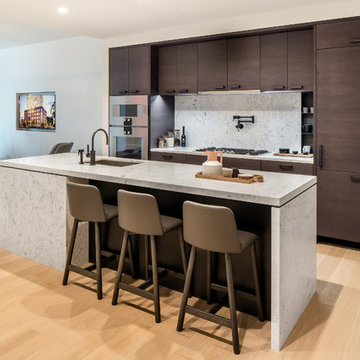
 Fuse Flooring
The classic shot of any fetching kitchen. Overhead lighting, clean lines, on-point accessories and cleaner than it will ever be hereafter. And classic-yet-fresh barstools, which are to a kitchen as sneakers are to an outfit: essential.
Product: Bauwerk's Casapark Crema
https://fuseflooring.com
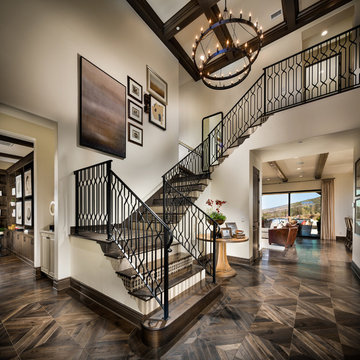
 SHEA HOMES
One Oak, Plan 7, Entry
https://www.houzz.com/pro/chrismeyerphotography/chris-meyer-photography
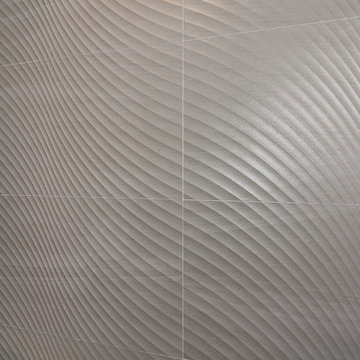 Pearl Remodeling
Example of a mid-sized transitional 3/4 brown tile and porcelain tile porcelain tile bathroom design in Los Angeles with furniture-like cabinets, dark wood cabinets, a one-piece toilet, white walls, a vessel sink and glass countertops

 Koura Remodeling
As a contractor, our approach to preparing a home for sale involves a comprehensive scope of work aimed at maximizing the property's value and appeal. We prepare by assessing and addressing structural and cosmetic issues, conducting repairs, and performing various upgrades such as painting, flooring, and kitchen/bathroom renovations, and multiple cost-effective home improvements & automation. Our objective is to present well-maintained, visually appealing properties that can fetch competitive prices in the real estate market.
 Pearl Remodeling
Korbin
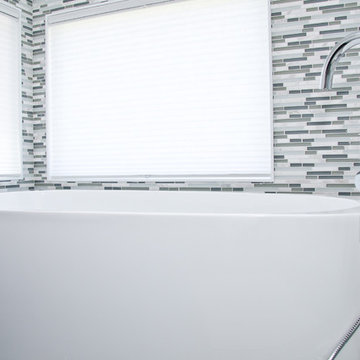
Example of a large trendy master gray tile porcelain tile bathroom design in Los Angeles
Example of a large trendy master gray tile porcelain tile bathroom design in Los Angeles

 Zabitat, Door Glass Replacement
Beaufort is part of our architectural collection. It gives the illusion of wrought iron, but actually offers a patina, wide and flat, caming for a lasting look.
3