
Search results for "Fetching" in Home Design Ideas

 Margaret Donaldson Interiors
Beach style dark wood floor and brown floor bedroom photo in Charleston with gray walls

 Two Hands Interiors
A custom copper hood, hand painted terra-cotta tile backsplash, wooden beams and rich Taj Mahal quartzite counters create a sophisticated and welcoming kitchen. With double islands and plenty of prep space, this kitchen is made for a crowd.

 Frazier Associates
Photos by Mark Miller Photography
Inspiration for an industrial master bedroom remodel in Richmond with white walls
Inspiration for an industrial master bedroom remodel in Richmond with white walls
Find the right local pro for your project

 Allison Sprock Fine Art
In the "Fetch" series, Dr. Michelle Rivera's bold, life-sized dogs emerge from a multimedia, monochromatic, abstract background. Their gaze is direct, summoning the viewer to enter their fun world and play. Michelle believes that art should invoke a happy memory or feeling, perhaps even the same happiness that she feels while she is painting. "I paint large images with big strokes very quickly, in order to transfer my energy onto the canvas. Painting is the perfect creative and emotional outlet for me.” Dr. Rivera is a Harvard trained physician, wife, and mother of 3 teenagers who lives, paints, and practices breast imaging in Charlotte, NC.

 YE-H PHOTOGRAPHY
Photo: YE-H PHOTOGRAPHY
Design: Prentiss Architects
Inspiration for a contemporary medium tone wood floor dining room remodel in Seattle with beige walls
Inspiration for a contemporary medium tone wood floor dining room remodel in Seattle with beige walls

 Urbanscapes LLC
Steven Acquard
Installed By: Urbanscapes, LLC
Designed By: HDG
Photo of a traditional partial sun backyard landscaping in Houston.
Photo of a traditional partial sun backyard landscaping in Houston.

 Esq Design
Cabinetry by: Esq Design.
Interior design by District 309
Photography: Tracey Ayton
Huge farmhouse l-shaped dark wood floor and brown floor eat-in kitchen photo in Vancouver with an undermount sink, stainless steel appliances, an island, shaker cabinets, white cabinets, quartz countertops, white backsplash and subway tile backsplash
Huge farmhouse l-shaped dark wood floor and brown floor eat-in kitchen photo in Vancouver with an undermount sink, stainless steel appliances, an island, shaker cabinets, white cabinets, quartz countertops, white backsplash and subway tile backsplash
 Reach Design
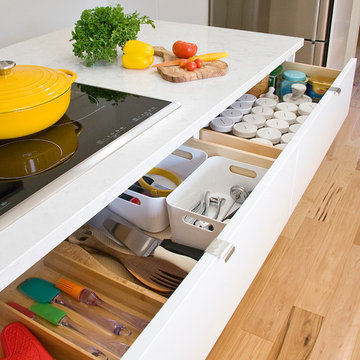
South facing all white kitchen with high gloss laminate cabinets and Cambria Torquay counters, extensive window offering a view of the trees. Custom designed and painted glass backsplash. Under mount sink and induction cooktop. Kitchen is open to the dining room and to the play/family room.
Photo: Reach Design

 Carolina Closets Plus
Inspiration for a mid-sized timeless freestanding desk light wood floor and brown floor study room remodel in Raleigh with brown walls and no fireplace

 SHEA HOMES
One Oak, Plan 7, Entry
https://www.houzz.com/pro/chrismeyerphotography/chris-meyer-photography

 Trilogy Construction Company
Great glass scallop tile detail. This tile is bordered by slabs of white marble.
Bathroom - modern bathroom idea in Miami
Bathroom - modern bathroom idea in Miami
 ARTANA
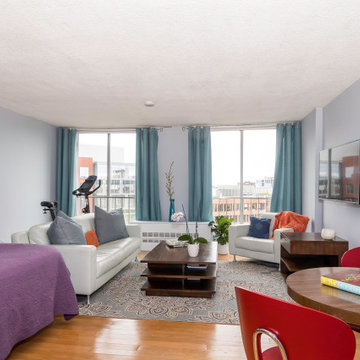
Purchased as a first home in 2005, the studio underwent a budget-friendly remodel through a designer's eye to fetch top rents with 0 vacant months except for the remodel month. A mix of repurposed furnishings and yard sale finds as well as select pieces from DSW appealed to this upscale market without the price tag.
 ARCHITECT PRASHANT PARMAR | SHAYONA CONSULTANT
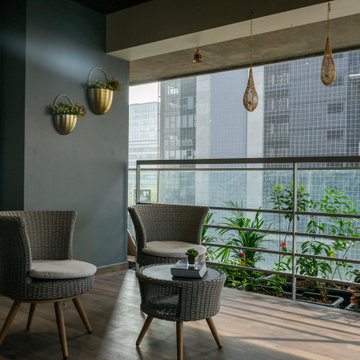
The living room has a minimalist design scheme like the rest of the house with wooden fluted panel ceiling, seamlessly running towards dining area. It is connected with the balcony to keep the user connected with nature which also fetches the natural light and air within. The relwood panels in this room, breaks the continuity of the ceiling. Whereas The MCM Cladding in the backdrop of Grey Colored Leather Sofa is highlighting element of the room.
 User
Well, your kitchen & bath can be improved in a manner to fetch an increased resale value, and at the same time help in enhancing the curb appeal. With a custom kitchen & bath remodel in Signal Hill, your house is now a place to live like a star.
General Contractor in Signal Hill, CA - https://www.leonnedesign.com/
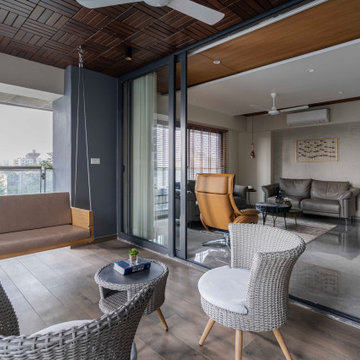 ARCHITECT PRASHANT PARMAR | SHAYONA CONSULTANT
The living room has a minimalist design scheme like the rest of the house with wooden fluted panel ceiling, seamlessly running towards dining area. It is connected with the balcony to keep the user connected with nature which also fetches the natural light and air within. The relwood panels in this room, breaks the continuity of the ceiling. Whereas The MCM Cladding in the backdrop of Grey Colored Leather Sofa is highlighting element of the room.
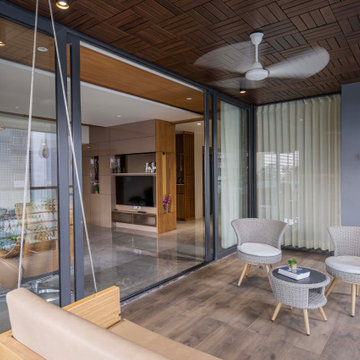 ARCHITECT PRASHANT PARMAR | SHAYONA CONSULTANT
The living room has a minimalist design scheme like the rest of the house with wooden fluted panel ceiling, seamlessly running towards dining area. It is connected with the balcony to keep the user connected with nature which also fetches the natural light and air within. The relwood panels in this room, breaks the continuity of the ceiling. Whereas The MCM Cladding in the backdrop of Grey Colored Leather Sofa is highlighting element of the room.
 User
When you’re considering a home remodeling in Lakewood, always trust the service of Elegante Construction, as it is a premier general renovation contractor. It specializes in modifying dull & bland looking home interiors into spacious, organized, functional and aesthetically appealing space that can help fetch a great resale value.
General Remodeling in Lakewood, CA - https://www.eleganteconstruction.com/

 Corsini Stark Architects
Lloyd Wright, son of Frank Lloyd Wright, designed the low-slung Gainsburg House in 1946 in the spirit of his father’s Usonian House prototypes of the 1930s. The new owners sought to reverse years of insensitive alterations while including a new kitchen, dining and family rooms, updated bathrooms, lighting and finishes, with accommodation for contemporary art display. The house was conceived as one area within an overall site geometry and the exterior can be seen from all interior angles and spaces. Our new palette compliments the original finishes and reinforces the existing geometry, enhancing a rhythm that moves throughout the house and engages the landscape in a continuous spatial composition. Images by Steve King Architectural Photography

 Benson Designs LLC
Jane Benson
Example of a large mountain style wooden l-shaped staircase design with wooden risers
Example of a large mountain style wooden l-shaped staircase design with wooden risers

 Jackson & Perkins
Add a touch of Hollywood glamour to your garden or landscape and give your butterflies an enchantingly theatrical perch with this fetching jewel box of a home.
The charming retro shape is adorned by a trio of curvy vents and solid copper butterflies, and as you would expect, features solid cypress construction and a hand-shingled roof. Dimensions: 6" D x 8" W x 14" H.
5