
Search results for "Fetching" in Home Design Ideas

 Zabitat, Door Glass Replacement
Beaufort is part of our architectural collection. It gives the illusion of wrought iron, but actually offers a patina, wide and flat, caming for a lasting look.

 Koura Remodeling
As a contractor, our approach to preparing a home for sale involves a comprehensive scope of work aimed at maximizing the property's value and appeal. We prepare by assessing and addressing structural and cosmetic issues, conducting repairs, and performing various upgrades such as painting, flooring, and kitchen/bathroom renovations, and multiple cost-effective home improvements & automation. Our objective is to present well-maintained, visually appealing properties that can fetch competitive prices in the real estate market.

Find the right local pro for your project
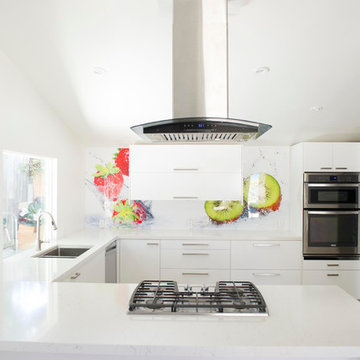
 Pearl Remodeling
Example of a mid-sized minimalist u-shaped light wood floor open concept kitchen design in Los Angeles with an undermount sink, flat-panel cabinets, white cabinets, quartz countertops, multicolored backsplash, stainless steel appliances and a peninsula
 JL Interior Design, LLC
Example of a transitional dark wood floor entry hall design in San Francisco with gray walls and a black front door
 YE-H PHOTOGRAPHY
Photo: YE-H PHOTOGRAPHY
Design: Prentiss Architects
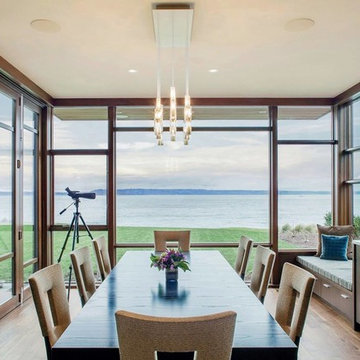
Inspiration for a contemporary medium tone wood floor dining room remodel in Seattle with beige walls
Inspiration for a contemporary medium tone wood floor dining room remodel in Seattle with beige walls
 Klopf Architecture

There were to many disjointed spaces in the existing Eichler home, and the owners didn’t like entering right into the kitchen wall. There were not enough functional spaces in the house but it was tricky to see how or where to add to the home without losing the atrium. The Klopf team re-arranged the spaces in the house to put the bedroom functions under the flat, 8-foot ceiling and the whole great room under the higher gable roof, moving the kitchen to the corner and creating a symmetrical and regular-shaped great room. A narrow band of skylights and a reduced, but still open, atrium brighten the family’s days and bring more greenery into their lives. The Klopf team turned the small front bedroom into a laundry room, powder room, and hallway to a large, added work-from-home office/family room that can double as a guest room. From the street the addition looks like it might have been there all along, but for the family members it’s a game-changer.
Klopf Architecture Project Team: John Klopf, AIA, Lucie Danigo, and Biliana Stremska
Structural Engineer: Sezen & Moon
General Contractor: Keycon Inc.
Kitchen Cabinetry: Henrybuilt
Photography: ©2023 Mariko Reed
Year Completed: 2020
 Stoneridge Custom Development
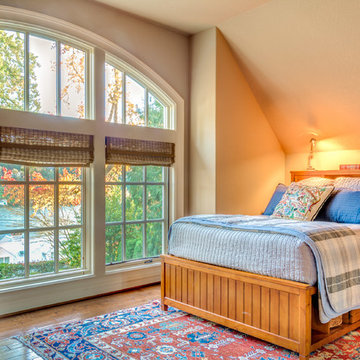
Inspiration for a timeless guest medium tone wood floor bedroom remodel in Portland with beige walls
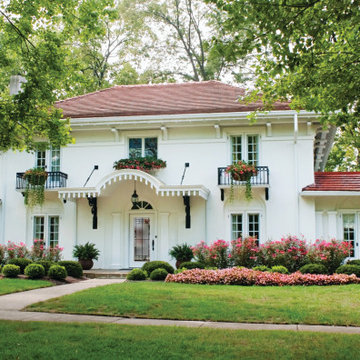 Zabitat, Door Glass Replacement
Beaufort is part of our architectural collection. It gives the illusion of wrought iron, but actually offers a patina, wide and flat, caming for a lasting look.

 Jackson & Perkins
Add a touch of Hollywood glamour to your garden or landscape and give your butterflies an enchantingly theatrical perch with this fetching jewel box of a home.
The charming retro shape is adorned by a trio of curvy vents and solid copper butterflies, and as you would expect, features solid cypress construction and a hand-shingled roof. Dimensions: 6" D x 8" W x 14" H.

 Ellie Lillstrom Photography
Photo: A Darling Felicity Photography © 2015 Houzz

Inspiration for a small eclectic medium tone wood floor hallway remodel in Portland with white walls
Inspiration for a small eclectic medium tone wood floor hallway remodel in Portland with white walls
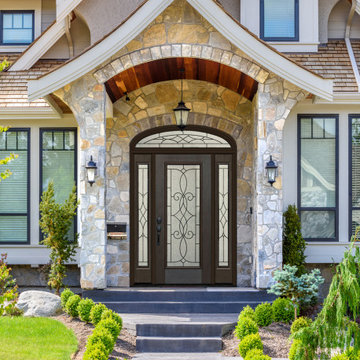 Zabitat, Door Glass Replacement
Ashbury Door Glass combines the distinctive wrought iron caming with our unique design on top of our granite textured glass providing a one-of-a-kind look for your front door entryway and sidelights. The unique style provides an elegant sturdy look with high privacy for your door.
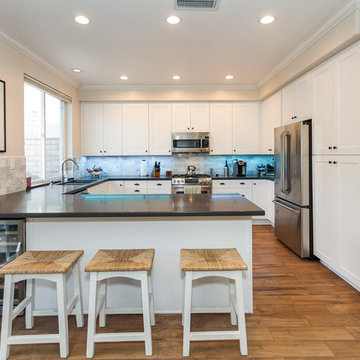 Pearl Remodeling
Laura
Mid-sized trendy u-shaped light wood floor kitchen photo in Los Angeles with a double-bowl sink, shaker cabinets, white cabinets, quartz countertops, white backsplash, porcelain backsplash, stainless steel appliances and a peninsula
Mid-sized trendy u-shaped light wood floor kitchen photo in Los Angeles with a double-bowl sink, shaker cabinets, white cabinets, quartz countertops, white backsplash, porcelain backsplash, stainless steel appliances and a peninsula


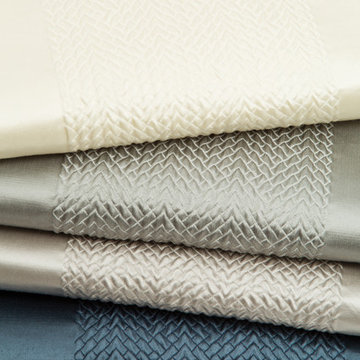
 Beacon Hill Design
Beacon Hill: Silk Stripes & Plaids collection
Transitional home design photo in New York
Transitional home design photo in New York
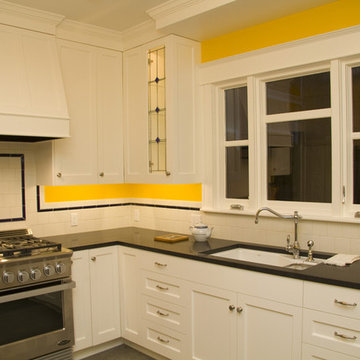
 Don R Titus, Residential Architect LLC
New kitchen after remodel. Photos by Frea Wolfe/Fetching Designs.
Mid-sized trendy u-shaped enclosed kitchen photo in Portland with an undermount sink, recessed-panel cabinets, white cabinets, granite countertops, white backsplash, ceramic backsplash and stainless steel appliances
Mid-sized trendy u-shaped enclosed kitchen photo in Portland with an undermount sink, recessed-panel cabinets, white cabinets, granite countertops, white backsplash, ceramic backsplash and stainless steel appliances

 Allison Sprock Fine Art
In the "Fetch" series, Dr. Michelle Rivera's bold, life-sized dogs emerge from a multimedia, monochromatic, abstract background. Their gaze is direct, summoning the viewer to enter their fun world and play. Michelle believes that art should invoke a happy memory or feeling, perhaps even the same happiness that she feels while she is painting. "I paint large images with big strokes very quickly, in order to transfer my energy onto the canvas. Painting is the perfect creative and emotional outlet for me.” Dr. Rivera is a Harvard trained physician, wife, and mother of 3 teenagers who lives, paints, and practices breast imaging in Charlotte, NC.
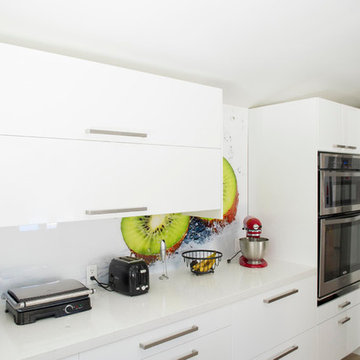 Pearl Remodeling
Example of a mid-sized minimalist u-shaped light wood floor open concept kitchen design in Los Angeles with an undermount sink, flat-panel cabinets, white cabinets, quartz countertops, multicolored backsplash, stainless steel appliances and a peninsula
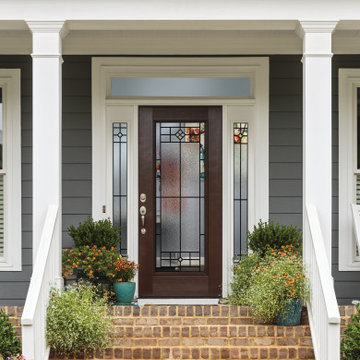 Zabitat, Door Glass Replacement
Beaufort is part of our architectural collection. It gives the illusion of wrought iron, but actually offers a patina, wide and flat, caming for a lasting look.
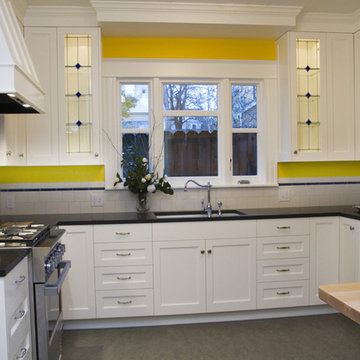 Don R Titus, Residential Architect LLC
New kitchen after remodel. Photos by Frea Wolfe/Fetching Designs.
Example of a mid-sized trendy u-shaped enclosed kitchen design in Portland with an undermount sink, recessed-panel cabinets, white cabinets, granite countertops, white backsplash, ceramic backsplash and stainless steel appliances
Example of a mid-sized trendy u-shaped enclosed kitchen design in Portland with an undermount sink, recessed-panel cabinets, white cabinets, granite countertops, white backsplash, ceramic backsplash and stainless steel appliances
4