
Search results for "Fiberboard" in Home Design Ideas

 HAUS | Architecture For Modern Lifestyles
Description: Interior Renovation of Mid-Century Modern Kitchen - Interior Architecture/Renderings/Photography: HAUS | Architecture
Mid-sized 1960s l-shaped light wood floor eat-in kitchen photo in Indianapolis with an undermount sink, flat-panel cabinets, gray cabinets, quartz countertops, white backsplash, ceramic backsplash and stainless steel appliances
Mid-sized 1960s l-shaped light wood floor eat-in kitchen photo in Indianapolis with an undermount sink, flat-panel cabinets, gray cabinets, quartz countertops, white backsplash, ceramic backsplash and stainless steel appliances

 Opal Exteriors
New Andersen Bay Window replacement in Naperville, Illinios with white trim and gray siding.
Mid-sized elegant gray two-story concrete fiberboard exterior home photo in Chicago
Mid-sized elegant gray two-story concrete fiberboard exterior home photo in Chicago
 Opal Exteriors
Inspiration for a large timeless blue two-story concrete fiberboard exterior home remodel in Chicago
Find the right local pro for your project

 Opal Exteriors
Example of a mid-sized classic blue two-story concrete fiberboard gable roof design in Chicago

 Opal Exteriors
Installed in Wheaton, IL by Opal Enterprises
Traditional blue one-story concrete fiberboard exterior home idea in Chicago
Traditional blue one-story concrete fiberboard exterior home idea in Chicago

 Siding Express (Maintenance Free Siding)
This beautiful dark blue new construction home was built with Deep Blue James Hardie siding and Arctic White trim. 7" cedarmill lap, shingle, and vertical siding were used to create a more aesthetically interesting exterior. the wood garage doors and porch ceilings added another level of curb appeal to this stunning home.
 Opal Exteriors
This Naperville home is transformed by all siding using HardiePlank Cedarmill in Evening Blue.
Example of a mid-sized classic blue two-story concrete fiberboard gable roof design in Chicago
Example of a mid-sized classic blue two-story concrete fiberboard gable roof design in Chicago

 Marilyn Hill Interiors
Showcase Photography
Mid-sized urban brown two-story concrete fiberboard exterior home photo in Nashville
Mid-sized urban brown two-story concrete fiberboard exterior home photo in Nashville
 Opal Exteriors
Inspiration for a mid-sized timeless blue two-story concrete fiberboard gable roof remodel in Chicago

 Kipnis Architecture + Planning
This is the addition to a early 1960's split level. The addition encloses a family room and dining room, with a green roof set atop of the addition for maximum sun exposure. The existing section of the house, located to the right, was reroofing with a standing seam metal roof. http://www.kipnisarch.com
Kipnis Architecture + Planning

 User
© Square Root Architecture + Design, Ltd.
Inspiration for a modern concrete fiberboard exterior home remodel in Chicago
Inspiration for a modern concrete fiberboard exterior home remodel in Chicago

Mid-sized minimalist galley medium tone wood floor open concept kitchen photo in Denver with two islands, an undermount sink, flat-panel cabinets, orange cabinets, marble countertops and stainless steel appliances
 Opal Exteriors
Close up of Hardie Cedarmill plank with realistic wood textures. A lovely curb appeal upgrade with new James Hardie Siding and GAF roofing.
Mid-sized traditional gray two-story concrete fiberboard exterior home idea in Chicago
Mid-sized traditional gray two-story concrete fiberboard exterior home idea in Chicago
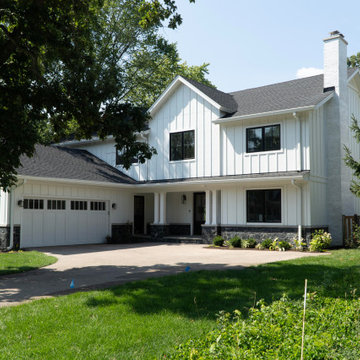 Kipnis Architecture + Planning
This is the finished redesigned facade. It features a projected bay centered over the front door. The door is further signified with a pair of double columns. The siding of the home was redesigned with a dark gray stone base with board and batten cement fiberboard siding above it.
The garage was redone and features a garage door with vertical muntins set into the four glass lites.
 Opal Exteriors
Inspiration for a mid-sized timeless brown two-story concrete fiberboard gable roof remodel in Chicago


 Melillo Architecture
Example of a large beach style two-story concrete fiberboard exterior home design in New York
22