
Search results for "Fiberboard" in Home Design Ideas

 Seaside Builders Of Delray Beach, Florida
Front Exterior
Huge coastal green two-story concrete fiberboard gable roof idea with a tile roof
Huge coastal green two-story concrete fiberboard gable roof idea with a tile roof

 Titan Homes Ltd.
Richard Koegl
Inspiration for a mid-sized modern gray two-story concrete fiberboard flat roof remodel in Toronto
Inspiration for a mid-sized modern gray two-story concrete fiberboard flat roof remodel in Toronto

 Aspen Construction & Design, LLC
Full Reside with James Hardie ColorPlus siding on this quaint little South Hill Spokane Cottage. Original contract had us removing all the existing original lap and vertical cedar siding, soffit, and fascias. Once we got the siding off, we found that the original sheathing was a fiberboard sheathing that was not a good substrate to install new siding over. We decided to remove all the fiberboard, install new OSB sheathing and have new cellulose insulation blown into the exterior walls to achieve an R-13 because the home had no insulation. We then installed new James Hardie ColorPlus soffits and fascia as well as ColorPlus Plank and trim.
Find the right local pro for your project
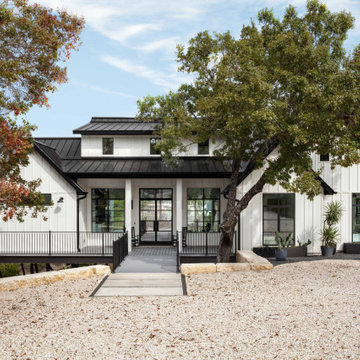
 Younger Homes
Mid-sized country white one-story concrete fiberboard and board and batten gable roof photo in Austin with a metal roof and a black roof

 Siding & Windows Group Ltd
Park Ridge, IL Dutch Colonial Style Home completed by Siding & Windows Group in James HardiePlank Select Cedarmill Lap Siding in ColorPlus Technology Color Evening Blue and HardieTrim Smooth Boards in ColorPlus Technology Color Arctic White. Also installed Marvin Ultimate Windows throughout the house and a new Roof.

 Opal Exteriors
Backyard Patio View of Home: Complete exterior renovation of historic home using James Hardie Siding.
Project completed by Opal Enterprises in Naperville, IL.
#OpalCurbAppeal
 Siding & Windows Group Ltd
This Lake Forest, IL Ranch Style Home was remodeled by Siding & Windows Group with James HardiePlank Select Cedarmill Lap Siding in ColorPlus Technology Color Woodland Cream and HardieTrim Smooth Boards in ColorPlus Color Arctic White.
 Opal Exteriors
New Andersen Window replacement in Naperville, Illinios with white trim and gray siding.
Inspiration for a mid-sized timeless gray two-story concrete fiberboard exterior home remodel in Chicago
Inspiration for a mid-sized timeless gray two-story concrete fiberboard exterior home remodel in Chicago

 Siding Express (Maintenance Free Siding)
This beautiful dark gray home was remodeled with Iron Gray James Hardie siding and Arctic White trim. 7" cedarmill lap and shingle siding was used to create a more aesthetically interesting exterior. The white columns and porch ceilings added another level of curb appeal to this stunning home.
 Opal Exteriors
Installed in Elmhurst, IL by Opal Enterprises
Inspiration for a mid-sized timeless green two-story concrete fiberboard exterior home remodel in Chicago
Inspiration for a mid-sized timeless green two-story concrete fiberboard exterior home remodel in Chicago


 Opal Exteriors
Installed in Elmhurst, IL by Opal Enterprises
Mid-sized traditional green two-story concrete fiberboard exterior home idea in Chicago
Mid-sized traditional green two-story concrete fiberboard exterior home idea in Chicago
 Aspen Construction & Design, LLC
Full Reside with James Hardie ColorPlus siding on this quaint little South Hill Spokane Cottage. Original contract had us removing all the existing original lap and vertical cedar siding, soffit, and fascias. Once we got the siding off, we found that the original sheathing was a fiberboard sheathing that was not a good substrate to install new siding over. We decided to remove all the fiberboard, install new OSB sheathing and have new cellulose insulation blown into the exterior walls to achieve an R-13 because the home had no insulation. We then installed new James Hardie ColorPlus soffits and fascia as well as ColorPlus Plank and trim.
 Opal Exteriors
New Siding & Trim on Gray & White House in Naperville, Illinios
Mid-sized traditional gray two-story concrete fiberboard exterior home idea in Chicago
Mid-sized traditional gray two-story concrete fiberboard exterior home idea in Chicago

 Hammond Design
The staircase up to the third floor library.
Photo: Eric Roth
Inspiration for a transitional staircase remodel in Boston
Inspiration for a transitional staircase remodel in Boston
 Aspen Construction & Design, LLC
Full Reside with James Hardie ColorPlus siding on this quaint little South Hill Spokane Cottage. Original contract had us removing all the existing original lap and vertical cedar siding, soffit, and fascias. Once we got the siding off, we found that the original sheathing was a fiberboard sheathing that was not a good substrate to install new siding over. We decided to remove all the fiberboard, install new OSB sheathing and have new cellulose insulation blown into the exterior walls to achieve an R-13 because the home had no insulation. We then installed new James Hardie ColorPlus soffits and fascia as well as ColorPlus Plank and trim.
 Siding Express (Maintenance Free Siding)
This beautiful dark blue new construction home was built with Deep Blue James Hardie siding and Arctic White trim. 7" cedarmill lap, shingle, and vertical siding were used to create a more aesthetically interesting exterior. the wood garage doors and porch ceilings added another level of curb appeal to this stunning home.
 Siding & Windows Group Ltd
This Evanston, IL Victorian Style Home was remodeled by Siding & Windows Group with James HardiePlank Select Cedarmill Lap Siding and HardieShingle Siding in ColorPlus Technology Color Evening Blue and HardieTrim Smooth Boards in ColorPlus Technology Color Sail Cloth.

 Modern Craft Construction, LLC
Inspiration for a modern white concrete fiberboard exterior home remodel in Dallas
25