
Search results for "Fiberboard" in Home Design Ideas

 Tim Hollerbach Designs, LLC
Mid-sized arts and crafts blue two-story concrete fiberboard gable roof photo in St Louis

 Siding & Windows Group Ltd
House Style is a Modern/Contemporary located in Park Ridge, IL. Siding & Windows Group replaced old Windows and installed Marvin Ultimate Windows, installed James HardiePanel Sierra8 Siding and Metal Siding in Custom ColorPlus Technology Color and Custom J-bead Trim.

 Git-R-Dun Services
Mid-sized farmhouse blue one-story concrete fiberboard gable roof photo in Houston
Find the right local pro for your project
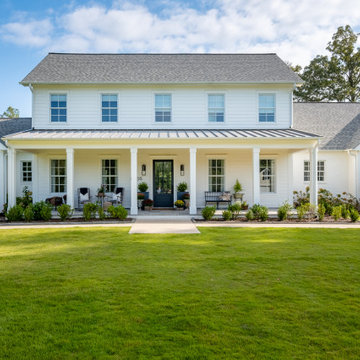
 Bret Franks Construction, Inc.
Example of a large cottage two-story concrete fiberboard house exterior design in Little Rock with a metal roof and a black roof
 Siding & Windows Group Ltd
House Style is a Modern/Contemporary located in Park Ridge, IL. Siding & Windows Group replaced old Windows and installed Marvin Ultimate Windows, installed James HardiePanel Sierra8 Siding and Metal Siding in Custom ColorPlus Technology Color and Custom J-bead Trim.
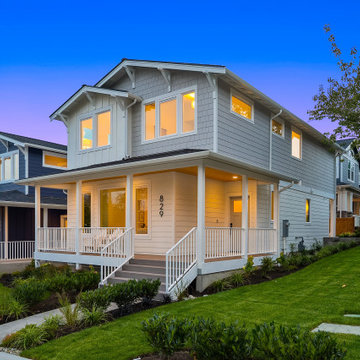
 Imagine Homes Inc
Example of a mid-sized beach style white two-story concrete fiberboard and board and batten gable roof design in Seattle with a mixed material roof and a black roof

 Dalrymple | Sallis Architecture
Greg Reigler
Mid-sized coastal white one-story concrete fiberboard gable roof idea in Atlanta
Mid-sized coastal white one-story concrete fiberboard gable roof idea in Atlanta

 Coastal Signature Homes
Inviting and warm, this home is built to be lived in, enjoyed and for entertainment, with lots of details within and great use of space. From the outside, we see a wide, welcoming front porch, flanked by stacked stone pillars.
 Siding & Windows Group Ltd
House Style is a Modern/Contemporary located in Park Ridge, IL. Siding & Windows Group replaced old Windows and installed Marvin Ultimate Windows, installed James HardiePanel Sierra8 Siding and Metal Siding in Custom ColorPlus Technology Color and Custom J-bead Trim.

 jtmcustombuilders
Modern white two-story concrete fiberboard flat roof idea in Seattle with a mixed material roof

Small beach style loft-style concrete fiberboard gray and brown floor family room photo in Tampa with a metal roof and white walls

 Pascal Liguori & Son
Front Exterior
Inspiration for a large coastal green two-story concrete fiberboard gable roof remodel with a tile roof
Inspiration for a large coastal green two-story concrete fiberboard gable roof remodel with a tile roof

 ANX / Aaron Neubert Architects
Brian Thomas Jones, Alex Zarour
Inspiration for a mid-sized modern black three-story concrete fiberboard flat roof remodel in Los Angeles with a green roof
Inspiration for a mid-sized modern black three-story concrete fiberboard flat roof remodel in Los Angeles with a green roof

 Edgewater Design Group
As written in Northern Home & Cottage by Elizabeth Edwards
In general, Bryan and Connie Rellinger loved the charm of the old cottage they purchased on a Crooked Lake peninsula, north of Petoskey. Specifically, however, the presence of a live-well in the kitchen (a huge cement basin with running water for keeping fish alive was right in the kitchen entryway, seriously), rickety staircase and green shag carpet, not so much. An extreme renovation was the only solution. The downside? The rebuild would have to fit into the smallish nonconforming footprint. The upside? That footprint was built when folks could place a building close enough to the water to feel like they could dive in from the house. Ahhh...
Stephanie Baldwin of Edgewater Design helped the Rellingers come up with a timeless cottage design that breathes efficiency into every nook and cranny. It also expresses the synergy of Bryan, Connie and Stephanie, who emailed each other links to products they liked throughout the building process. That teamwork resulted in an interior that sports a young take on classic cottage. Highlights include a brass sink and light fixtures, coffered ceilings with wide beadboard planks, leathered granite kitchen counters and a way-cool floor made of American chestnut planks from an old barn.
Thanks to an abundant use of windows that deliver a grand view of Crooked Lake, the home feels airy and much larger than it is. Bryan and Connie also love how well the layout functions for their family - especially when they are entertaining. The kids' bedrooms are off a large landing at the top of the stairs - roomy enough to double as an entertainment room. When the adults are enjoying cocktail hour or a dinner party downstairs, they can pull a sliding door across the kitchen/great room area to seal it off from the kids' ruckus upstairs (or vice versa!).
From its gray-shingled dormers to its sweet white window boxes, this charmer on Crooked Lake is packed with ideas!
- Jacqueline Southby Photography

 JDL Homes Vancouver
Small white one-story concrete fiberboard gable roof photo in Vancouver with a shingle roof

 Opal Exteriors
Complete exterior renovation of historic home using James Hardie Siding.
Project completed by Opal Enterprises in Naperville, IL.
#OpalCurbAppeal
Example of a mid-sized cottage beige two-story concrete fiberboard exterior home design in Chicago
Example of a mid-sized cottage beige two-story concrete fiberboard exterior home design in Chicago

 Titan Homes Ltd.
Richard Koegl
Example of a mid-sized minimalist gray two-story concrete fiberboard flat roof design in Toronto
Example of a mid-sized minimalist gray two-story concrete fiberboard flat roof design in Toronto


 Karen Spiritoso Designs LLC
Kris Palen
Study room - mid-sized transitional built-in desk porcelain tile and gray floor study room idea in Dallas with green walls
Study room - mid-sized transitional built-in desk porcelain tile and gray floor study room idea in Dallas with green walls
 Siding & Windows Group Ltd
House Style is a Modern/Contemporary located in Park Ridge, IL. Siding & Windows Group replaced old Windows and installed Marvin Ultimate Windows, installed James HardiePanel Sierra8 Siding and Metal Siding in Custom ColorPlus Technology Color and Custom J-bead Trim.
18