
Search results for "Fiberboard" in Home Design Ideas

 Kipnis Architecture + Planning
http://www.kipnisarch.com
Kipnis Architecture + Planning
1950s gray split-level concrete fiberboard exterior home idea in Chicago
1950s gray split-level concrete fiberboard exterior home idea in Chicago

 Visbeen Architects
Mid-sized country white two-story concrete fiberboard gable roof idea in Grand Rapids with a mixed material roof

 Joseph Spierer Architects, Inc.
Elegant blue two-story concrete fiberboard gable roof photo in Los Angeles
Find the right local pro for your project

 Claude C. Lapp Architects, LLC
Example of a large farmhouse gray three-story concrete fiberboard exterior home design in DC Metro with a clipped gable roof

 Aspen Construction & Design, LLC
Full Reside with James Hardie ColorPlus siding on this quaint little South Hill Spokane Cottage. Original contract had us removing all the existing original lap and vertical cedar siding, soffit, and fascias. Once we got the siding off, we found that the original sheathing was a fiberboard sheathing that was not a good substrate to install new siding over. We decided to remove all the fiberboard, install new OSB sheathing and have new cellulose insulation blown into the exterior walls to achieve an R-13 because the home had no insulation. We then installed new James Hardie ColorPlus soffits and fascia as well as ColorPlus Plank and trim.

 Opal Exteriors
This Naperville home is transformed by all siding using HardiePlank Cedarmill in Evening Blue.
Inspiration for a mid-sized timeless blue two-story concrete fiberboard gable roof remodel in Chicago
Inspiration for a mid-sized timeless blue two-story concrete fiberboard gable roof remodel in Chicago

 Siding & Windows Group Ltd
This Wilmette, IL Cape Cod Style Home was remodeled by Siding & Windows Group. We installed James HardiePlank Select Cedarmill Lap Siding in Custom ColorPlus Technology Color and Traditional HardieTrim in ColorPlus Technology Color Arctic White with top and bottom frieze boards. Also remodeled Front Entry Portico with White Wood Columns and new Roof.

 Dawn Cromer
 photographer and homeowner. This modern farmhouse was custom built by Peak Builders, LLC, in central Virginia and completed 2015. Two separate architects contributed to the project, Andres F. Martinez founder of ARKE design-build, LLC, and Heath Wills founder of Heath Wills Home Designs, llc. Each worked closely with the homeowners, marrying their aim to fashion the home inside and out to have a farmhouse heart yet craftsman flare. The main house exterior features a mixture of board-and-batten and lap hardie siding painted Benjamin Moore White Dove (OC-17), while the garage is solely board-and-batten painted Benjamin Moore Caliente (AF-290).
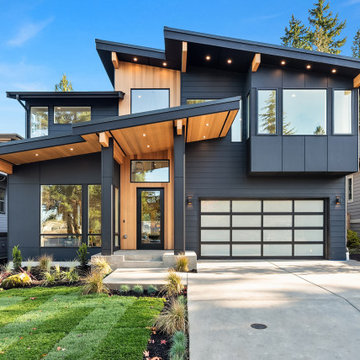
 Baluco
Inspiration for a mid-sized contemporary black two-story concrete fiberboard and clapboard house exterior remodel in Seattle with a shed roof and a black roof
 Opal Exteriors
Complete exterior renovation of historic home using James Hardie Siding.
Project completed by Opal Enterprises in Naperville, IL.
#OpalCurbAppeal
Mid-sized country beige two-story concrete fiberboard exterior home photo in Chicago
Mid-sized country beige two-story concrete fiberboard exterior home photo in Chicago
 Opal Exteriors
Example of a mid-sized classic brown two-story concrete fiberboard gable roof design in Chicago
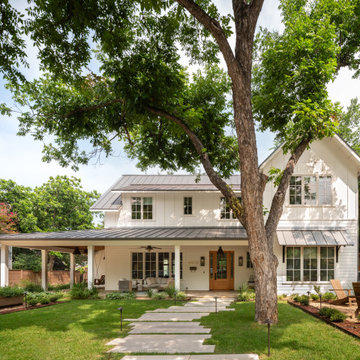
 9 square studio
Example of a mid-sized farmhouse white two-story concrete fiberboard and clapboard gable roof design in Austin with a metal roof and a gray roof

 Siding & Windows Group Ltd
Evanston, IL Exterior Remodel by Siding & Windows Group. Remodeled Front Porch and installed James HardiePlank Select Cedarmill Lap Siding and HardiePanel Vertical Siding on upper front gable in ColorPlus Technology Color Iron Gray, HardieTrim Smooth Boards, Top, Middle and Bottom Frieze Boards in ColorPlus Technology Color Arctic White.


 Amanda Martocchio Architecture
Michael Moran/OTTO Photography
This LEED-certified project was a substantial rebuild of a 1960s home, preserving the original foundation to the extent possible, with a small amount of new area, a reconfigured floor plan, and newly envisioned massing. The design is simple and modern, with floor to ceiling glazing along the rear, connecting the interior living spaces to the landscape. The design process was informed by building science best practices, including solar orientation, triple glazing, rainscreen exterior cladding, and a thermal envelope that far exceeds code requirements.
 Opal Exteriors
Example of a mid-sized classic blue two-story concrete fiberboard gable roof design in Chicago
 Opal Exteriors
Blue Sky view of a lovely curb appeal upgrade with new James Hardie Siding and GAF roofing.
Mid-sized elegant gray two-story concrete fiberboard exterior home photo in Chicago
Mid-sized elegant gray two-story concrete fiberboard exterior home photo in Chicago
 Opal Exteriors
Installed by Opal Enterprises in Naperville, IL.
Mid-sized blue two-story concrete fiberboard exterior home photo in Chicago
Mid-sized blue two-story concrete fiberboard exterior home photo in Chicago
 Opal Exteriors
Example of a mid-sized classic brown two-story concrete fiberboard exterior home design in Chicago
23