
Search results for "Fiberglass columns" in Home Design Ideas

 Structureworks Fabrication
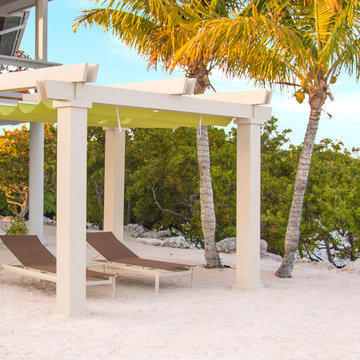
This Havana fiberglass pergola kit boasts a beautiful retractable shade canopy seen in garden green and painted with our ColorLast paint process in Latte offering a low maintenance, high quality finish.
This modern pergola design boasts double beams and spaced out double rafters which keeps Havana as one of our lowest cost fiberglass shade structures. With six different column options, ten canopy fabric selections and seven paint finishes, you will be able to design the perfect pergola kit for your outdoor retreat.
Enjoy the sun or observe the stars with the option to retract your canopy to customize the amount of shade that will make you most comfortable. The pergola ideas are endless if a custom Havana is more your style.
Fabricated by Brown Jordan Structures, you know the quality is unbeatable.
 Creative Homes

Example of a mid-sized trendy beige two-story vinyl exterior home design in Minneapolis
Find the right local pro for your project
 Pella Windows and Doors
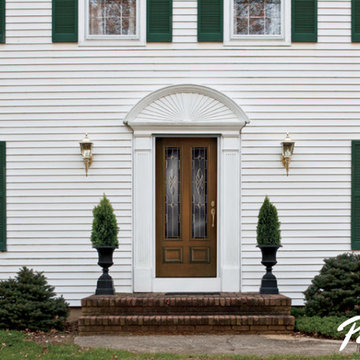
Pella® Architect Series® ENERGYSTAR-qualified fiberglass entry doors can be customized to reflect your favorite designs. Choose from realistic-looking wood-grain looks, popular interior and exterior painted or stained finishes, and decorative glass options to create sensational style. Install a new high-performance, low-maintenance fiberglass entry door, to add beautiful, durable exterior doors throughout your home.
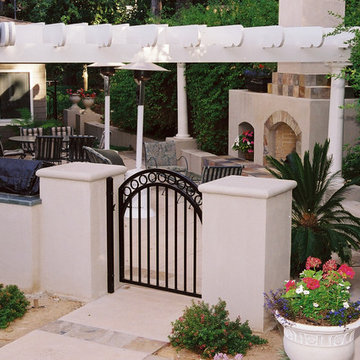
 LANDCON - Landscape Construction, Inc.
Bruce Hamilton
LANDCON-Landscape Construction, Inc.
Elegant patio photo in San Francisco
Elegant patio photo in San Francisco
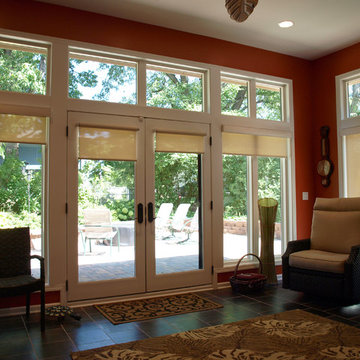
 Precision Enterprises, Inc.
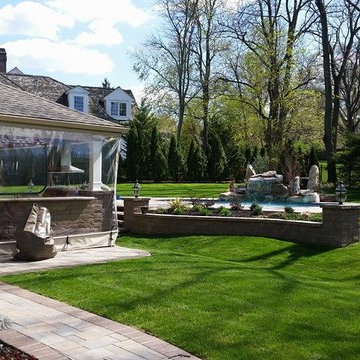
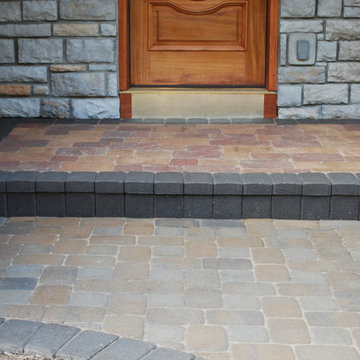
Custom sunroom addition with heated tile floors and custom fiberglass windows. Includes two level brick paver patio and seating wall.
Minimalist family room photo in Omaha
Minimalist family room photo in Omaha

 Ostaco Windows & Doors
Inspiration for a mid-sized timeless front door remodel in Toronto with a black front door

Sponsored
Columbus, OH
Free consultation for landscape design!

Peabody Landscape Group
Franklin County's Reliable Landscape Design & Contracting
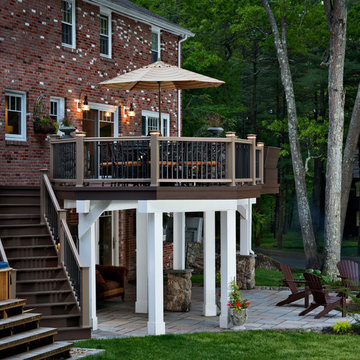
 archadeckoutdoorliving
A patio umbrella serves as the crowning jewel in this very diverse outdoor space. A handcrafted set of 14 deck stairs leads to the upper outdoor dining area and adjacent conversation area. The flagstone patio below provides the perfect setting for the built-in firepit that serves as a great gathering space for quiet evenings of burning embers against the cool evening sky.
 Archadeck Piedmont Triad
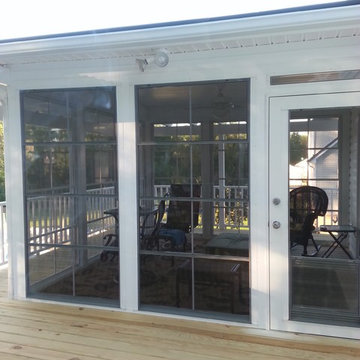
Eze Breeze windows make this screen porch into a 3 season room for all year round enjoyment.
This is an example of a traditional screened-in back porch design with a pergola.
This is an example of a traditional screened-in back porch design with a pergola.
 Ultimate Remodelers
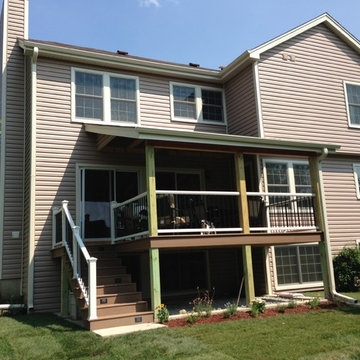
This home took design to the next level. The firebrick red vinyl shake siding is bold yet subtle in appearance on the house. The trick is the almond colored trim, and columns balance the hazel dutchlap vinyl siding on the rest of the home. We are proud to say we even had a hand in the deck too. Photo courtesty of: James Zabilka
 Archadeck Piedmont Triad

No rain with fall on you in front of your screen porch covered by a pergola with polycarbonate roof.
Elegant screened-in back porch photo with a pergola
Elegant screened-in back porch photo with a pergola

 Wholesale Siding Depot
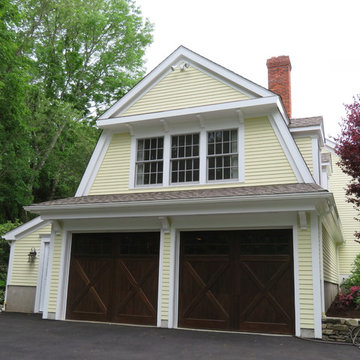
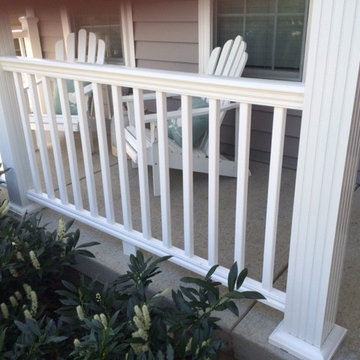
Viwinco S-Series windows with deluxe grids & 1 1/4" snap in brickmould, CertainTeed CedarBoards double 6" insulated vinyl siding in Granite Gray, CertainTeed Panorama composite railing, Superior aluminum fluted columns

Sponsored
Sunbury, OH

J.Holderby - Renovations
Franklin County's Leading General Contractors - 2X Best of Houzz!

 LANDCON - Landscape Construction, Inc.
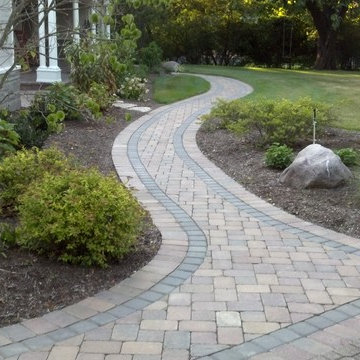
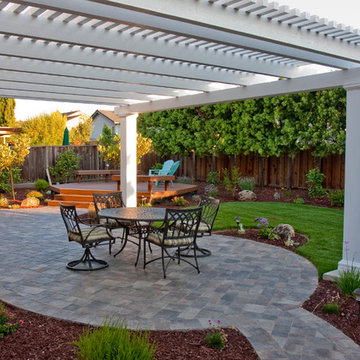
This landscape design incorporated and arbor with square fiberglass columns, Trex deck and benches, Calstone "Quarrystone" color Sierra pavers, sod lawn, plants, lights, and french drain.
Photo by Bruce Hamilton
LANDCON - Landscape Construction, Inc.
 Structureworks Fabrication
Brown Jordan Structures Fiberglass Pergola Kit Design – Virginia
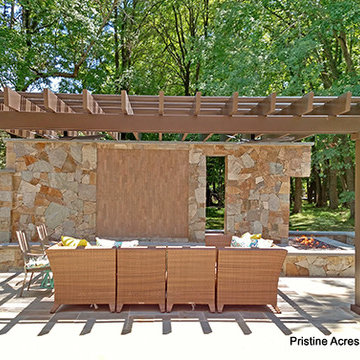
A fantastic outdoor living area complete with an outdoor kitchen and Terrace fiberglass pergola kit by Brown Jordan Structures. The perfect wooded retreat for dining and gathering! Integrated electrical made it simple to add two fans and electrical outlets. Beautiful stonework and furniture complete this shady oasis. Square columns measuring 8″ x 8′ High and a flawless finish in Night Horizon complete the modern look of this outdoor living space design.

Sponsored
Delaware, OH

Buckeye Basements, Inc.
Central Ohio's Basement Finishing ExpertsBest Of Houzz '13-'21
 Classic Marble & Fiberglass, Inc.
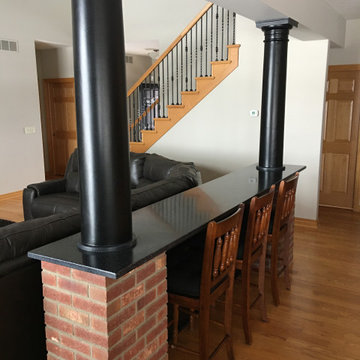
The owner of this home wanted to add a eating space to their existing space between their kitchen and great room and view the TV. Originally, the columns stood alone. The owner contacted Classic Marble with the design of creating a surface around these columns to be placed on top of the brick. Because of Classic Marble's unique product, EnStone, they were able to fulfill the design of the home owner and provide a beautiful addition to their great room.
 Beacon Homes of NJ
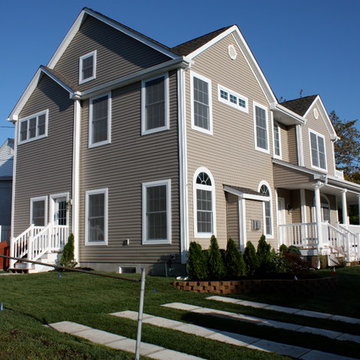
Inspiration for a large timeless beige two-story vinyl gable roof remodel in New York
31