
Search results for "Fiberglass columns" in Home Design Ideas

 Before and After Builders, Inc.
New Stamped concrete patio and stained and scored concrete porch.
Patio - large traditional backyard stamped concrete patio idea with no cover
Patio - large traditional backyard stamped concrete patio idea with no cover
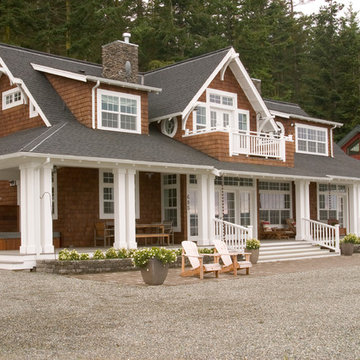
 Yonkman Construction, Inc.
Northlight Photography, Roger Turk
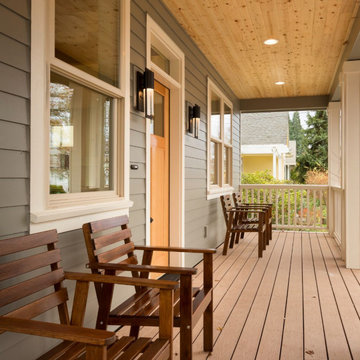
Example of a mid-sized beach style brown two-story wood exterior home design in Seattle
Example of a mid-sized beach style brown two-story wood exterior home design in Seattle
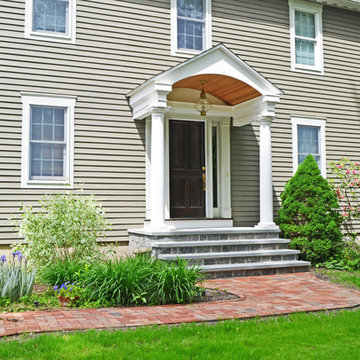
 Archadeck of Suburban Boston
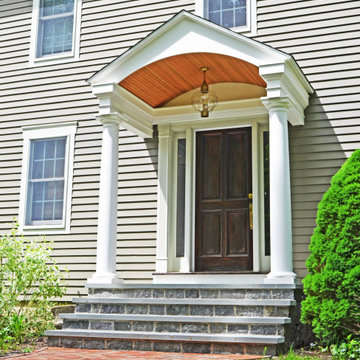
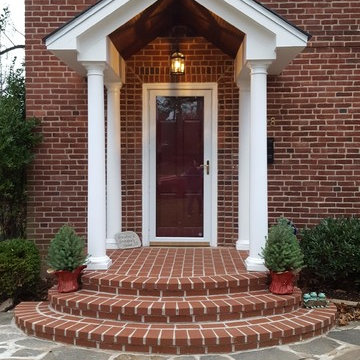
This elegant front portico in Sudbury, MA, features a tongue & groove cedar ceiling. The entire exterior is low maintenance with PVC fiberglass columns. Archadeck of Suburban Boston also installed the majestic stone steps.
Find the right local pro for your project
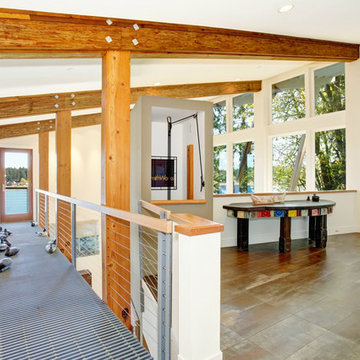


 Archadeck Piedmont Triad
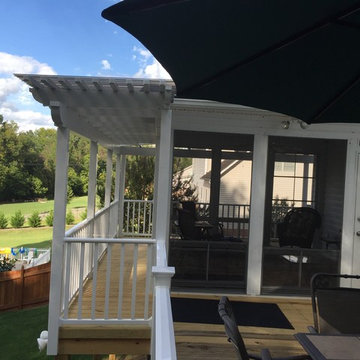
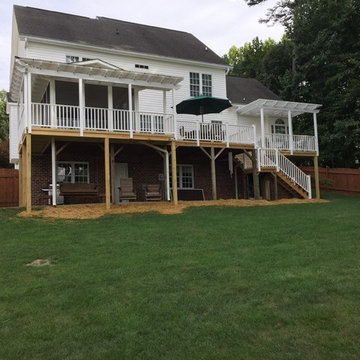
So many outdoor spaces to hang out and just enjoy the beauty of nature.
Classic screened-in back porch idea with a pergola
Classic screened-in back porch idea with a pergola
 John Hobart Miller Inc.
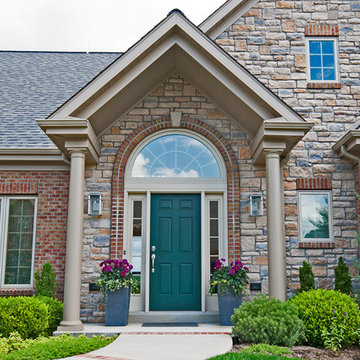
Mid-sized traditional red two-story mixed siding gable roof idea with a shingle roof

Sponsored
Delaware, OH

Buckeye Basements, Inc.
Central Ohio's Basement Finishing ExpertsBest Of Houzz '13-'21
 Mosby Building Arts

An historic St. Louis home by architect Frederick Dunn has a refurbished yard designed in harmony with the clean lines of the home and grounds.
Some of the limestone pavers around the heated pool are tented to aid in water run off. The pool also has fountain features.
Photo by Toby Weiss for Mosby Building Arts
 Nature's Perspective Landscaping
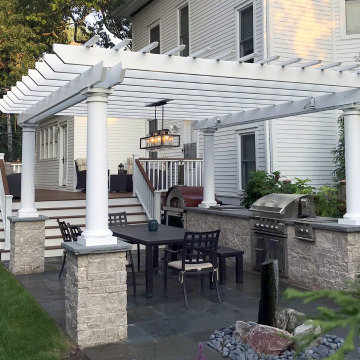
An 1894 Queen Anne Victorian is made more entertaining with the addition of a large deck for outdoor relaxation. Stairs lead down to a dining area with bluestone paving. Close by, a pizza oven and a built-in outdoor kitchen and countertop allow interaction during meal preparation. A fiberglass pergola with mortared stone bases, chandelier lighting, and a basalt column water feature elegantly finish the space. Further back, nestled by large spruces, blue Adirondack chairs mark a sunken gas-ignition fire pit area (see "Immersive Fire Pit Gathering Area" project).
 Marina Rubina, Architect

Inspiration for a mid-sized contemporary stone porch column remodel in Philadelphia
 ShadeFX
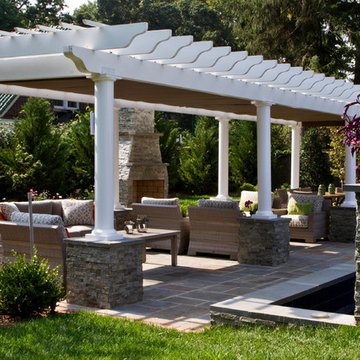
Inspiration for a timeless backyard concrete paver patio fountain remodel in Toronto with a pergola
 Before and After Builders, Inc.
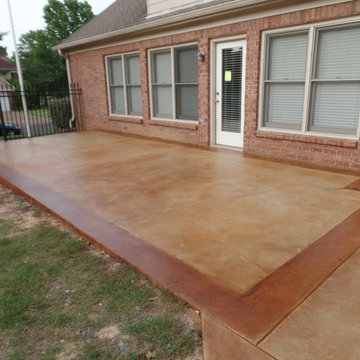
Scored and stained concrete pad for the new covered porch.
Inspiration for a large timeless stamped concrete back porch remodel with a roof extension
Inspiration for a large timeless stamped concrete back porch remodel with a roof extension



 Archadeck of Suburban Boston
This elegant front portico in Sudbury, MA, features a tongue & groove cedar ceiling. The entire exterior is low maintenance with PVC fiberglass columns. Archadeck of Suburban Boston also installed the majestic stone steps.
 Archadeck Piedmont Triad
This outdoor project complements the architecture of this home and provides years of enjoyment. Plus great areas to entertain.
Classic screened-in back porch idea with a pergola
Classic screened-in back porch idea with a pergola
 Ultimate Remodelers
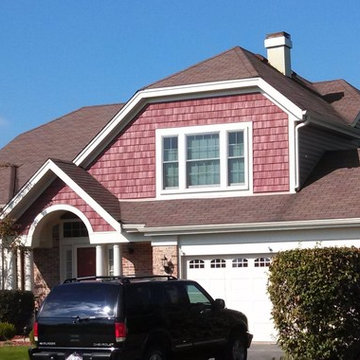
This home took design to the next level. The firebrick red vinyl shake siding is bold yet subtle in appearance on the house. The trick is the almond colored trim, gutters and columns balance the hazel dutchlap vinyl siding on the rest of the home. We are proud to say we even had a hand in the deck too. Photo courtesty of: James Zabilka



 Steven Odams Architects, LLC
Photograph by Olson Photographic, LLC
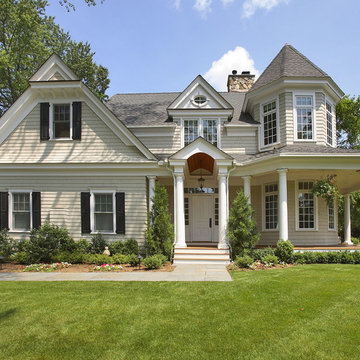
Example of a mid-sized beige three-story wood gable roof design in New York
Example of a mid-sized beige three-story wood gable roof design in New York

33